| Type | Block of flats |
|---|---|
| Living area approx. | 225 m² |
| Bedrooms | 4 |
| Rooms | 6 |
|---|---|
| Bathrooms | 2 |
| Plot area | 622 m² |
|---|---|
| Usable floor area | 11 m² |
| Purchase price | 631.870 € |
|---|---|
| Price per m² | 2,805.19 €/m² |
| Commission | no commission for buyers |
Calculate using this listing's purchase price. Every assumption is editable and all figures are non-binding estimates.
The initial payment is estimated as loan amount × (interest + repayment) ÷ 12. Individual lending terms, special repayments and further fees are not included. Tax, notary and agent costs may differ in your case. This is not a financing offer or financial advice.
Your inputs are calculated only in this browser and are not saved or sent to TraumImmo.
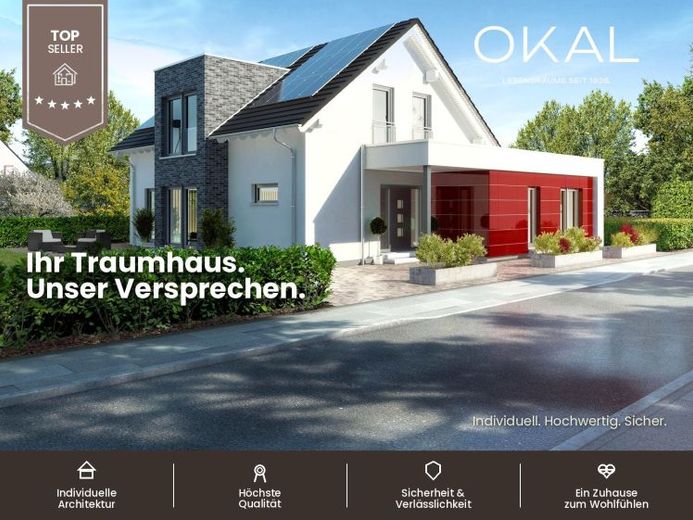
More financing calculators and assumptionsForward-thinkers and planners take note: Langenhagen offers many possibilities. The offset attached granny flat on the ground floor leaves all usage options open. Communication hub in the main house: the spacious living, cooking and dining area. And the upper floor also impresses with space and ceiling height.
The studio conversion of the rooms and gallery reaches a ceiling height of up to 3.50 m. The exterior design was skillfully completed by the classic construction style with the brick-clad cross-gabled house and the red glass façade. And who will move in with you? You decide!
Your destination goes to Google Maps only when you submit the form. TraumImmo neither stores nor logs it.
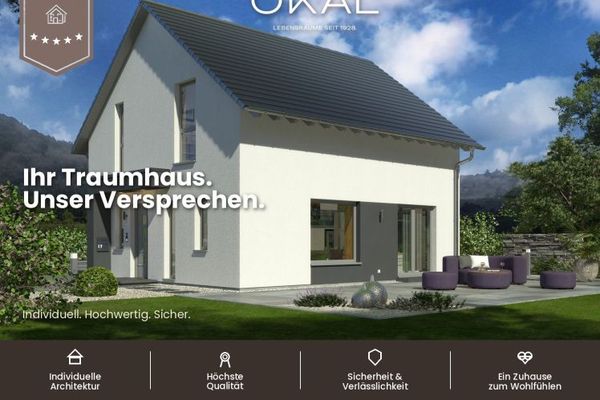 367.200 € DETACHED HOUSE WITH OPEN ARCHITECTURE31079 Sibbesse
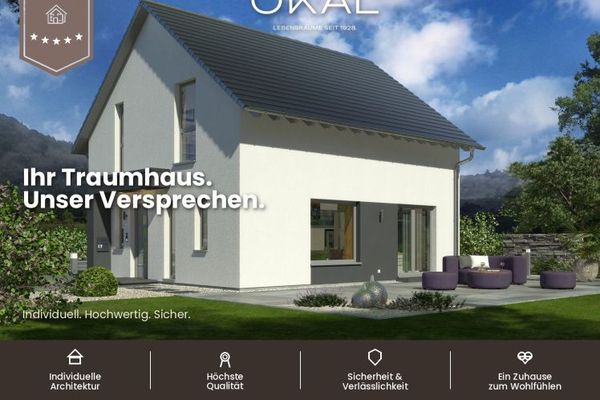 373.400 € Your OKAL SINGLE-FAMILY HOUSE incl. plot and OPEN ARCHITECTURAL-technology-ready31079 Sibbesse
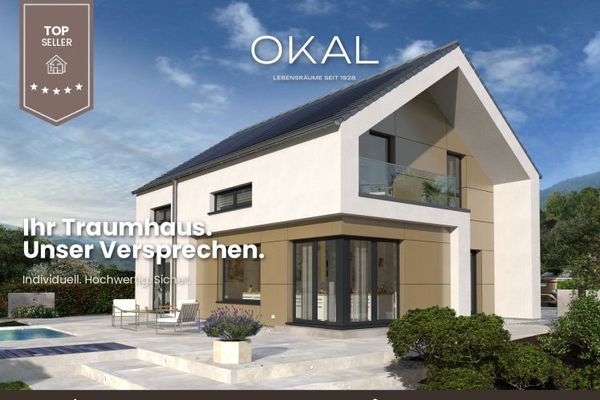 517.120 € OKAL DESIGN HOUSE OF THE HIGHEST CLASS incl. plot – technology-ready!31079 Sibbesse

