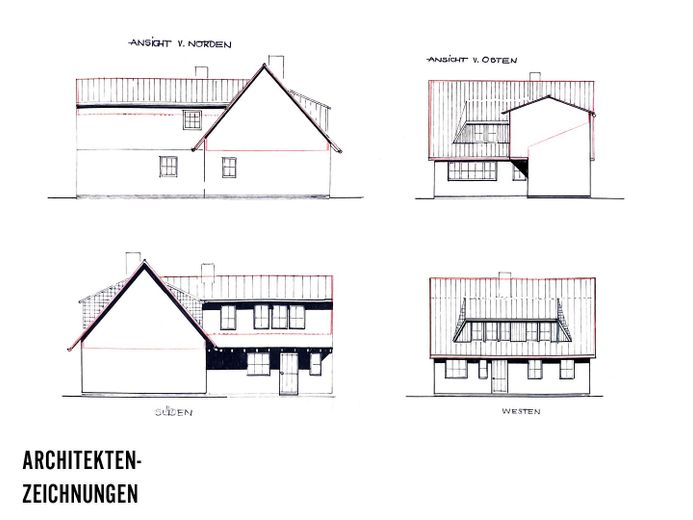
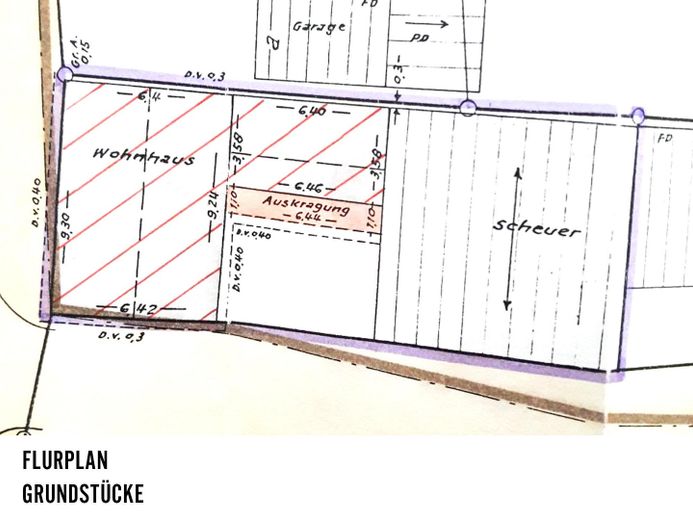
About this house
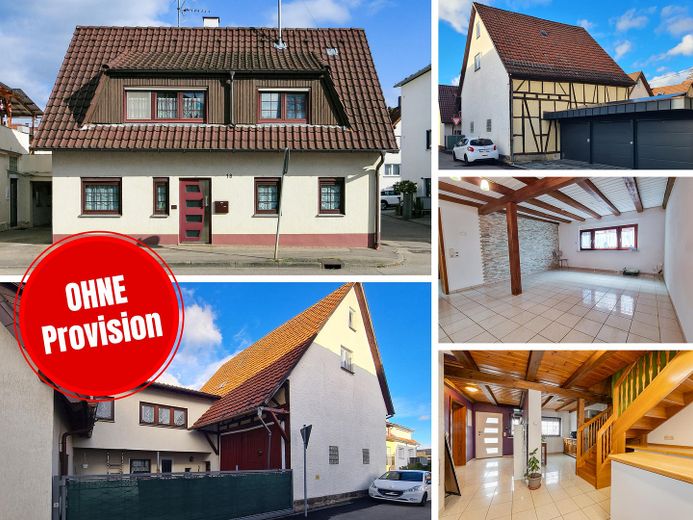
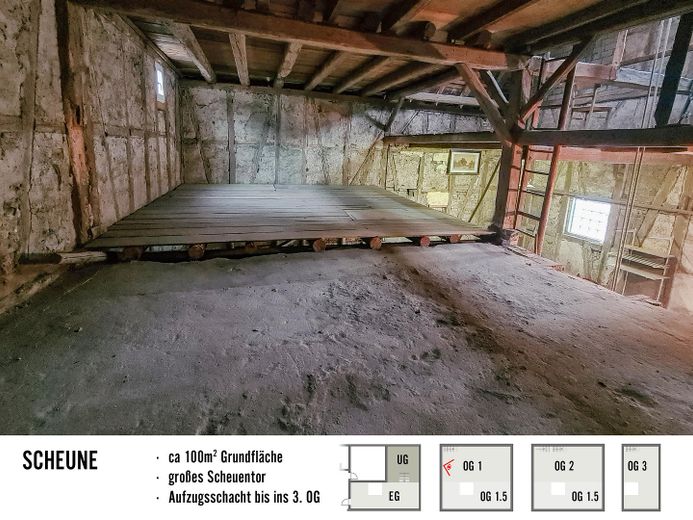
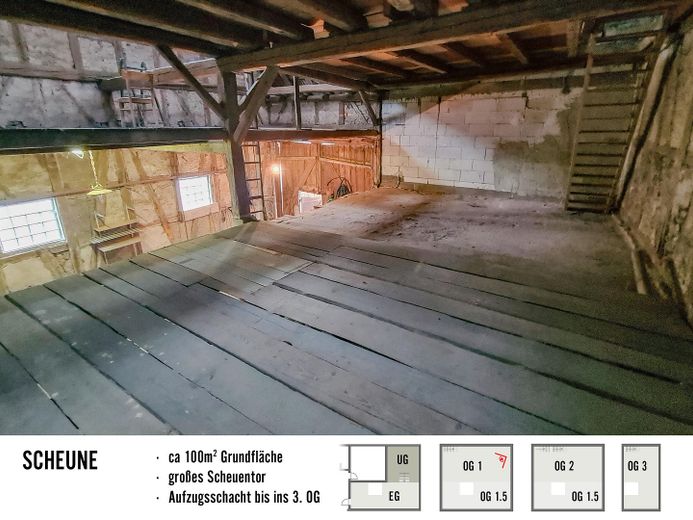
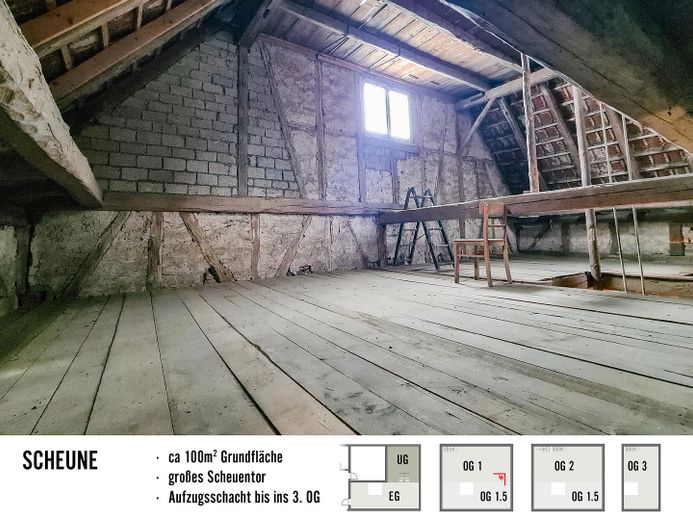
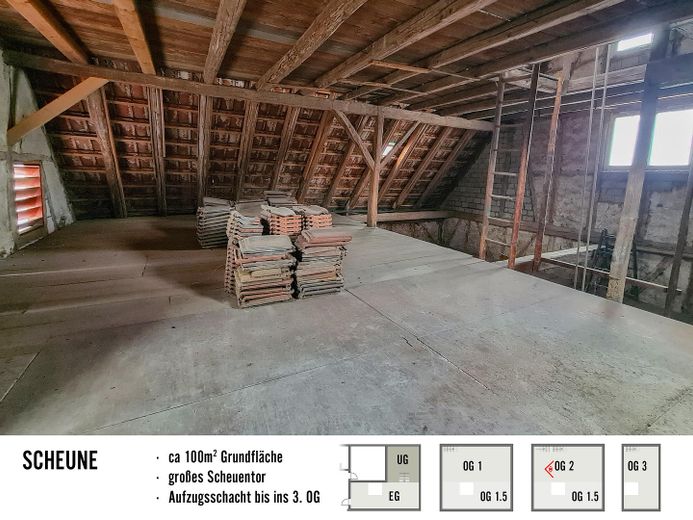
With this property, you acquire approximately 230 square metres of storage/workshop/hobby space to bring your dream to life, and next door a home that offers not merely living space, but creates a genuine living environment: This detached house designed in country-house style, with large rooms, combines comfortable living with an exceptionally large barn that makes possible precisely what is hardly possible in ordinary houses. Whether a workshop, storage, hobby area, space for classic cars, collections or creative projects – an area is available here that can be used flexibly and in a variety of ways.
For anyone wanting to combine living, working and hobbies under one roof, this property is a real stroke of luck. Instead of looking for two separate locations, you get both together here. The barn is not an add-on, but the centrepiece that distinguishes this property from thousands of others.
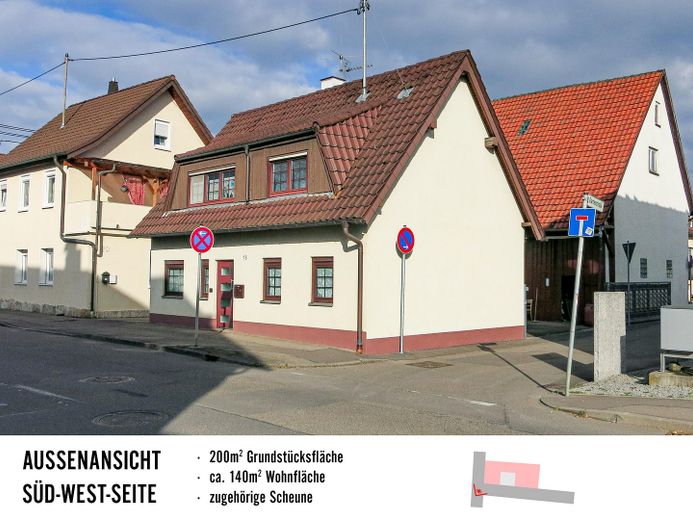
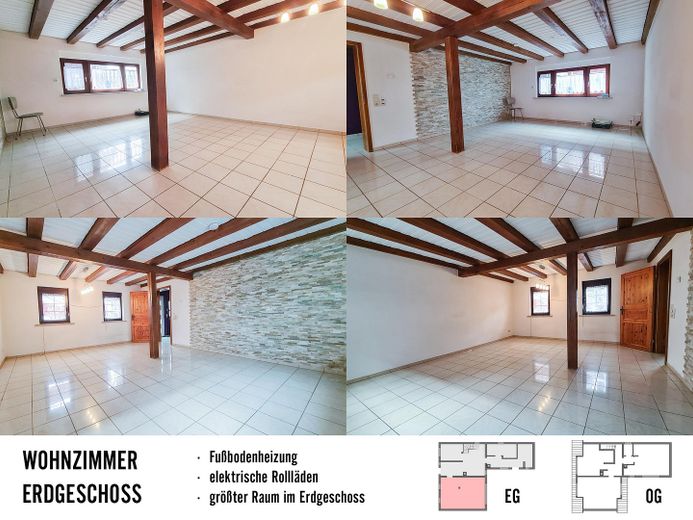
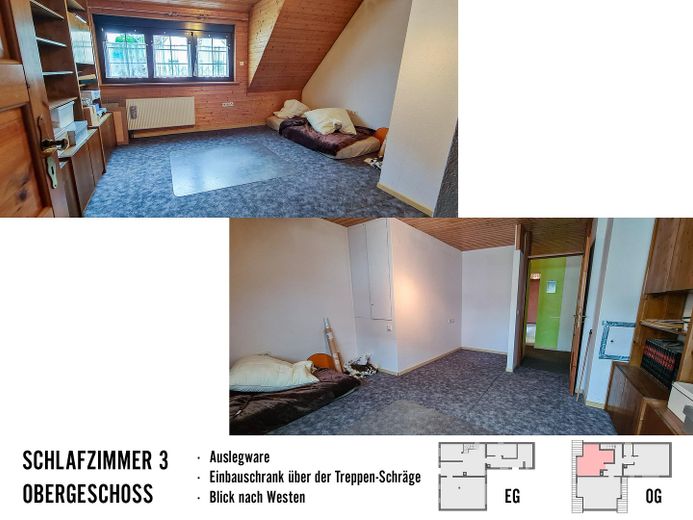
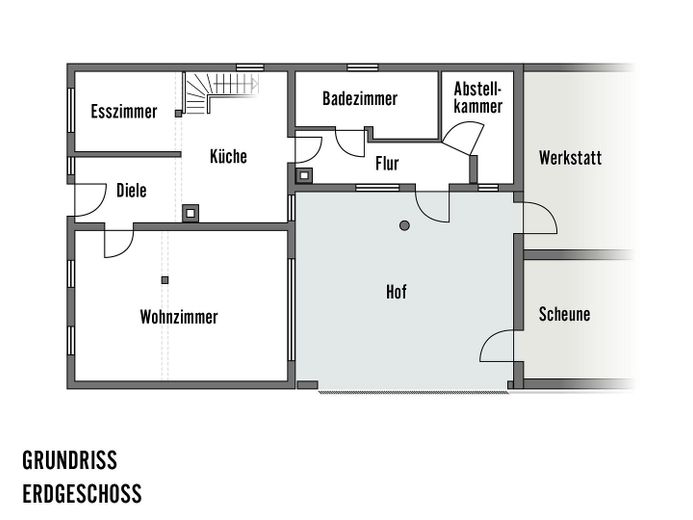
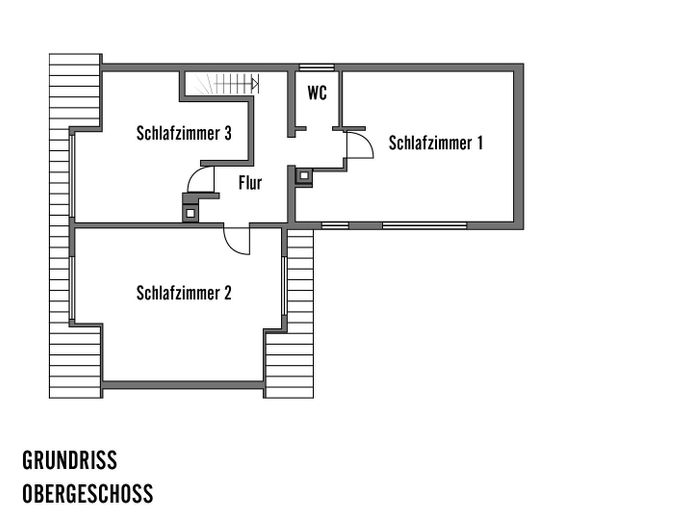
The house offers 140 m² of living space on a 205 m² plot in a central location in Magstadt, with Stuttgart only a short distance away. It is not rented, is available for takeover at short notice and has already been cleared out – ideal for buyers who want to design, furnish and bring the property to life themselves immediately. The house offers 5 rooms, 2 bathrooms, 3 bedrooms as well as modern features such as electric shutters, underfloor heating on the ground floor and a fibre-optic connection.
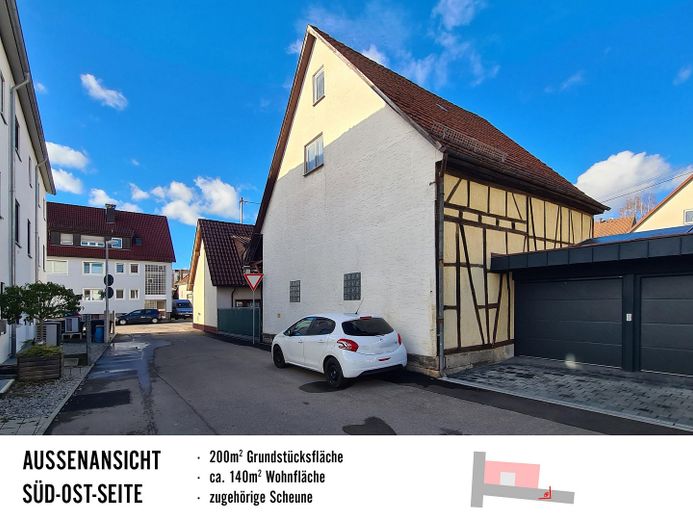
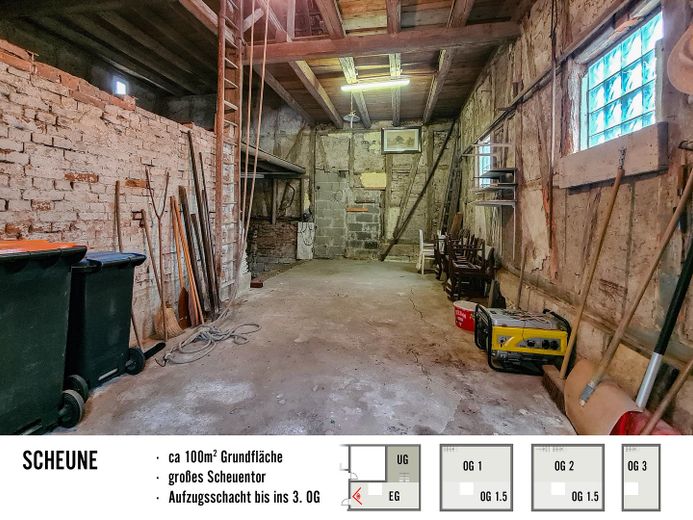
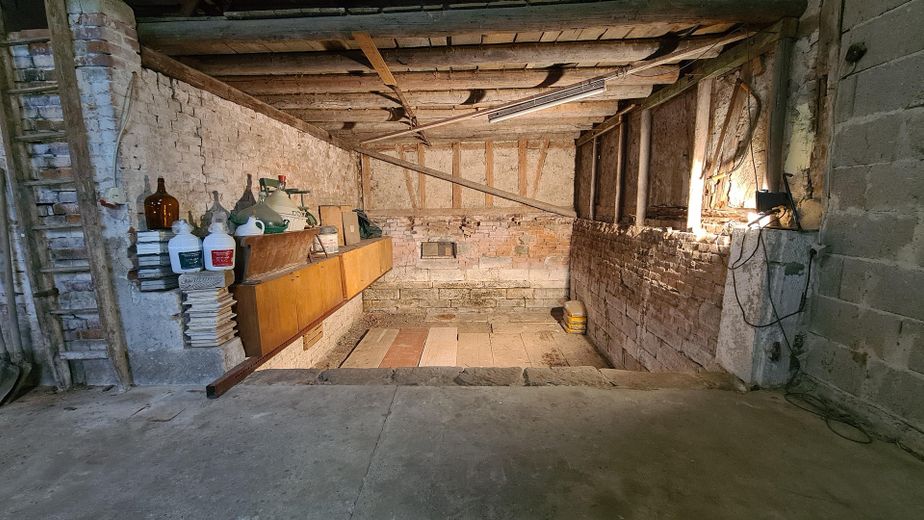
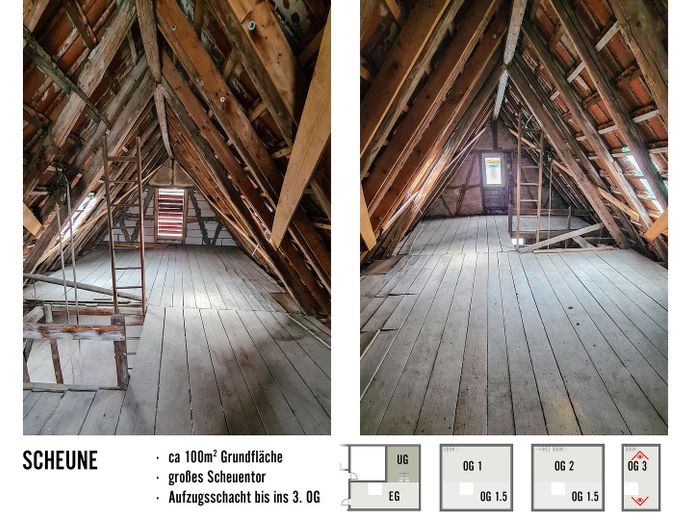
The real highlight of this property, however, is the exceptionally large barn with a total of approximately 230 m² of usable space over several levels. It opens up possibilities that go far beyond conventional living.
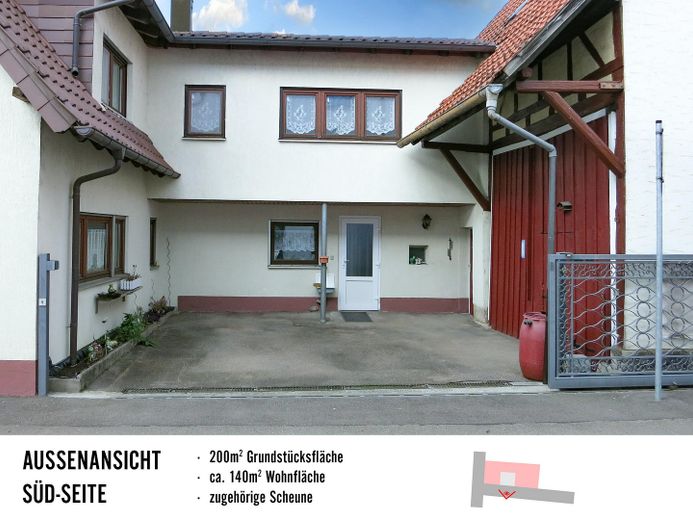
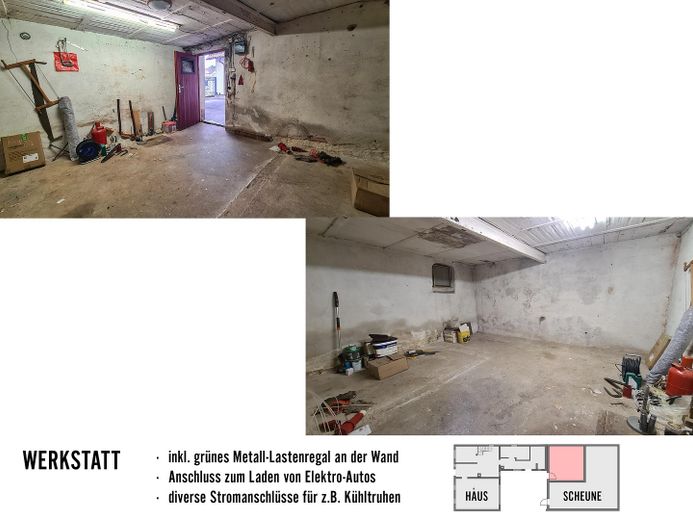
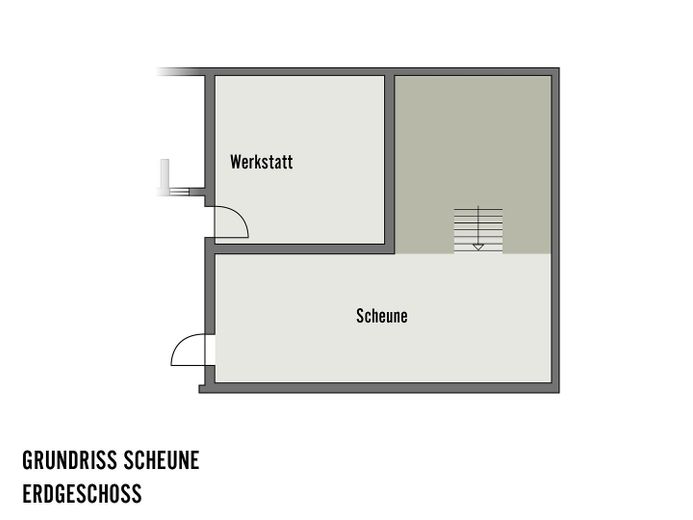
The barn comprises a basement, ground floor, first floor, mezzanine, second floor, third floor and a separate workshop room. Direct access from the courtyard to both the barn and the workshop room ensures short distances and convenient everyday use. A large barn door (approx. 3.20m high and 3.60cm wide) also allows convenient access, meaning that even bulky items or a caravan can be accommodated without difficulty. This is supported by a powerful 32-amp electrical connection in the workshop room and 16 amps each in the workshop and barn.
In addition, the north side of the barn was professionally renovated in 2021. As the barn is not a listed building, its use remains particularly free and can be individually designed.
Here, you are not only buying living space, but also a generous usable area with realAdded value for tradespeople, DIY enthusiasts, collectors, and people who want to combine living and working. The purchase price is transparently structured: €480,000 for the house and €150,000 for the barn.
If you are looking for a home, workshop, and flexible space all in one property, this is a rare combination that you would otherwise only find through several steps or separate investments.
This is not a house you simply move into – it is a house you can really make use of.
Fittings and features, as described
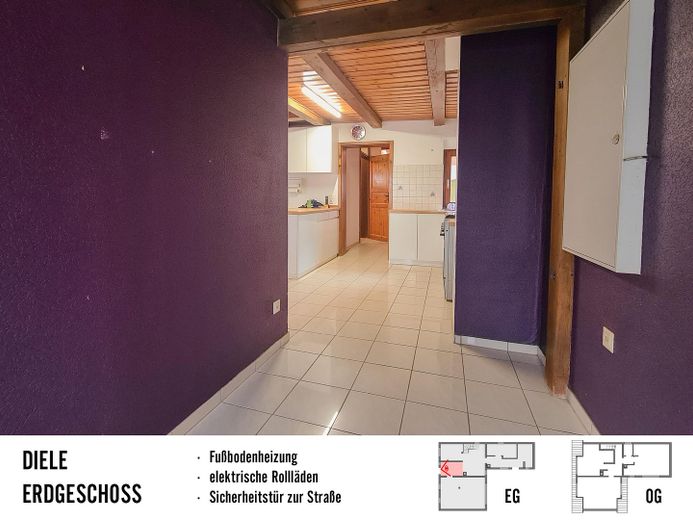
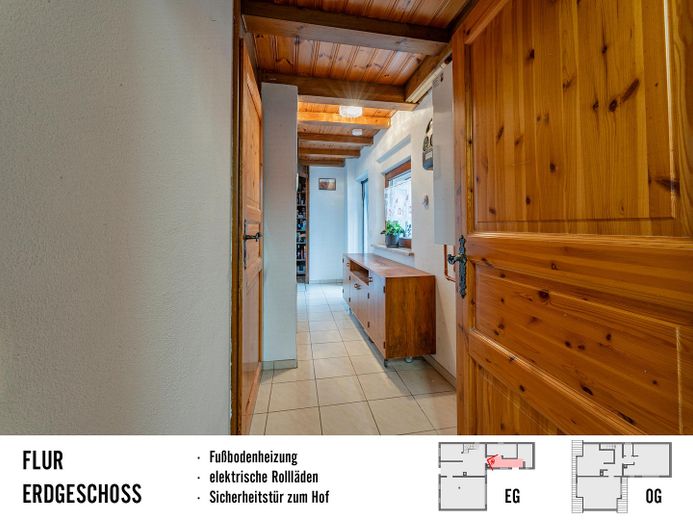
The house is technically solidly equipped and offers a good basis for modern living comfort. Underfloor heating with a gas boiler from 2012, a fiber-optic connection, and electric shutters throughout the house ensure contemporary comfort. Electric front and rear doors as well as electric shutters increase security and living quality, and the electrical system is three-core.
A workshop with a 32-amp connection is directly accessible from the inner courtyard, which means it is also prepared for use with an electric car. An electric rolling gate as well as modernized front and rear doors additionally increase security and comfort.
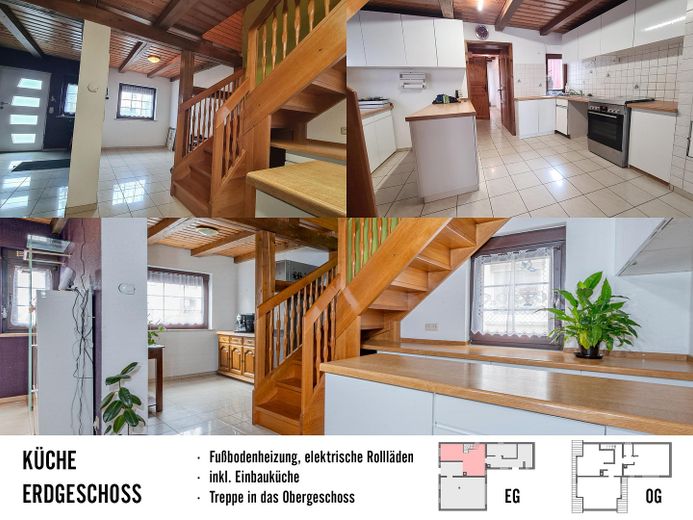
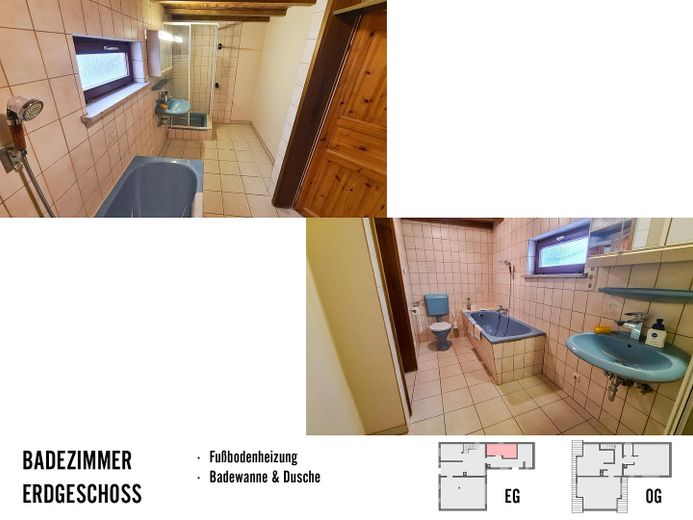
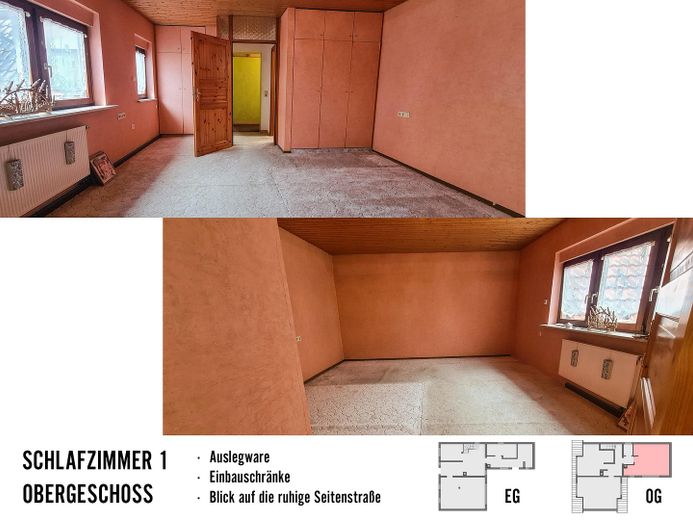
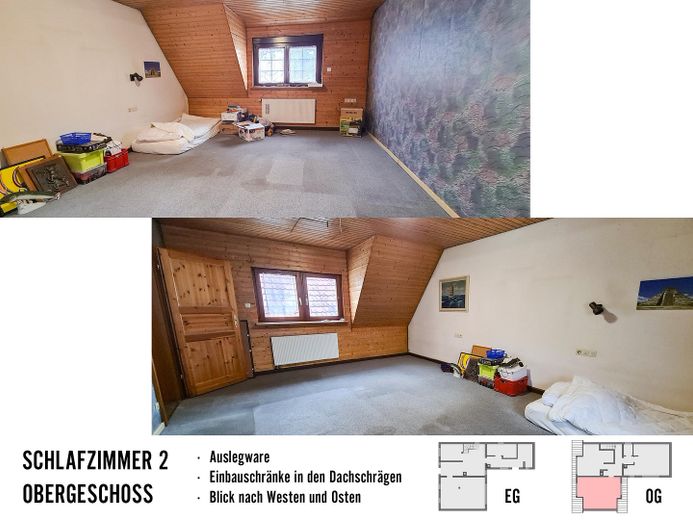
The property is in a well-maintained condition and deliberately offers room for personal modernization. On the upper floor, the floor coverings – such as carpet – can be renewed individually. The kitchen and bathroom are in their original, well-kept condition and can be redesigned according to your own ideas in order to adapt the house perfectly to your needs and taste. These factors have already been taken into account in the pricing.
An independent report confirms the overall sound condition of the property: all walls in the residential house are dry, and the moisture in the unheated barn is understandable and uncritical. This offers a rare opportunity to acquire a versatile property with great potential at an attractive price compared with fully modernized properties. A separate sale of the house and barn is not intended.
The sale is made directly by the owner and is therefore commission-free.
Location
Area and routes
Plan a route
Your destination goes to Google Maps only when you submit the form. TraumImmo neither stores nor logs it.
Location details
The property is centrally located in Magstadt in a traffic-calmed 30 km/h zone. Shopping facilities, schools, kindergartens, and doctors are easily accessible and ensure a high quality of life in everyday life.
At the same time, you benefit from the proximity to nature, which invites you to go for walks and relax. The good transport connections also make it possible to reach Stuttgart in a short time – ideal for commuters.