| Type | Semi-detached house |
|---|---|
| Living area approx. | 88 m² |
| Bedrooms | 3 |
| Rooms | 4 |
|---|---|
| Bathrooms | 1 |
| Plot area | 281 m² |
|---|---|
| Usable floor area | 88 m² |
| Purchase price | 449.000 € |
|---|---|
| Price per m² | 5,076.31 €/m² |
| Commission | 0 |
Calculate using this listing's purchase price. Every assumption is editable and all figures are non-binding estimates.
The initial payment is estimated as loan amount × (interest + repayment) ÷ 12. Individual lending terms, special repayments and further fees are not included. Tax, notary and agent costs may differ in your case. This is not a financing offer or financial advice.
Your inputs are calculated only in this browser and are not saved or sent to TraumImmo.
More financing calculators and assumptionsProperty no.: 1073309
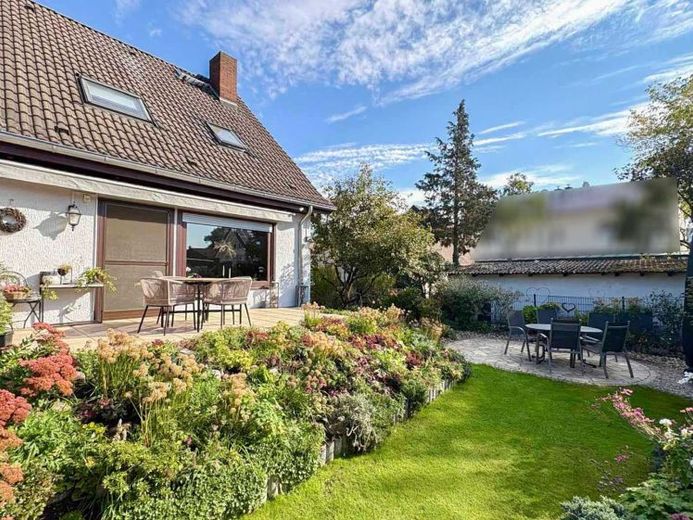
This semi-detached house, built around 1984, stands on a plot of approximately 281 m² and offers a living area of around 88.45 m². Constructed in timber-frame construction on a solid basement level, the house is fully basemented and impresses with a practical room layout as well as a lovingly designed garden.
On the ground floor, you will find a guest WC, a separate kitchen, and an open-plan dining area adjoining the living room. Tiles provide an easy-care floor covering on this level. From here, you have direct access to the terrace and the garden. The upper floor has three flexibly usable rooms that are ideal as bedrooms, children's rooms, or studies. The attic floor also contains a daylit bathroom with a shower. Solid wood parquet gives the rooms a warm and homely atmosphere.
The fully basemented area also offers additional possibilities for use. A generous hobby room is available here, which can be used ideally as a study, hobby area, or spacious storage room. A particular highlight is the lovingly designed garden with two terrace areas that invite you to relax and linger outdoors. An electric awning provides pleasant shade on sunny days.
The property predominantly has triple-glazed wooden windows (some plastic windows). Manual roller shutters are present on the ground floor, with additional electric roller shutters in the living room. The roof was insulated in the 1990s. The oil heating system dates from the year of construction and has been regularly maintained.
Overall, this semi-detached house offers a cozy home with a practical room layout, versatile basement rooms, and a particularly attractive garden that provides plenty of space for relaxed hours outdoors.
Your destination goes to Google Maps only when you submit the form. TraumImmo neither stores nor logs it.
 787.000 € Building with confidence: The future for your family13435 Berlin
 891.000 € +++ A house for 2 generations+++ Tel:0172/302308013435 Berlin
 781.000 € Family dream – living happily in your own home13435 Berlin


