Published on 04/06/2026 · Last checked on 09/08/2026


| Type | Single Family House |
|---|---|
| Living Area ca. | 162 m² |
| Rooms | 5 |
|---|
| Property Area | 662 m² |
|---|---|
| Bedrooms | 4 |
| Bathrooms | 1 |
| Selling Price | 621.900 € |
|---|---|
| Price per m² | 3,848.63 €/m² |
| Courtage | no courtage for buyers |
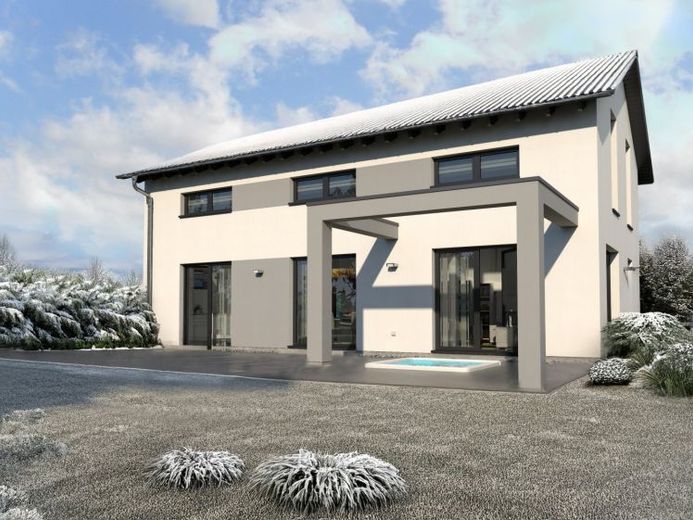
Design 5 offers you plenty of space to make your dream home a reality. On approximately 162 m², numerous possible uses are available to you. The spacious living, dining and kitchen area forms the heart of family life. From here, patio doors provide direct access to the outdoors and also ensure light-filled rooms. An 11 m² utility room, a pantry directly adjacent to the kitchen, as well as a guest WC complete the offer on the ground floor. A welcoming staircase in the hallway leads to the upper floor, where, in addition to a master bedroom and a bathroom, there are three more rooms available: children's room, office or guest room - your creativity knows no bounds.
Location data is currently unavailable for this area.
The destination is sent to Google Maps only after submission and is not stored or logged by TraumImmo.