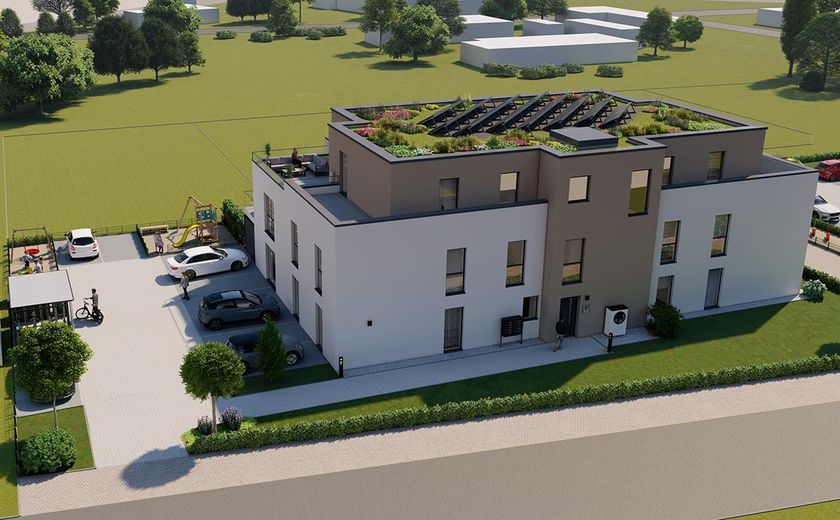
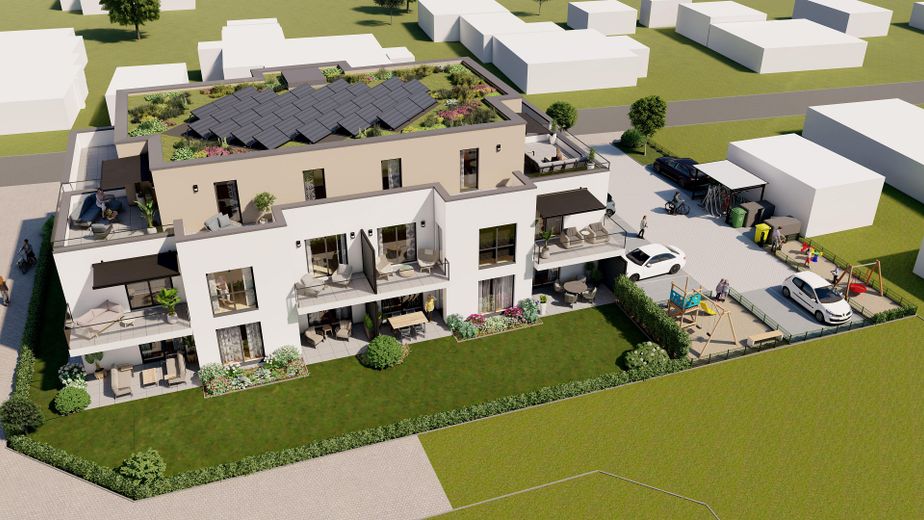
Draufsicht
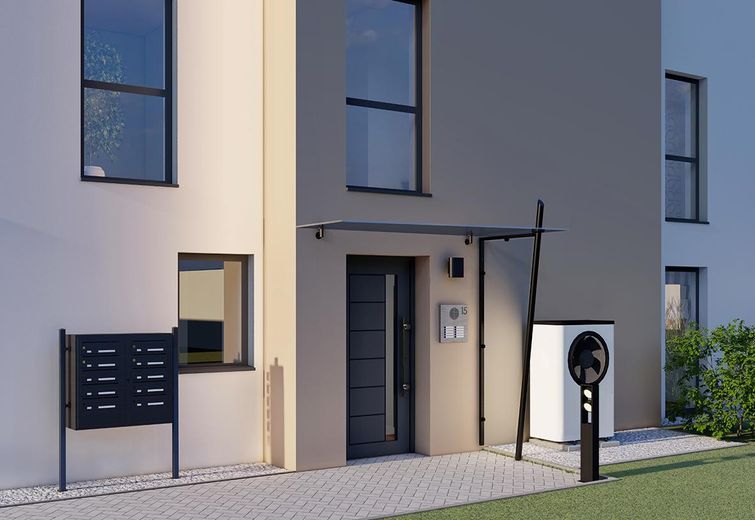
Hauseingangstür
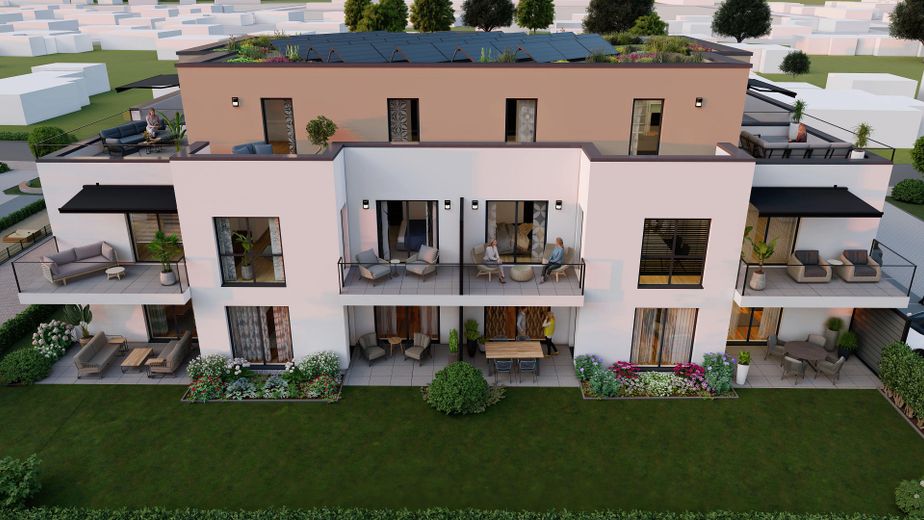
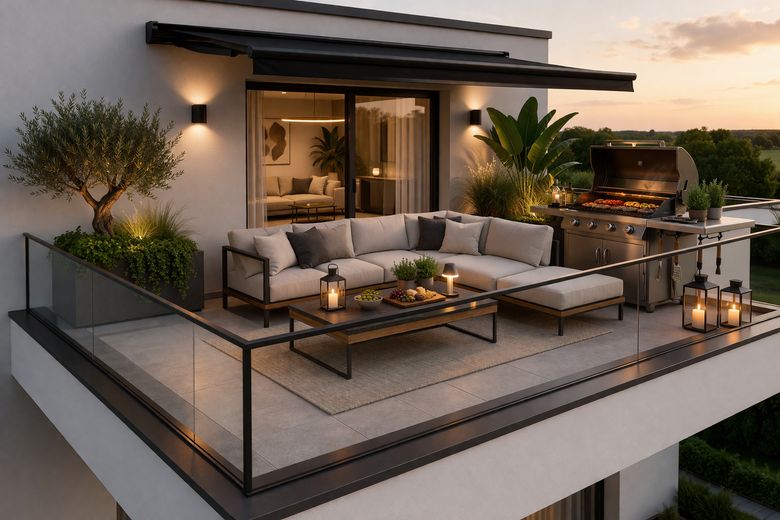
Balkon
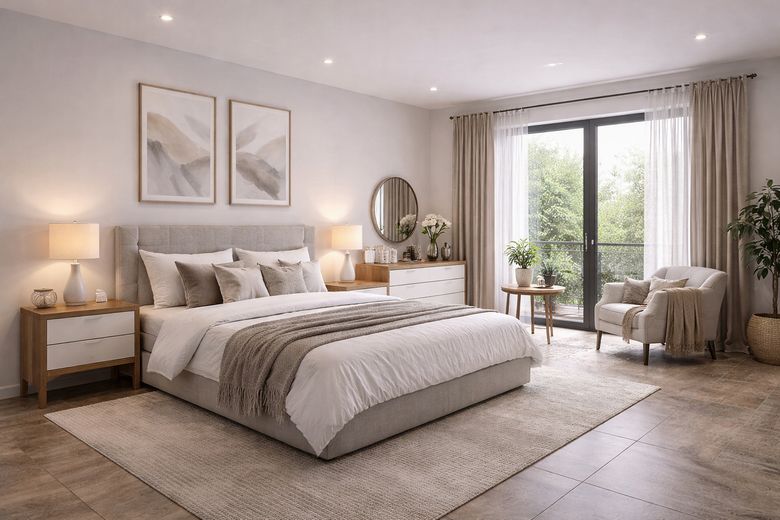
Muster Schlafzimmer
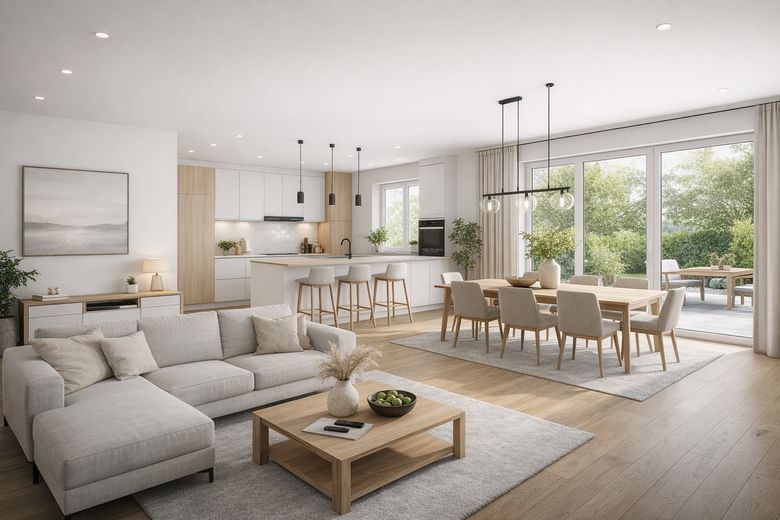
Muster Offenes Wohnen
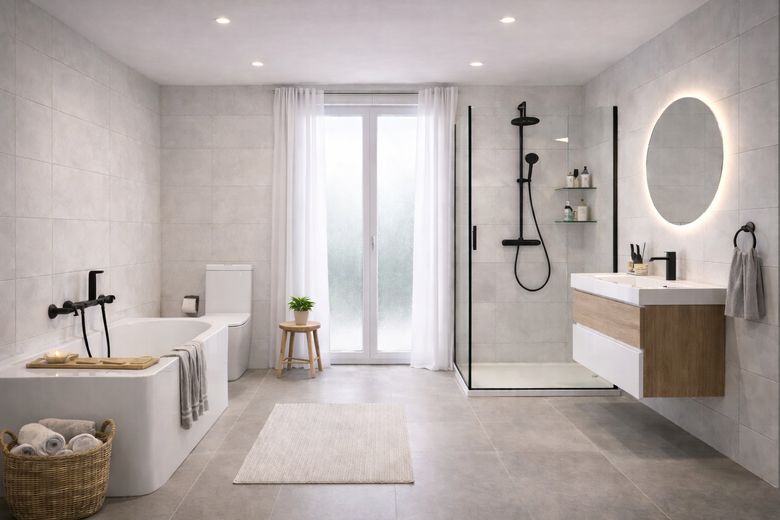
Muster Badezimmer
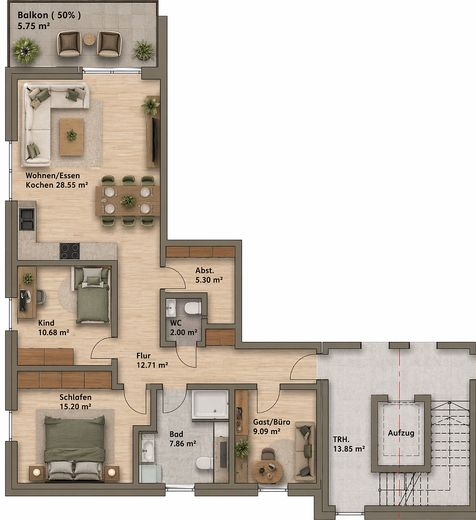
Eigentumswohnung Grundriss
| Type | Flat |
|---|---|
| Floor | 1 |
| Living area approx. | 97 m² |
| Year built | 2026 |
| Bedrooms | 3 |
| Available from | Nach Vereinbarung |
|---|---|
| Rooms | 4 |
| Bathrooms | 1 |
| Heating | Underfloor heating |
| Parking spaces | 1 |
|---|---|
| Condition | First occupancy |
| Floors in the building | 3 |
| Usable floor area | 102 m² |
| Purchase price | 369.990 € |
|---|---|
| Price per m² | 3,814.33 €/m² |
| Commission | no commission for buyers |
Calculate using this listing's purchase price. Every assumption is editable and all figures are non-binding estimates.
The initial payment is estimated as loan amount × (interest + repayment) ÷ 12. Individual lending terms, special repayments and further fees are not included. Tax, notary and agent costs may differ in your case. This is not a financing offer or financial advice.
Your inputs are calculated only in this browser and are not saved or sent to TraumImmo.
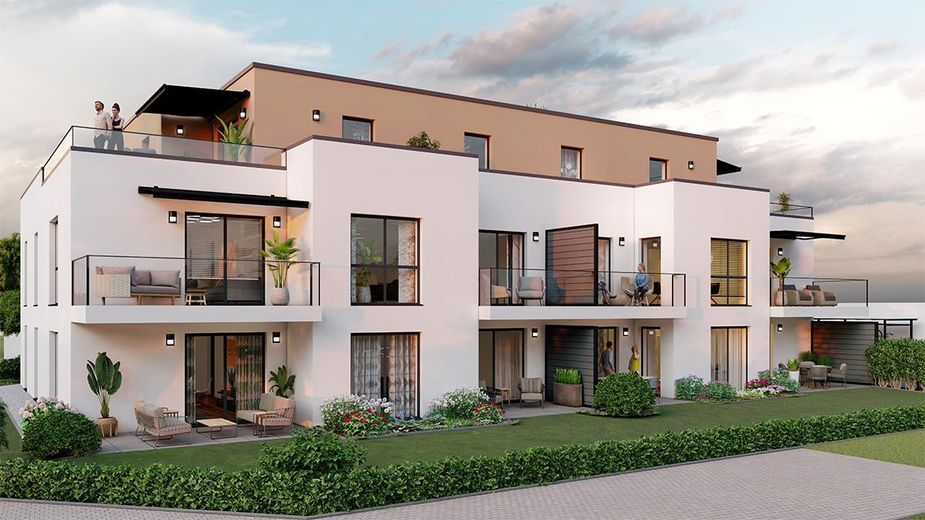
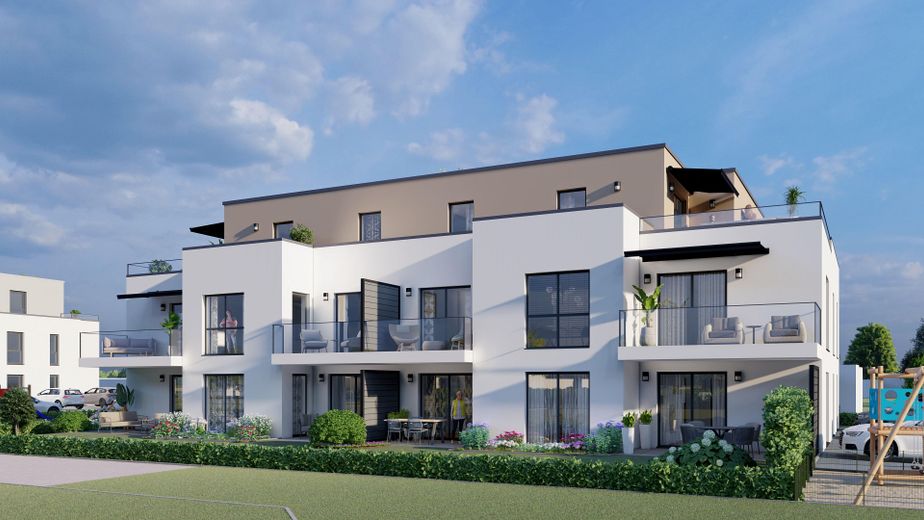
More financing calculators and assumptionsAt Minderheideweg 15, a stylish building with ten apartments is being developed, combining modern living with the reliability of traditional construction methods. The architecture is deliberately clear and timeless, characterized by straight lines, functional structures, and solid workmanship, as has been valued in high-quality residential construction for many years.
The apartment offers spacious and bright rooms as well as a well-thought-out layout. The green roof with integrated photovoltaics and a highly efficient air-source heat pump stand for sustainable technology on a proven foundation. The outdoor areas are clearly designed with well-kept green spaces, a play area for children, and well-arranged bicycle and car parking spaces.
Your destination goes to Google Maps only when you submit the form. TraumImmo neither stores nor logs it.
Minderheideweg 15 is located on a classic residential street (30 km/h zone, local access road) in the Mindener district of Minderheide, an established residential area in the northwestern part of the city. The surroundings are predominantly characterized by detached and smaller apartment buildings in a loose development pattern and thus offer a quiet, family-oriented living environment. The district is explicitly regarded by the municipality as a residential location with development potential and is gradually being further strengthened - especially in the areas of housing, work, leisure, and local amenities.



