| Type | Flat with a terrace |
|---|---|
| Floor | 1 |
| Living area approx. | 145 m² |
| Year built | 1890 |
| Bedrooms | 2 |
| Available from | Nach Vereinbarung |
|---|---|
| Rooms | 5 |
| Bathrooms | 2 |
| Heating | Central heating |
| Fuel type | Oil |
| Parking spaces | 2 |
|---|---|
| Condition | Well kept |
| Floors in the building | 2 |
| Purchase price | 368.000 € |
|---|---|
| Price per m² | 2,537.93 €/m² |
| Commission | no commission for buyers |
Calculate using this listing's purchase price. Every assumption is editable and all figures are non-binding estimates.
The initial payment is estimated as loan amount × (interest + repayment) ÷ 12. Individual lending terms, special repayments and further fees are not included. Tax, notary and agent costs may differ in your case. This is not a financing offer or financial advice.
Your inputs are calculated only in this browser and are not saved or sent to TraumImmo.
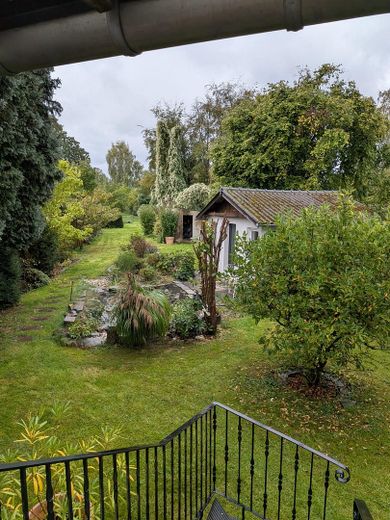
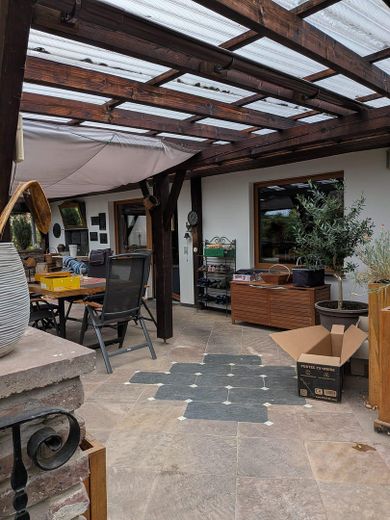
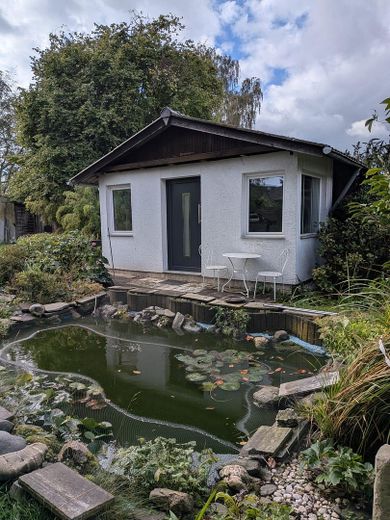
More financing calculators and assumptionsWelcome to your new home. This spacious condominium combines the comfort of a house with the advantages of a condominium. With around 145 m² of living space, an approx. 600 m² garden incl. a 20 m² solid garden house plus approx. 1000 m² meadow for exclusive use, and a spacious covered terrace. A wood-burning stove in the living room provides additional heating and creates a wonderful atmosphere.
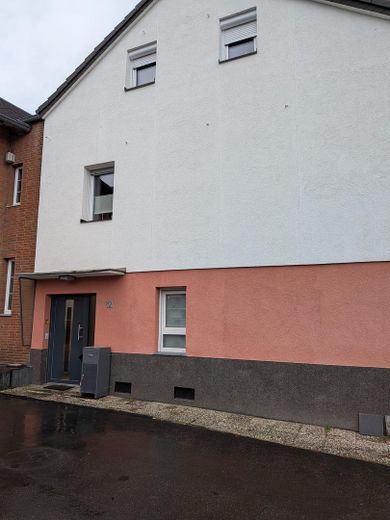
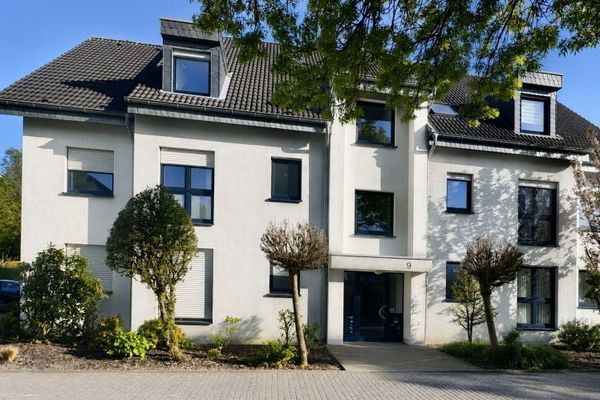
Built before 1900, this house was repeatedly extended with additions and renovated over the years, and is now a 5-family home with separate entrances.
The area details provided here have been researched with the utmost care, but are not guaranteed to be definitive and are provided solely for informational purposes without obligation.
Apartment description:
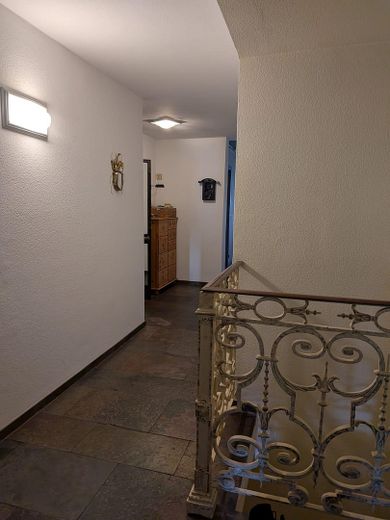
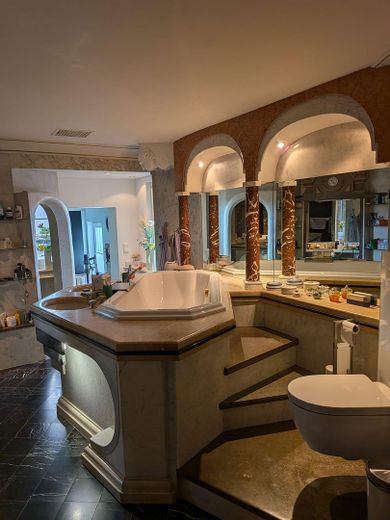
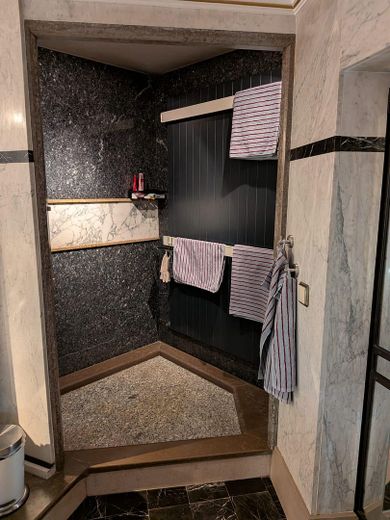
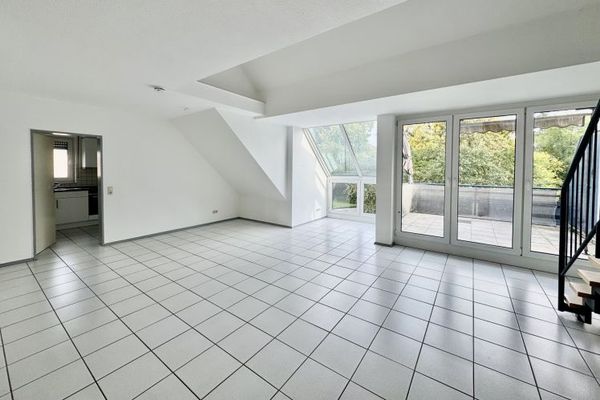
From the main entrance on the ground floor, a private staircase leads to the apartment hallway, with access to the kitchen, bathrooms and living room
and a connection to the other rooms.
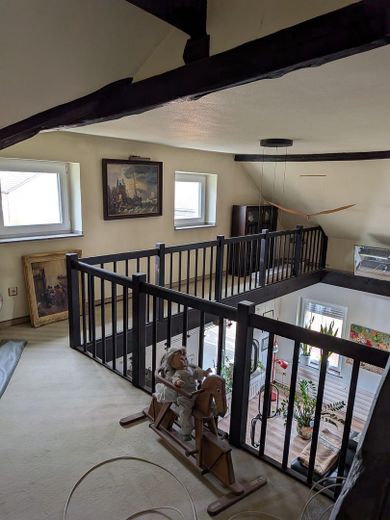
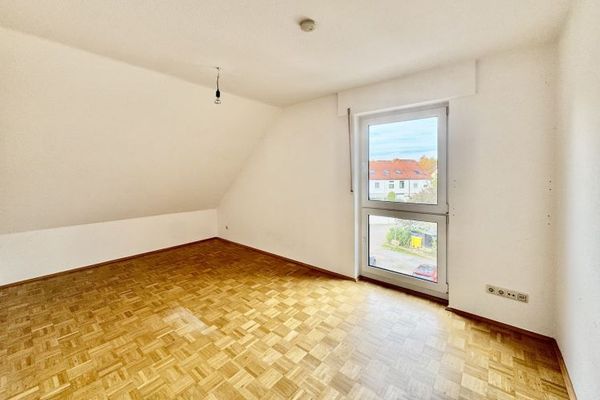
The living room has a gallery accessible via an open staircase. Next to the gallery is a large room with a separate WC.
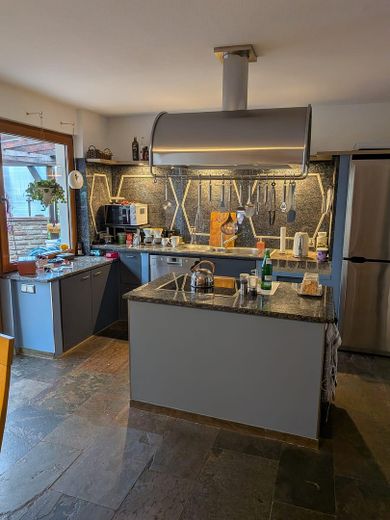
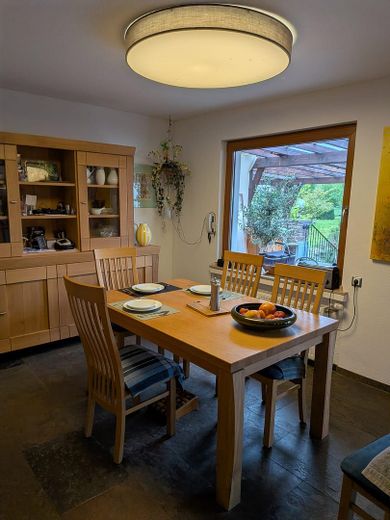
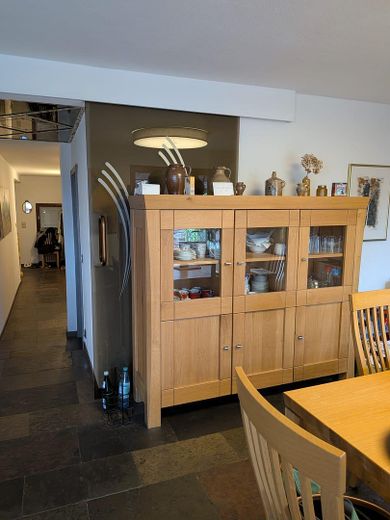
The large kitchen has a built-in unit with a freestanding stove and a spacious dining area. From there, you can access the covered terrace, which overlooks greenery and the garden with an adjoining meadow. From the garage, you can go directly into the garden, providing a second entrance to the kitchen.
The entire apartment has triple-glazed windows, some with electric shutters.
The floors are made of natural stone, laminate and carpet.
Your destination goes to Google Maps only when you submit the form. TraumImmo neither stores nor logs it.
The apartment is located in a suburb of Herzogenrath.
The Broichbachtal and Wurmtal recreational areas are within walking distance. Shopping facilities and doctors are available within a 5-minute drive. Public transport stops are just a few steps away, as is the kindergarten.
 286.506 € Kohlscheid – Invest smartly, benefit in the long term – Investment property in a sought-after residential area52134 Herzogenrath
 140.778 € Kohlscheid – Investment property with potential: Rented apartment with balcony52134 Herzogenrath
 360.129 € Kohlscheid – Characterful investment property – rented maisonette on two levels52134 Herzogenrath



