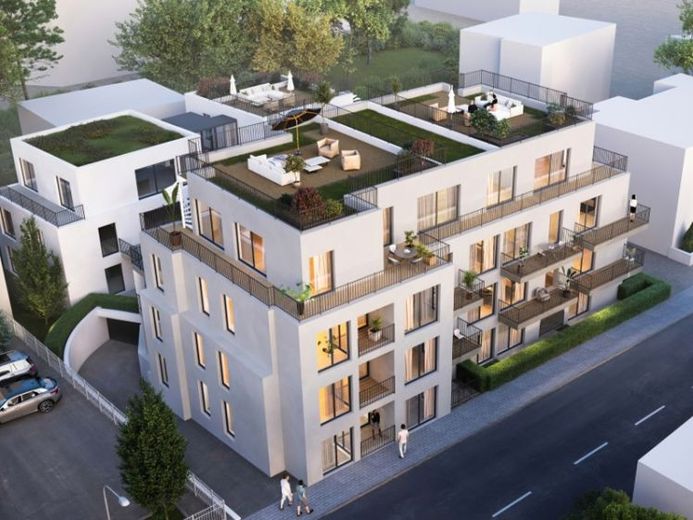
| Type | Ground-floor flat |
|---|---|
| Living area approx. | 56 m² |
| Bedrooms | 1 |
| Rooms | 2 |
|---|---|
| Bathrooms | 1 |
| Plot area | 1270 m² |
|---|
| Service charge | 200 € |
|---|---|
| Purchase price | 335.000 € |
| Price per m² | 5,986.42 €/m² |
| Commission | no commission for buyers |
Calculate using this listing's purchase price. Every assumption is editable and all figures are non-binding estimates.
The initial payment is estimated as loan amount × (interest + repayment) ÷ 12. Individual lending terms, special repayments and further fees are not included. Tax, notary and agent costs may differ in your case. This is not a financing offer or financial advice.
Your inputs are calculated only in this browser and are not saved or sent to TraumImmo.
More financing calculators and assumptionsThis 2-room apartment on the ground floor offers approx. 56 m² of living space with a clearly structured spatial concept on 1 level and thus a readily rentable, practical everyday size.
Right upon entering, a tidy, modern impression is created, supported by the straightforward architecture and the generous window areas. The routes are short, the rooms appear well proportioned and can be furnished flexibly, which appeals to a broad target group both for owner-occupancy and for rental.
The living and dining area forms the center of the apartment and impresses with an open, light-filled atmosphere. Large glass surfaces bring daylight into the room and create a pleasant quality of stay, while the dining area can be naturally integrated without dominating the living area. The direct connection to the outside noticeably expands the sense of living and makes the room particularly attractive in everyday life.
The single-level layout is a functional advantage because it enables uncomplicated routines and keeps the apartment interesting for different life situations. The bedroom is planned as a quiet retreat and offers space for a comfortable bed as well as additional storage solutions, for example via closet areas that fit well into the room structure.
The bathroom is planned to be compact and functional. Features at a glance
- Shower - Washbasin - WC
An elevator in the building increases comfort and supports long-term rentability, especially when life circumstances change or low-barrier accessibility becomes more of a focus.
Then arrange your personal viewing appointment and secure this opportunity before the unit is allocated. We look forward to your inquiry and will guide you professionally through the entire process.
Your destination goes to Google Maps only when you submit the form. TraumImmo neither stores nor logs it.
 672.000 € ++ New build for the whole family: 4 rooms, 115 m², balcony – ground-floor apartment in Frankfurt-Sossenheim ++65936 Frankfurt am Main / Sossenheim
 575.000 € ++ New-build 3-room apartment 96 m² with balcony and elevator ++65936 Frankfurt am Main / Sossenheim
 545.000 € ++ New-build 3-room apartment 90 m² with elevator and balcony ++65936 Frankfurt am Main / Sossenheim


