| Living area approx. | 113 m² |
|---|
| Rooms | 5 |
|---|
| Usable floor area | 617 m² |
|---|
| Purchase price | 759.000 € |
|---|---|
| Price per m² | 6,689.58 €/m² |
| Commission | no commission for buyers |
Calculate using this listing's purchase price. Every assumption is editable and all figures are non-binding estimates.
The initial payment is estimated as loan amount × (interest + repayment) ÷ 12. Individual lending terms, special repayments and further fees are not included. Tax, notary and agent costs may differ in your case. This is not a financing offer or financial advice.
Your inputs are calculated only in this browser and are not saved or sent to TraumImmo.
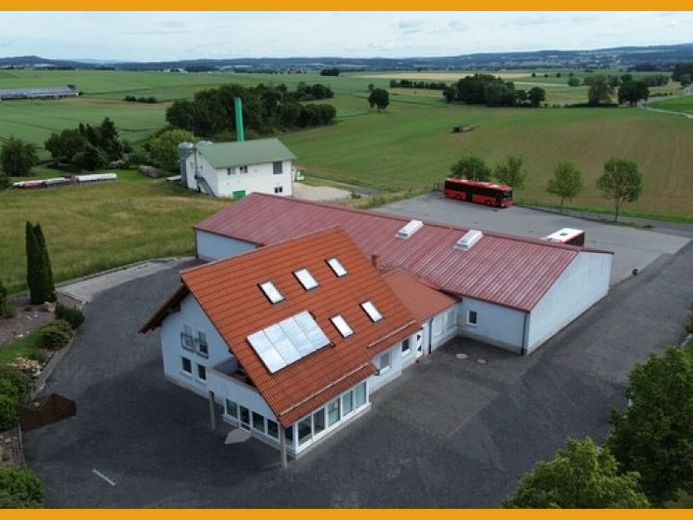
More financing calculators and assumptionsThis administrative building with an apartment and hall complex is divided on the ground floor into 3 offices, a break room, a laundry room, a changing room, 4 WCs, a storage room and a heating room. An area of approx. 189m² is available here. The hall area covers approx. 620m². On the upper floor there is a residential unit offering a living area of approx. 113m². It is divided into a spacious living/dining area with kitchen and direct access to the balcony, a bedroom with walk-in wardrobe, a bathroom with shower and separate WC, a storage room and a utility room. The attic provides sufficient storage space. There are 23 parking spaces for employees and customers, as well as bicycle parking spaces, on the premises in the area of the administrative building. An additional parking space belongs to the residential unit, which is currently rented.
A hall with 4 bus parking spaces and doors with an entrance height of 4.25 metres, a workshop with inspection pit, a washing hall and parking spaces for cars complete this property offering. Currently, only the apartment is rented, generating an annual net rent of €5,400.00, with potential for increase.
Your destination goes to Google Maps only when you submit the form. TraumImmo neither stores nor logs it.


