| Living area approx. | 68 m² |
|---|---|
| Bedrooms | 3 |
| Rooms | 4 |
|---|---|
| Bathrooms | 2 |
| Plot area | 100 m² |
|---|---|
| Usable floor area | 68 m² |
| Purchase price | 270.000 € |
|---|---|
| Price per m² | 3,970.59 €/m² |
| Commission | no commission for buyers |
Calculate using this listing's purchase price. Every assumption is editable and all figures are non-binding estimates.
The initial payment is estimated as loan amount × (interest + repayment) ÷ 12. Individual lending terms, special repayments and further fees are not included. Tax, notary and agent costs may differ in your case. This is not a financing offer or financial advice.
Your inputs are calculated only in this browser and are not saved or sent to TraumImmo.
More financing calculators and assumptionsIn the following, you will learn many details about the property offered. If this property does not suit you as you wish, please feel free to come to us with your requirements. In addition to this property, we have many others on offer, so that together we can find the right one for you. We would also be happy to arrange an on-site viewing tour for you so that you can get an even better feel for your new property. We look forward to hearing from you and are available at any time for questions.
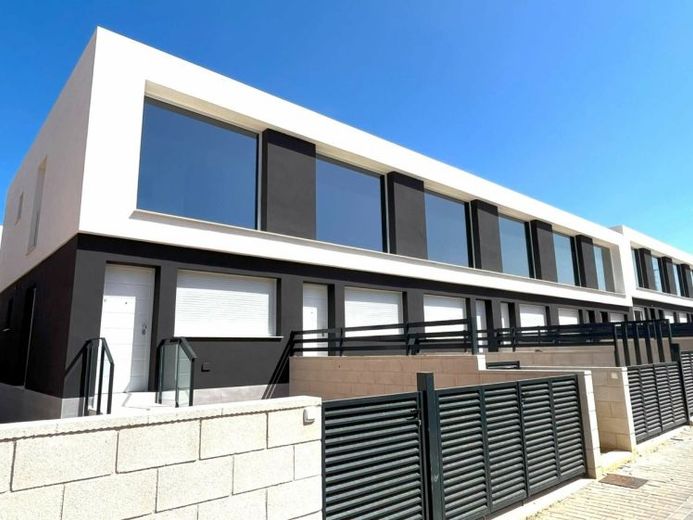
This house impresses with its straight-lined and modern design inside and out. A large window at the front provides daylight for almost the entire day.
It includes a 25 m2 outdoor plot with optional parking space and a 6 m2 interior terrace with a communal pool.
The houses extend over two floors in duplex style and feature a staircase with wooden steps in a straight and simple design. Outside, you can expect a 25 m² garden, parking spaces and a terrace. A communal pool is also available.
What are the fittings and qualities?
– High-quality ceramic flooring.
– Armored high-security main door with 5 anchoring points.
– White sliding windows with thermal break and Climalit blinds throughout the house (except in the bathrooms).
– Postforming DM kitchen cabinets and compact quartz worktop included.
– Pre-installation of ducted air conditioning throughout the house.
– Air heating included (renewable energy system).
– Surface parking space.
The house offers the possibility of distributing the rooms according to each customer's wishes. There are various design options.
– Option Ground floor A + Upper floor A with 2 bedrooms and 1 bathroom + finished basement.
– Option Ground floor A + Upper floor B with 2 bedrooms and 2 bathrooms + finished basement.
– Option Ground floor A + Upper floor C with 3 bedrooms and 2 bathrooms + finished basement.
– Option Ground floor B + Upper floor B with 1 bedroom and 2 bathrooms + finished basement.
– Option Ground floor B + Upper floor C with 2 bedrooms and 2 bathrooms + finished basement.
We will be happy to answer your questions
Your destination goes to Google Maps only when you submit the form. TraumImmo neither stores nor logs it.
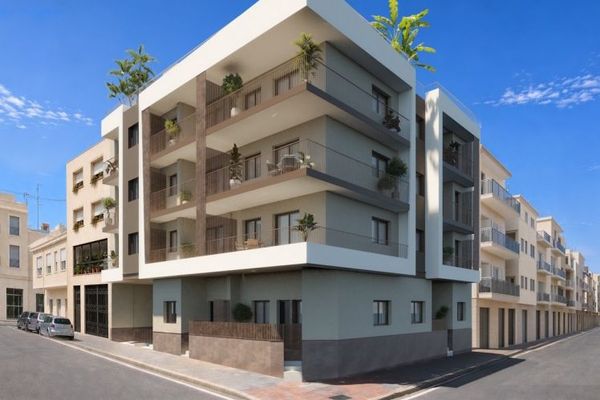 365.000 € Penthouse apartments with 2 bedrooms, 2 bathrooms, pre-installation for air conditioning and communal pool only 500 m from the beach03130 Santa Pola
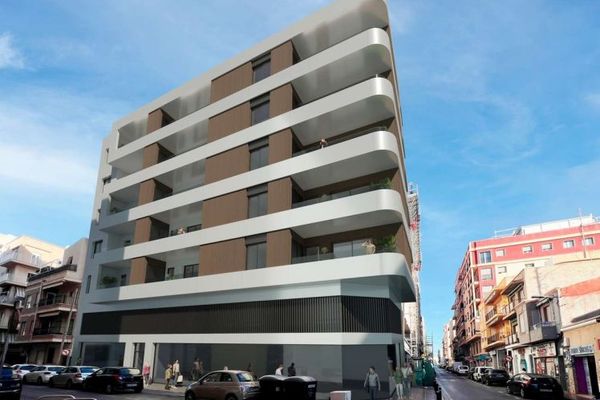 283.765 € Exclusive Apartments in the Heart of Santa Pola03130 Santa Pola
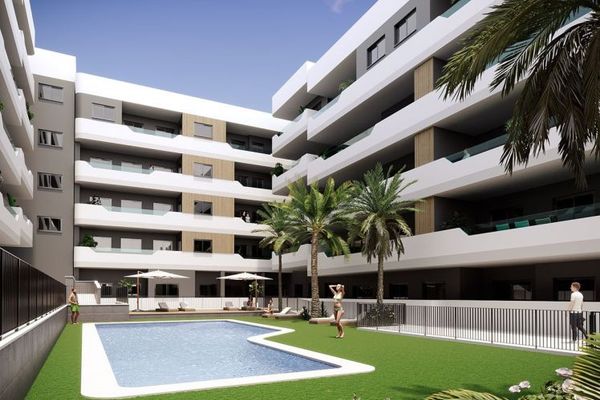 330.000 € Apartments with 2 bedrooms, 2 bathrooms, pre-installation of air conditioning and communal pool03130 Santa Pola

