| Type | Detached house |
|---|---|
| Living area approx. | 150 m² |
| Bedrooms | 3 |
| Rooms | 7 |
|---|---|
| Bathrooms | 2 |
| Plot area | 173 m² |
|---|
| Purchase price | 99.000 € |
|---|---|
| Price per m² | 660.00 €/m² |
| Commission | 3,57% (3,57 % inkl. MwSt vom not. Kaufpreis) |
Calculate using this listing's purchase price. Every assumption is editable and all figures are non-binding estimates.
The initial payment is estimated as loan amount × (interest + repayment) ÷ 12. Individual lending terms, special repayments and further fees are not included. Tax, notary and agent costs may differ in your case. This is not a financing offer or financial advice.
Your inputs are calculated only in this browser and are not saved or sent to TraumImmo.
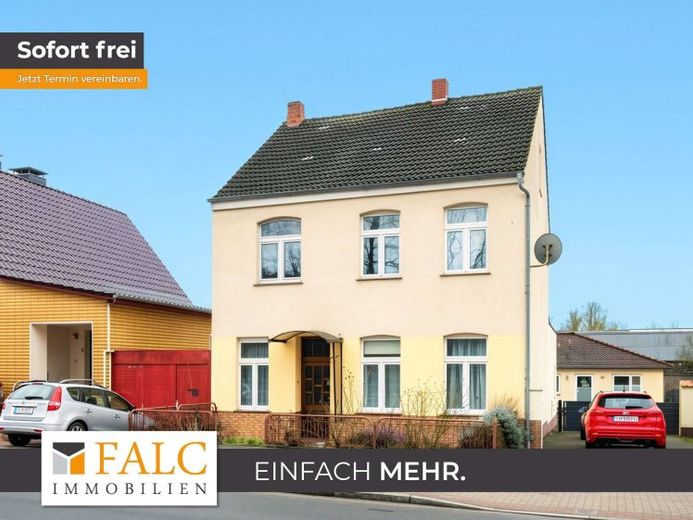
More financing calculators and assumptionsThis house, built in 1900, is a place for people who value substance and history and at the same time are looking for space for their own ideas. On around 150 m² of living space and a total of 7 rooms, a home opens up that offers not only space, but possibilities. Here you can arrive, design, and let something of your own emerge.
On the ground floor, the kitchen, dining room and living room are arranged in such a way that a natural flow of living is created. The kitchen is designed as a separate room and offers a solid basis for a future modern design. Directly adjoining, the dining room invites you to create the centerpiece of the house, whether for shared meals, long evenings, or the large table where life happens. The living room complements this area as a place of retreat.
Another room on the ground floor is very suitable as a study or flexibly as a hobby room. Especially with 7 rooms, the advantage of this house becomes particularly clear: you do not have to decide whether you want to work, receive guests, or pursue hobbies. There is space for everything that matters to you.
The bathrooms are also located on multiple levels. On the ground floor there is a bathroom with bathtub, washbasin and WC. On the upper floor there is another bathroom available, which noticeably makes everyday life with several people easier and expands the possible uses of the house.
Via the hallway on the upper floor you reach further rooms, which are suitable as bedrooms, children's rooms or guest rooms. The layout is classic and offers a good basis for implementing different living concepts depending on the stage of life. The room sizes and number of rooms make both family living and living with a home office or multi-generational ideas possible.
A special plus is the attic. It is designated as reserve for expansion and with additional areas such as an alcove and hobby room. There is a lot of potential here for anyone who wants more space.
Outside, a terrace complements the offer. It creates a sheltered place for morning coffee, dinner outdoors or simply for a break in the fresh air.
Overall, the property presents itself as a house with character and room for development. Anyone who enjoys renewing what already exists and turning a house with history into a personal home will find a suitable basis here with plenty of space, terrace and cellar as well as a Attic space with expansion reserve.
Your destination goes to Google Maps only when you submit the form. TraumImmo neither stores nor logs it.
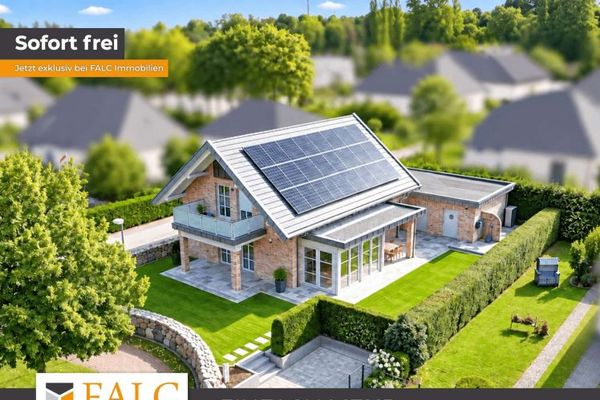 849.000 € ***Exclusive detached house with lake views, smart home technology and high-quality features***19406 Sternberg
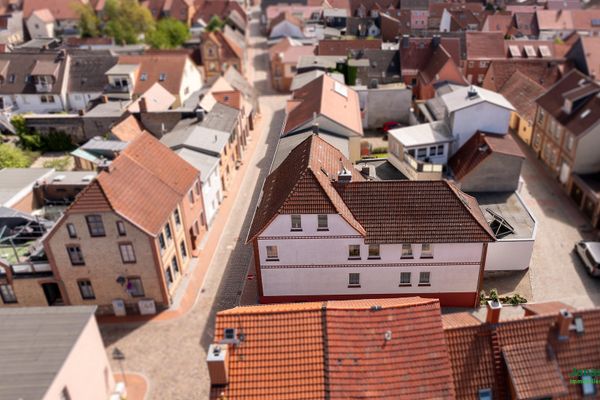 550.000 € Multi-family house for owner-occupation or investment - no commission for the buyer19406 Sternberg– Sternberg

