| Type | Detached house |
|---|---|
| Living area approx. | 100 m² |
| Year built | 2007 |
| Available from | sofort |
|---|---|
| Rooms | 4 |
| Bathrooms | 2 |
| Heating | Underfloor heating |
| Fuel type | Gas |
| Plot area | 400 m² |
|---|---|
| Parking spaces | 1 |
| Condition | Like new |
| Floors in the building | 2 |
| Usable floor area | 60 m² |
| Rent excluding bills | 2000 € |
|---|---|
| Service charge | 100 € |
| Total rent | 2100 € |
| Deposit | 6000€ |
| Price per m² | 21.00 €/m² |
Arrive home – live in style, relax and enjoy life.
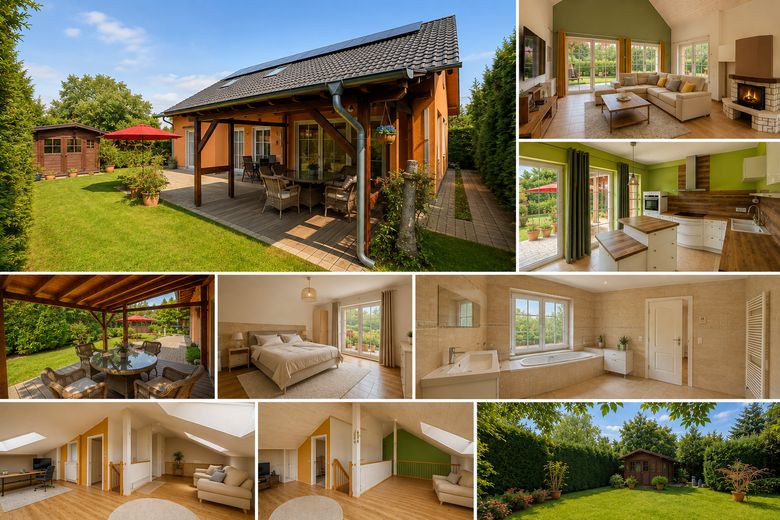
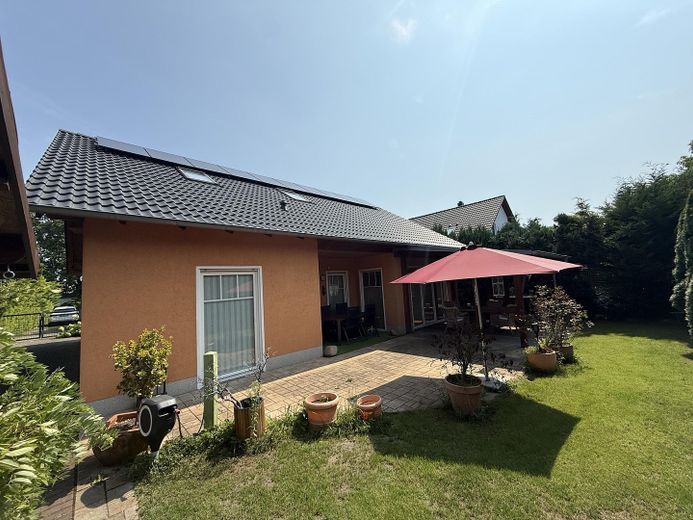
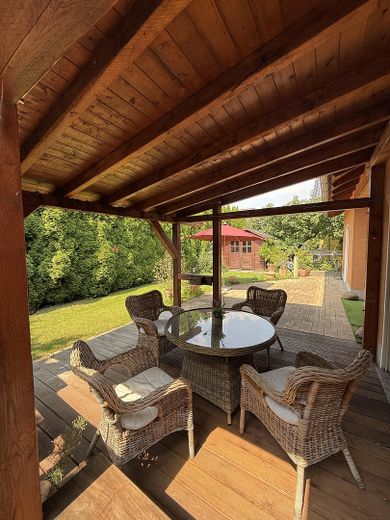
This tasteful detached house combines modern living, high-quality fittings and an exceptionally pleasant living environment. On a plot of approx. 400 m², you will find a lovingly landscaped garden with a spacious, partially covered terrace whose combination of wood and stone surfaces invites you to enjoy breakfast in the morning sun as well as relaxed summer evenings with family or friends.
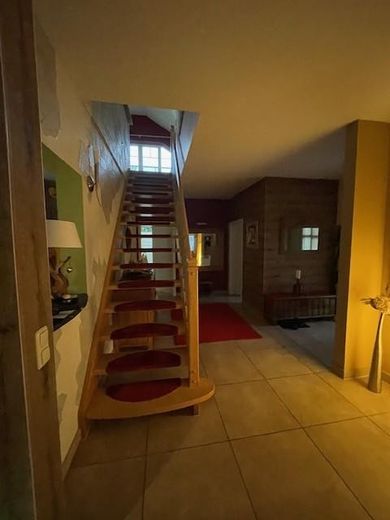
As soon as you enter the house, it becomes clear that great importance has been placed on quality, openness and living comfort.
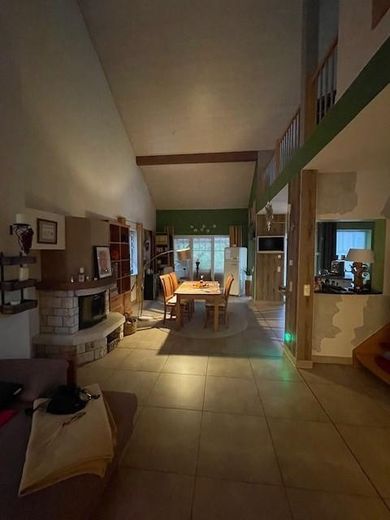
The spacious living, dining and kitchen area forms the heart of the house. The open architecture, impressive ceiling height with gallery and large window areas create a bright and welcoming atmosphere. The fireplace creates a cosy mood, especially during the cooler months, and makes the living area a true favourite place.
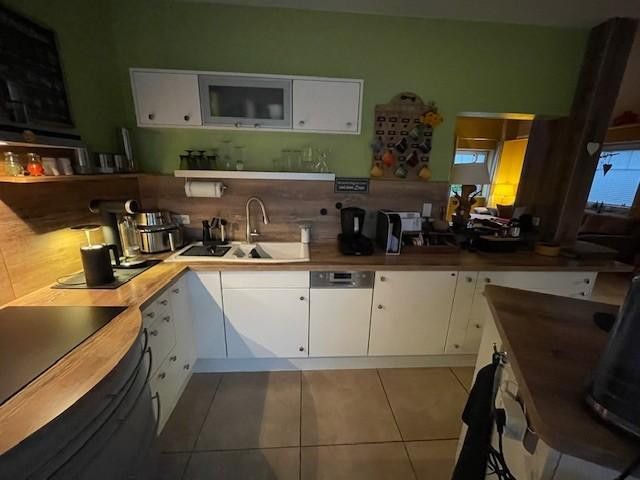
The modern fitted kitchen is already installed and can be used by the future tenant. From here, as well as from the bedroom, you have direct access to the terrace and garden.
The ground floor offers around 100 m² of living space and, in addition to the spacious living area, includes:
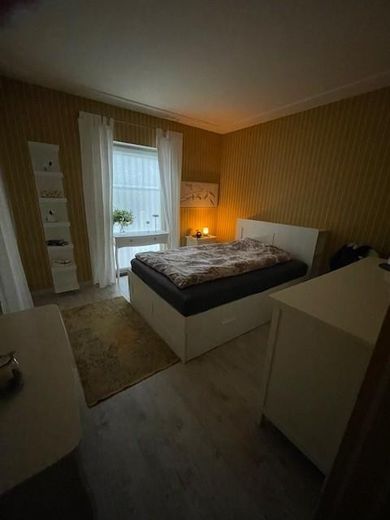
Bedroom with terrace access
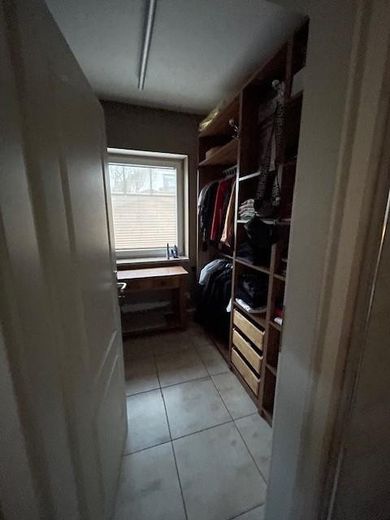
Dressing room
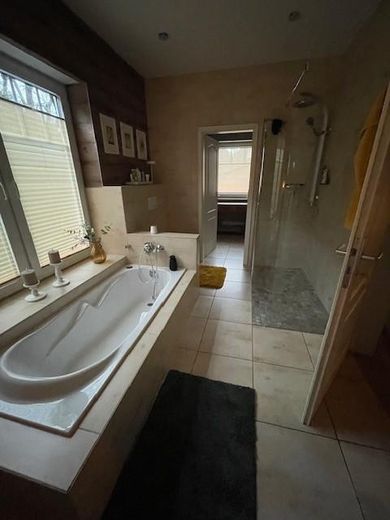
High-quality daylight bathroom with bathtub and walk-in shower
Separate guest WC
Practical utility room
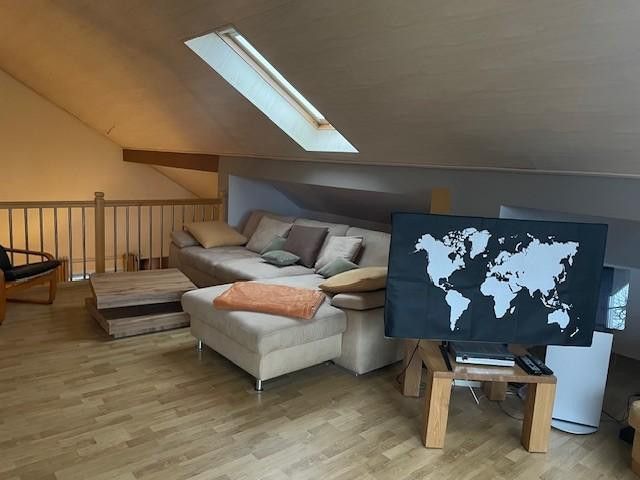
The upper floor provides an additional approx. 60 m² of usable floor space. The open gallery offers a variety of possible uses – for example as a home office, library, fitness area, hobby room or cosy retreat. The upper floor is complemented by another room, which can be used flexibly as a guest room, study or hobby room.
The entire house is presented in an exceptionally well-maintained and almost new condition and offers ideal conditions for people looking for a high-quality home for the long term.
Neuenhagen near Berlin is one of the most popular residential areas in the Berlin metropolitan region. The municipality combines peaceful living surrounded by greenery with excellent connections to the capital.
Shopping facilities, doctors, restaurants, and Neuenhagen S-Bahn station can be reached within a short time. At the same time, numerous green spaces, cycling paths, and walking trails invite residents to enjoy an active lifestyle.
The combination of a high quality of life and good infrastructure makes Neuenhagen a particularly attractive place to live.
Your destination goes to Google Maps only when you submit the form. TraumImmo neither stores nor logs it.
Features:
- Living comfort
- Detached single-family house (built in 2007)
- Approx. 160 m² of living and usable space
- Spacious living/dining area with open-plan kitchen
- High-quality fitted kitchen
- Fireplace in the living area
- Gallery with an exceptional sense of space
- Bedroom with direct access to the terrace
- Dressing room
- Spacious daylight bathroom with bathtub and walk-in shower
- Separate guest WC
- Utility room
- Underfloor heating on the ground floor
- Radiators on the upper floor
- Tiles on the ground floor
- Laminate flooring on the upper floor
- Roller shutters
- Pleated blinds
- Photovoltaic system
- 1 parking space