| Type | Detached house |
|---|---|
| Living area approx. | 220 m² |
| Bedrooms | 4 |
| Rooms | 6 |
|---|---|
| Bathrooms | 3 |
| Plot area | 780 m² |
|---|---|
| Usable floor area | 220 m² |
| Purchase price | 449.000 € |
|---|---|
| Price per m² | 2,040.91 €/m² |
| Commission | 0 |
Calculate using this listing's purchase price. Every assumption is editable and all figures are non-binding estimates.
The initial payment is estimated as loan amount × (interest + repayment) ÷ 12. Individual lending terms, special repayments and further fees are not included. Tax, notary and agent costs may differ in your case. This is not a financing offer or financial advice.
Your inputs are calculated only in this browser and are not saved or sent to TraumImmo.
More financing calculators and assumptionsProperty no.: 1071195
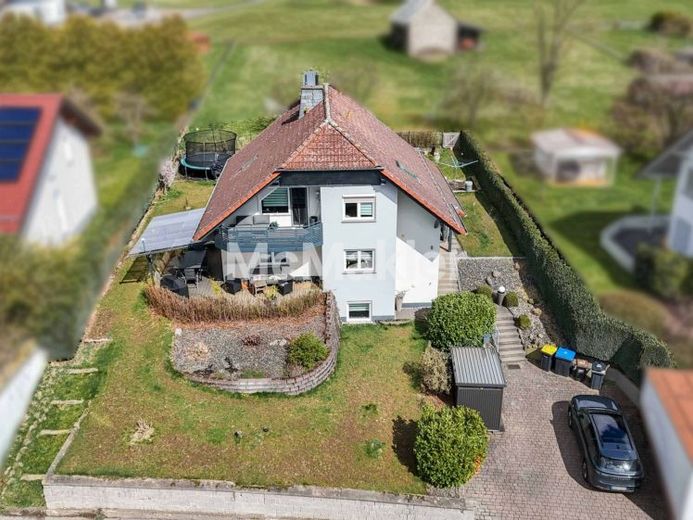
This detached single-family house from 1993 impresses with generous approx. 220 m² of living space, a spacious plot of around 780 m² and a well thought-out layout over three levels. Ideal for families who value space, flexibility and a quiet residential location.
On the ground floor, you will find a bright living and dining area with direct access to the terrace and the garden – perfect for relaxing hours outdoors. This level is complemented by a modern kitchen, a bedroom and a bathroom.
The upper floor offers two further bedrooms, two flexibly usable offices/ bedrooms as well as a modern, barrier-free bathroom with shower and window. The balcony creates additional retreat options.
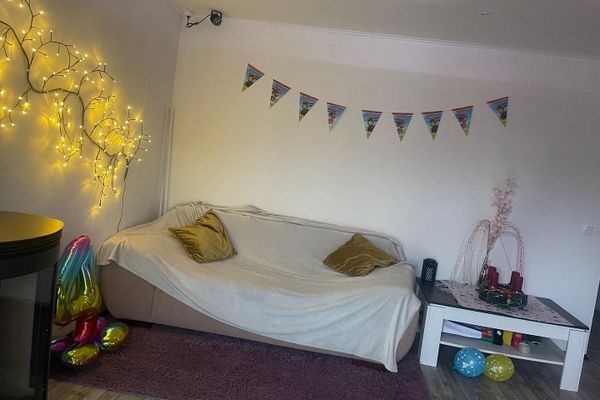
In the finished basement, in addition to classic cellar rooms, there are further living-usable areas, a living room and a bedroom available – ideal for guests, a home office or individual usage concepts.
The property has been extensively modernized in recent years: new triple-glazed windows (2020), a Buderus oil heating system (2019), mostly renewed radiators as well as a modernized kitchen and bathrooms. In addition, an insulated façade, a cistern with approx. 4,000 liters and existing drainage ensure a sustainable and solid structure.
A well-maintained outdoor area with garden, terrace and parking spaces in the courtyard rounds off this attractive overall package.
Your destination goes to Google Maps only when you submit the form. TraumImmo neither stores nor logs it.