| Living area approx. | 135 m² |
|---|---|
| Bedrooms | 3 |
| Rooms | 5 |
|---|---|
| Bathrooms | 2 |
| Plot area | 7800 m² |
|---|
| Purchase price | 185.000 € |
|---|---|
| Price per m² | 1,370.37 €/m² |
| Commission | 4% (4,00 % inkl. MwSt.) |
Calculate using this listing's purchase price. Every assumption is editable and all figures are non-binding estimates.
The initial payment is estimated as loan amount × (interest + repayment) ÷ 12. Individual lending terms, special repayments and further fees are not included. Tax, notary and agent costs may differ in your case. This is not a financing offer or financial advice.
Your inputs are calculated only in this browser and are not saved or sent to TraumImmo.
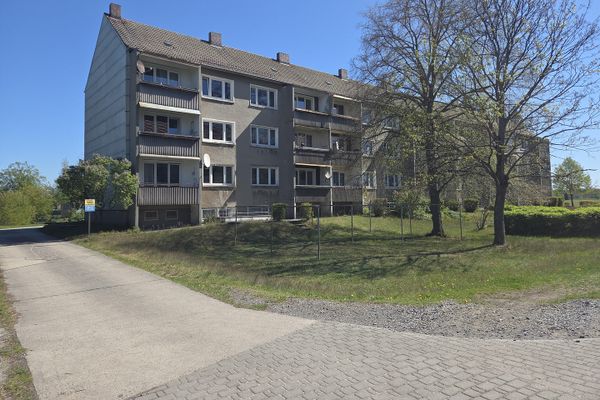
More financing calculators and assumptionsThis former four-sided farmstead impresses with plenty of living space and a spacious plot – ideal for people looking for room to live, work or create.
The house is in a well-kept condition and offers a solid basis for individual modernizations entirely to your taste. The welcoming entrance area with conservatory and colored glazing already warmly welcomes you.
On the ground floor, you will find a spacious living room with a brick-built fireplace and an open dining area with a beautiful view of the greenery. The roomy kitchen and the large bathroom with bathtub and shower complete the space on this floor.
The upper floor has two well-proportioned bedrooms as well as another bathroom with shower and WC – ideal for families with children or guests. The upper floor is complemented by a balcony.
The house is comfortably heated by district heating.
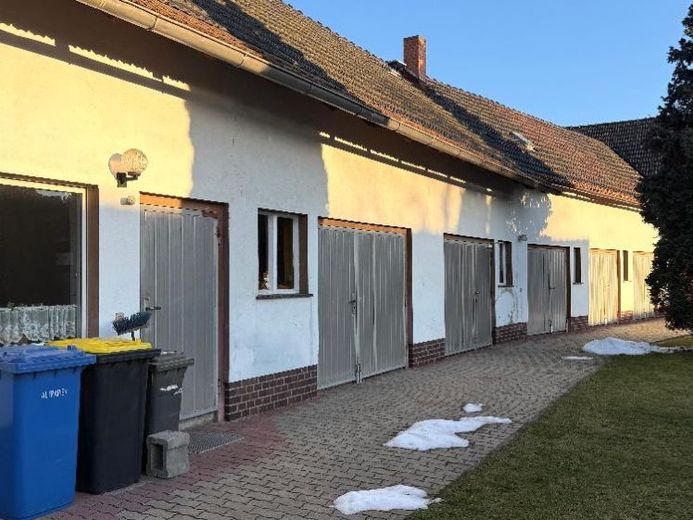
The approximately 7,800 m² plot impresses with a variety of outbuildings: 12 garages, a large barn and additional storage options offer plenty of space for hobby craftsmen, vehicle enthusiasts or use as storage space. A true Eldorado for anyone looking for room for projects and ideas. The house also has a cellar, which provides additional storage space.
Your destination goes to Google Maps only when you submit the form. TraumImmo neither stores nor logs it.