| Type | Detached house |
|---|---|
| Living area approx. | 205 m² |
| Bedrooms | 4 |
| Rooms | 7 |
|---|---|
| Bathrooms | 2 |
| Plot area | 870 m² |
|---|---|
| Usable floor area | 219 m² |
| Purchase price | 359.000 € |
|---|---|
| Price per m² | 1,751.22 €/m² |
| Commission | no commission for buyers |
Calculate using this listing's purchase price. Every assumption is editable and all figures are non-binding estimates.
The initial payment is estimated as loan amount × (interest + repayment) ÷ 12. Individual lending terms, special repayments and further fees are not included. Tax, notary and agent costs may differ in your case. This is not a financing offer or financial advice.
Your inputs are calculated only in this browser and are not saved or sent to TraumImmo.
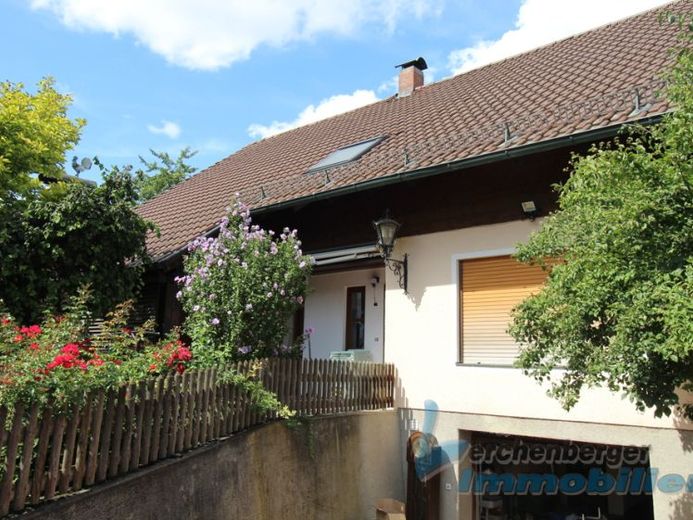
More financing calculators and assumptionsIn an established residential area of Niederviehbach / Rothhaus, this modernized detached house presents itself as a spacious home for families and anyone who values plenty of room to live and work. Originally built in 1965/1988, the house was last modernized in 2023 and combines a well-maintained existing structure with contemporary living comfort.
With approx. 205 m² of living space, spread over two floors, you have a total of 7 rooms at your disposal. Four bedrooms offer enough retreat options for the whole family, guests, or a home office. Two bathrooms as well as a separate guest WC ensure pleasant practicality in everyday life – even with greater space requirements.
The approx. 870 m² plot opens up a wide range of possibilities: whether garden, play area or space for hobbies – individualized living in greenery can be realized here. Particularly attractive are the existing terrace and balcony, which offer additional outdoor living quality and extend the living space on warm days.
A fitted kitchen is already in place and complements the solid, normally equipped property with a practical basis for moving in directly. With a usable area of approx. 219 m², the house also offers additional space for storage, household tasks or other usage ideas.
The property is available by arrangement and is ideal for buyers looking for a spacious, already modernized detached house in a pleasant location.
Your destination goes to Google Maps only when you submit the form. TraumImmo neither stores nor logs it.