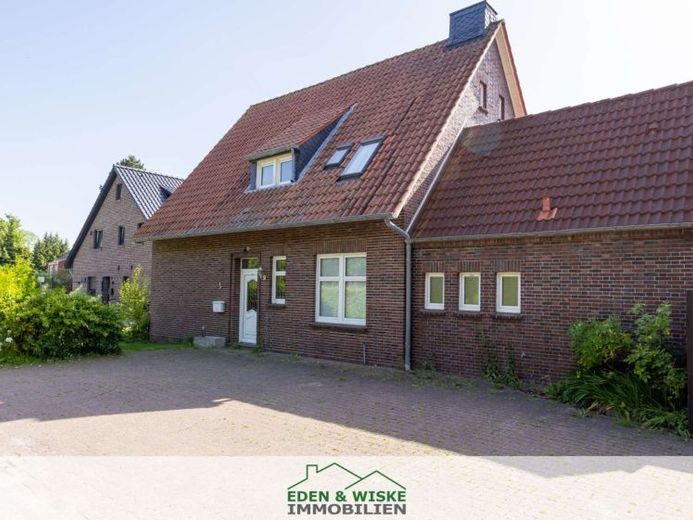
| Type | Detached house |
|---|---|
| Living area approx. | 200 m² |
| Bedrooms | 3 |
| Rooms | 6 |
|---|---|
| Bathrooms | 2 |
| Plot area | 953 m² |
|---|
| Purchase price | 339.000 € |
|---|---|
| Price per m² | 1,695.00 €/m² |
| Commission | 3,57% (3,57 % vom Kaufpreis inkl. MwSt.) |
Calculate using this listing's purchase price. Every assumption is editable and all figures are non-binding estimates.
The initial payment is estimated as loan amount × (interest + repayment) ÷ 12. Individual lending terms, special repayments and further fees are not included. Tax, notary and agent costs may differ in your case. This is not a financing offer or financial advice.
Your inputs are calculated only in this browser and are not saved or sent to TraumImmo.
More financing calculators and assumptionsThis well-maintained single-family house, which can also be used as a two-family house, offers generous space for the whole family over a living area of approx. 200 m². With a total of six rooms, currently including three bedrooms as well as two bathrooms and a separate guest WC, the house is ideally equipped for comfortable living on all levels. The property was built in 1938 and extended by an annex in 1993.
The layout impresses with its well-considered design: The existing fitted kitchen allows for immediate occupancy without additional investment, while the various floor coverings made of tiles, laminate and carpeting create a pleasant living atmosphere in the respective areas.
The house has a basement and a storage room, offering ample storage space and additional possible uses. For vehicles, there is a garage, a carport and an additional outdoor parking space, providing sufficient room for several cars.
The centerpiece of the property is the spacious garden on a 953 m² plot, offering a wide range of opportunities for leisure activities and relaxation.
The property is heated by a reliable gas central heating system from 2008, ensuring a pleasant indoor climate in all seasons. Overall, this house presents itself as a solid and well-maintained home awaiting its new owner.
Layout:
Ground floor: Entrance hall | Hall/entrance corridor | Bedroom | Living room | Kitchen | Conservatory | Connecting room | Guest WC | Large utility room with storage room | Nearly new bathroom with bathtub and shower | Bedroom
Upper floor:
Hall | Living room | Bedroom | Kitchen | WC | Bathroom with shower | Converted attic
Your destination goes to Google Maps only when you submit the form. TraumImmo neither stores nor logs it.
 264.000 € Semi-detached house with sun terrace in a quiet residential location!26506 Norden
 269.000 € Semi-detached house with fitted kitchen in a quiet residential location!26506 Norden
 225.000 € House+secondary apartment on a large plot/multigenerational house26506 Norden– Norden

