Calculate using this listing's purchase price. Every assumption is editable and all figures are non-binding estimates.
The initial payment is estimated as loan amount × (interest + repayment) ÷ 12. Individual lending terms, special repayments and further fees are not included. Tax, notary and agent costs may differ in your case. This is not a financing offer or financial advice.
Your inputs are calculated only in this browser and are not saved or sent to TraumImmo.
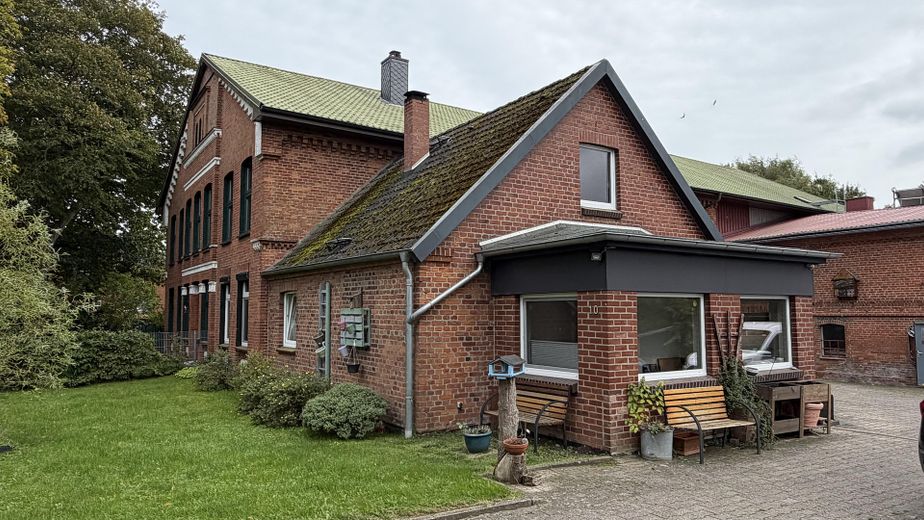
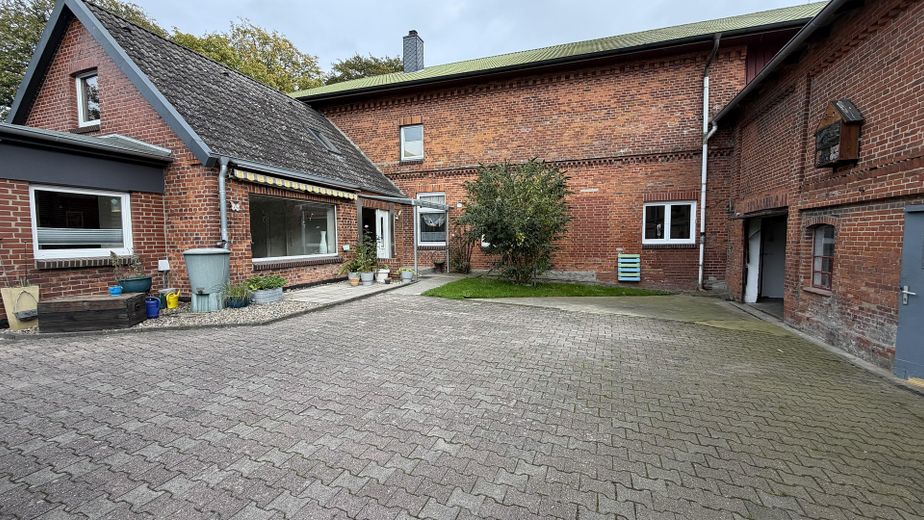
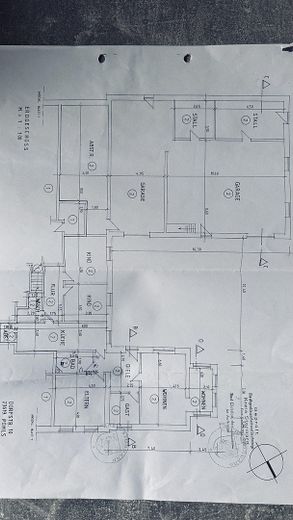
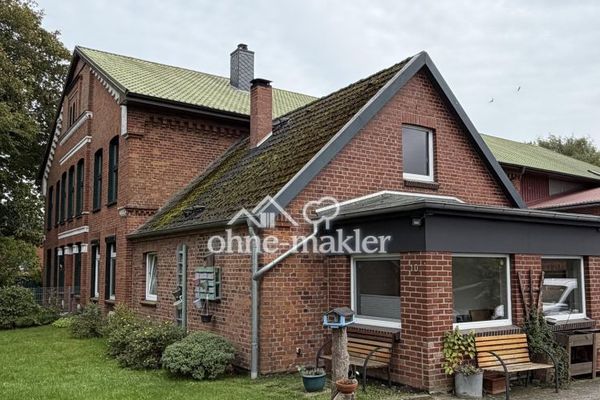
Es handelt sich um eine Hälfte eines Resthofes mit geräumigem Wohnbereich, Garagen, Carport, Stallungen, einem Werkstattbereich und einem riesigen Scheunenboden.
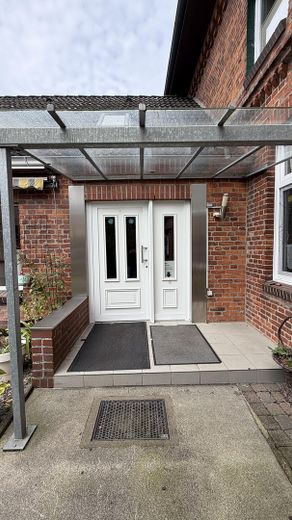
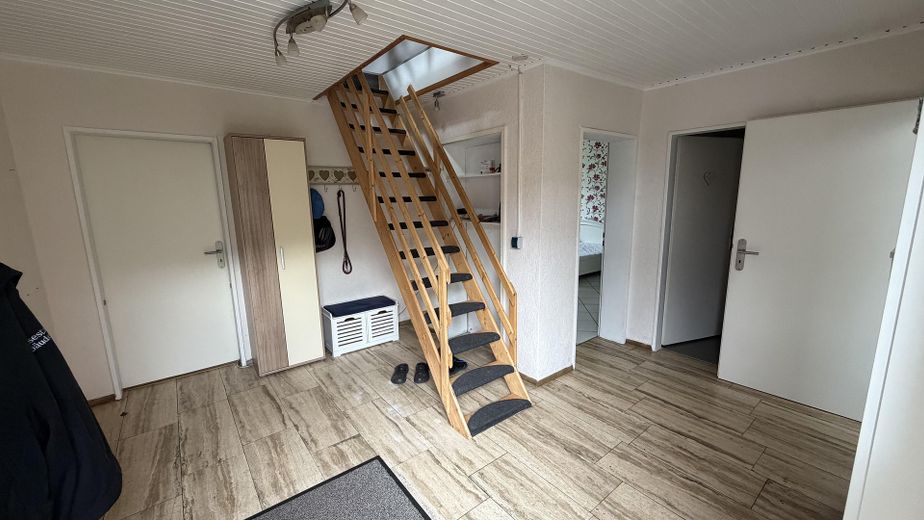
Von der Diele abgehend befinden sich das Wohnzimmer, ein Arbeitszimmer, der Aufgang zum Gästezimmer, das Schlafzimmer, das Badezimmer und die Küche.
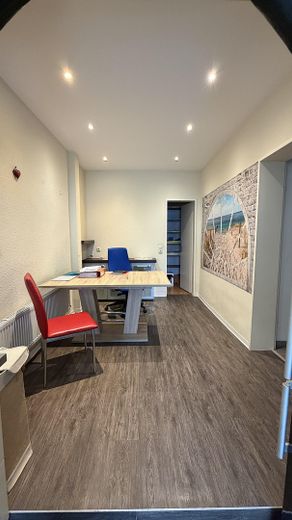
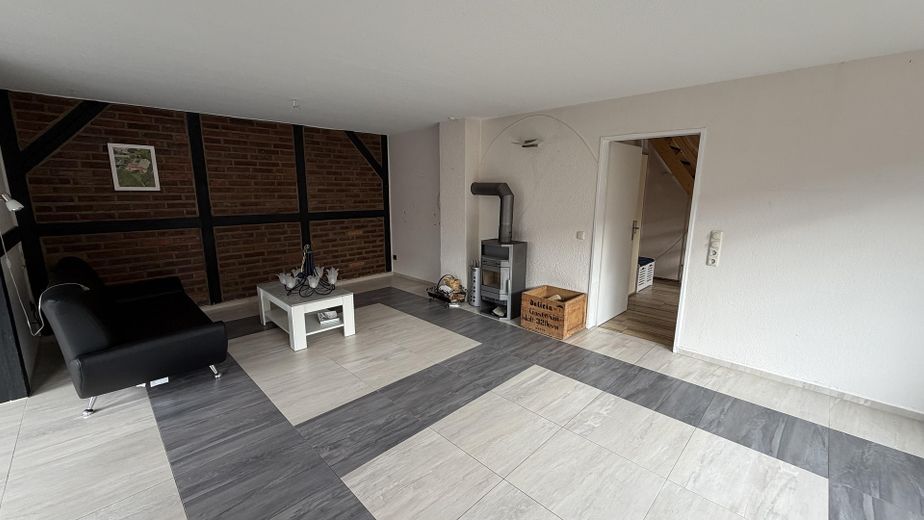
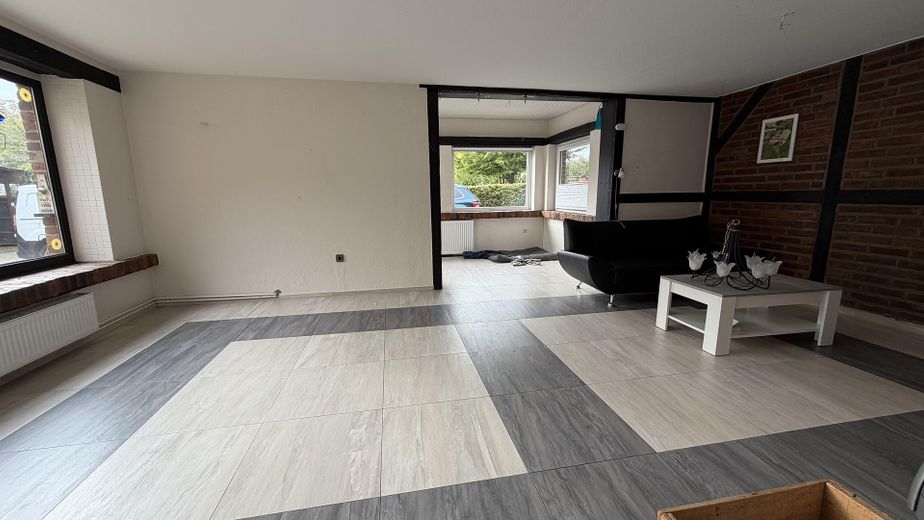
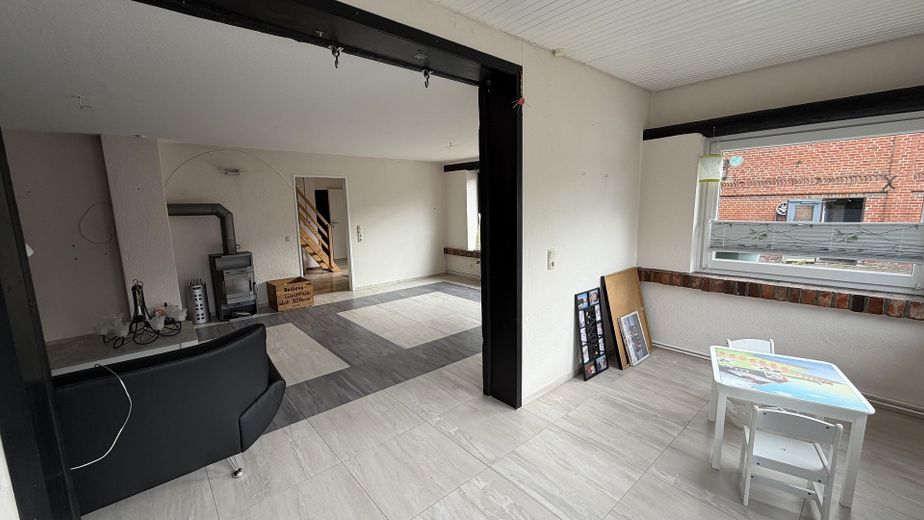
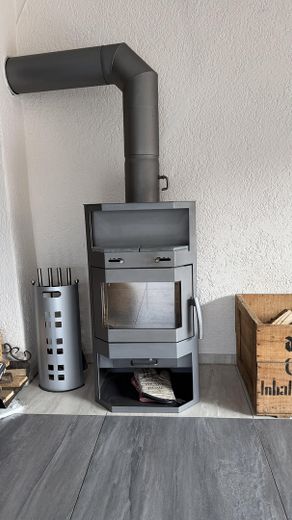
Der Wohnbereich, mit Kaminofen, besteht aus einem Wohnzimmer mit abgetrenntem Lese,- Arbeitsbereich.
Das kleine Kinder,- oder Arbeitszimmer verfügt über ein zur Vorderseite gelegenes Fenster.
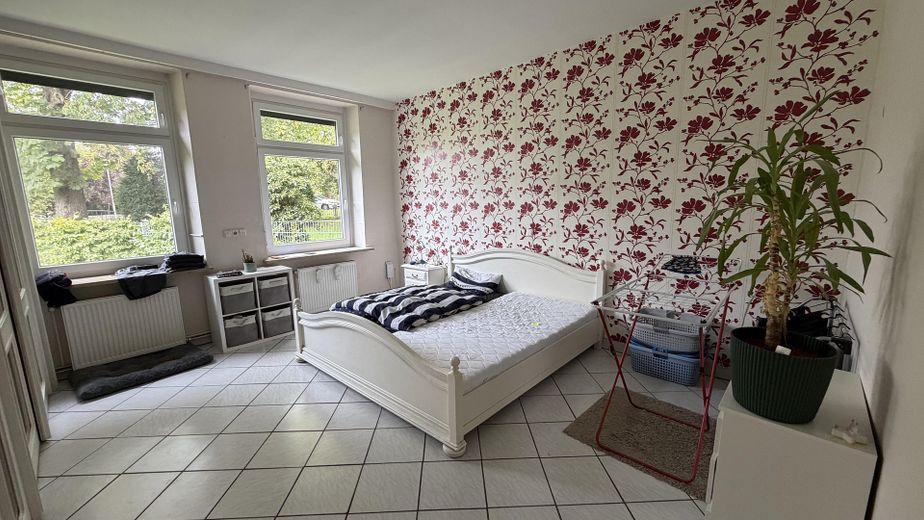
Das Schlafzimmer ist großzügig und bietet viel Platz für ein großes Bett und einen großen Kleiderschrank. Es ist zur Vorderseite gelegen.
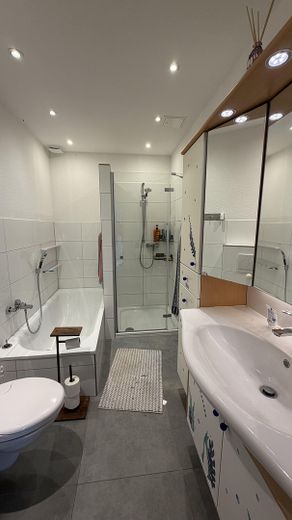
Das fensterlose Duschbad ist ebenfalls neuwertig saniert und ausreichend groß.
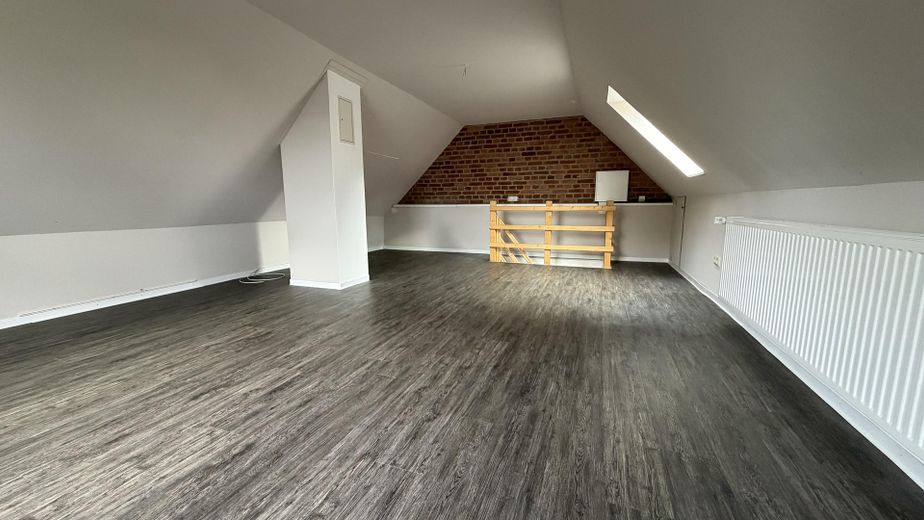
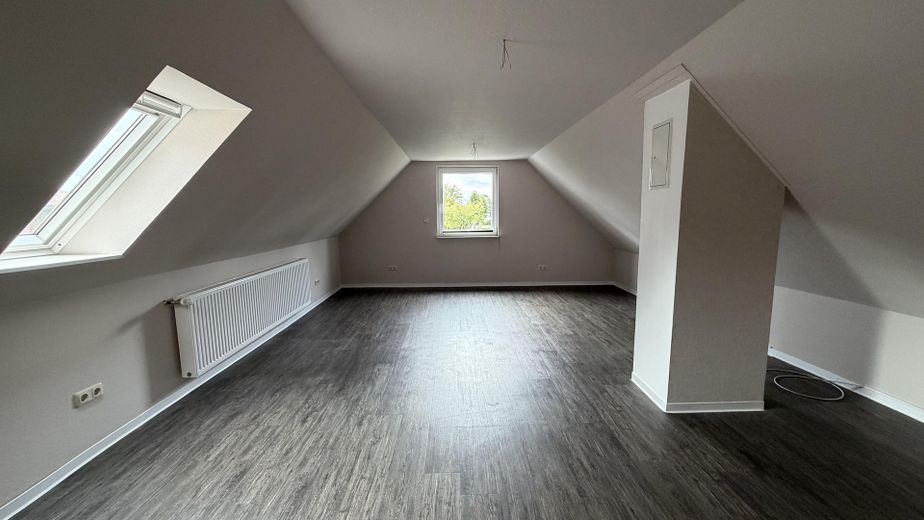
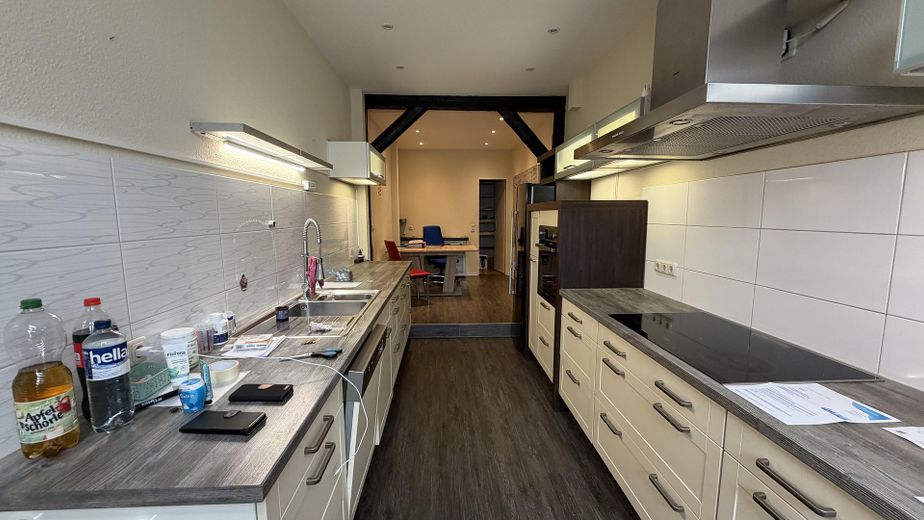
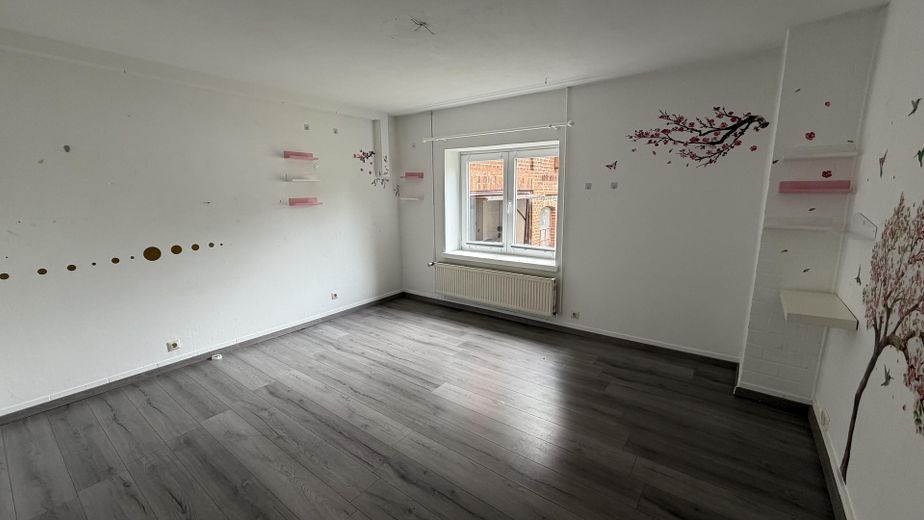
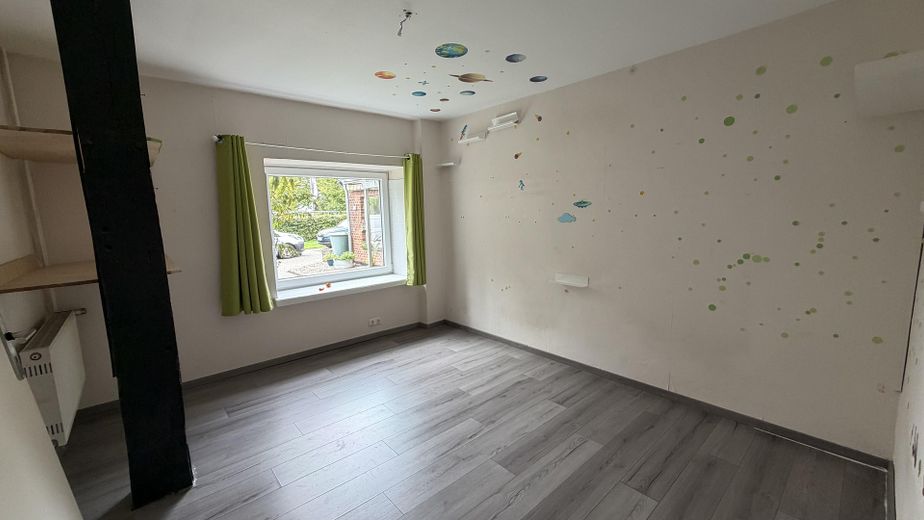
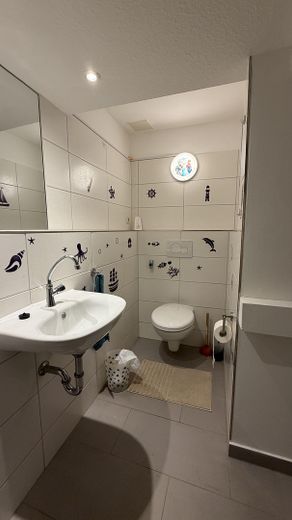
Die Küche, mit Fenster zum Innenhof, verfügt im hinteren Bereich eine Essecke und einen Durchgang zu den beiden Kinderzimmern mit eigenem WC für die Kinder. Über den beiden Kinderzimmern befindet sich ein Dachboden, der einen Ausbau der Wohnfläche um mehrere 100 Quadratmeter ermöglichen würde!
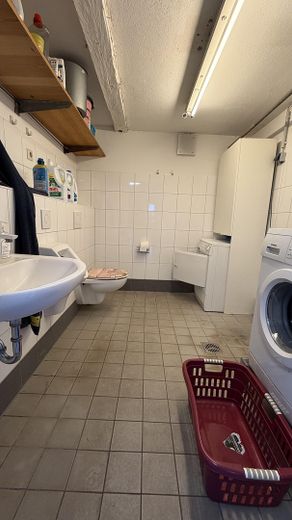
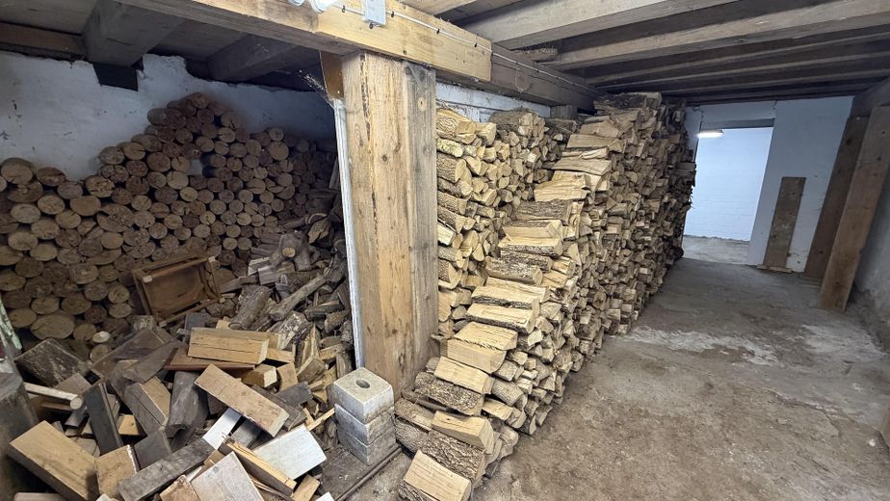
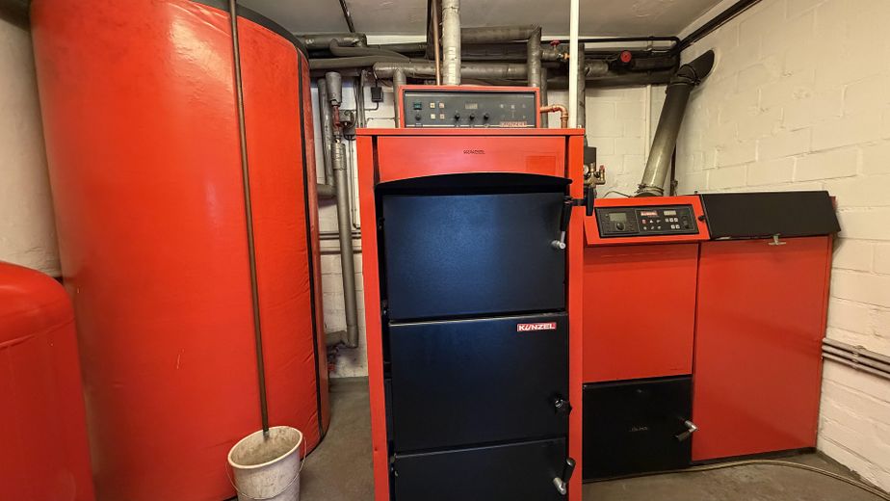
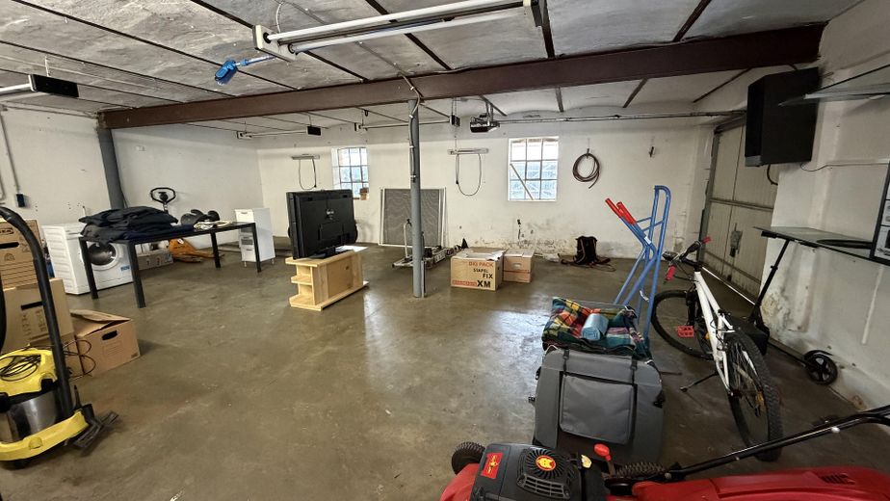
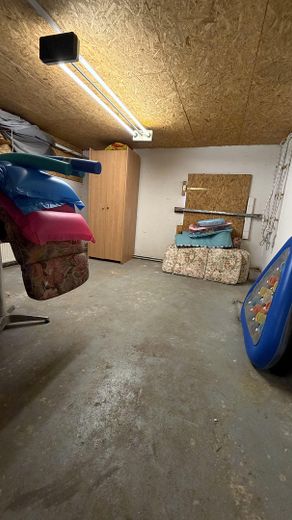
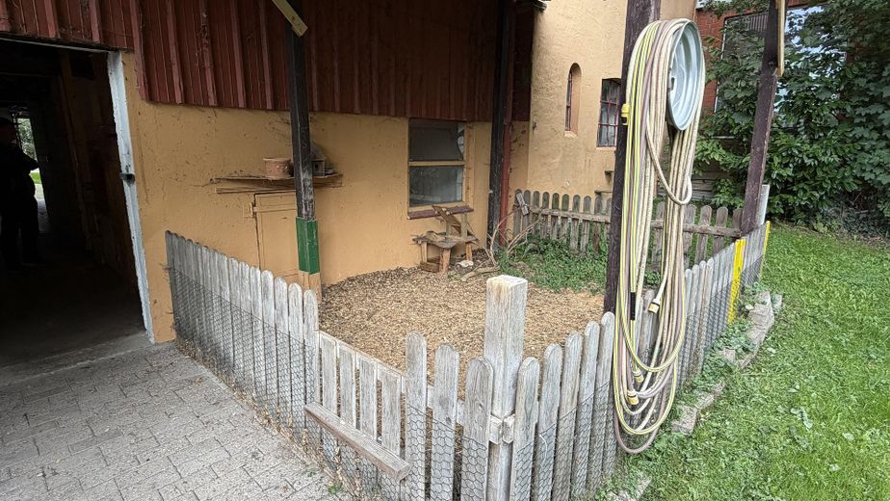
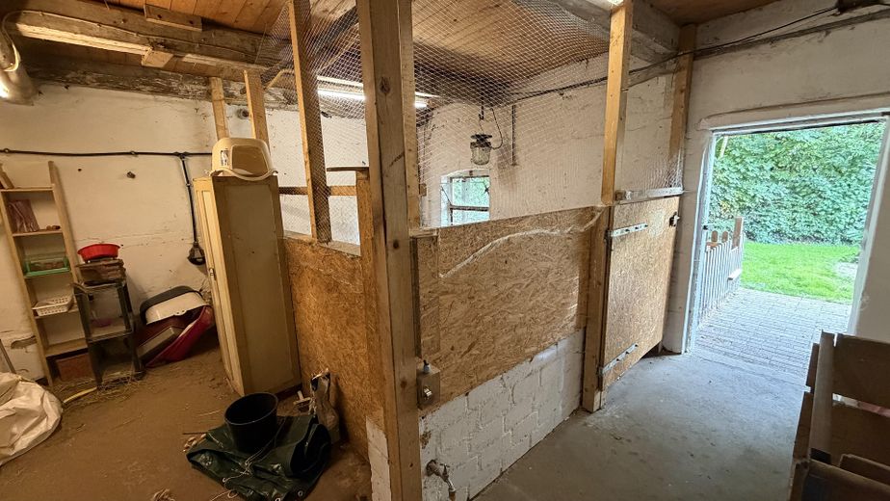
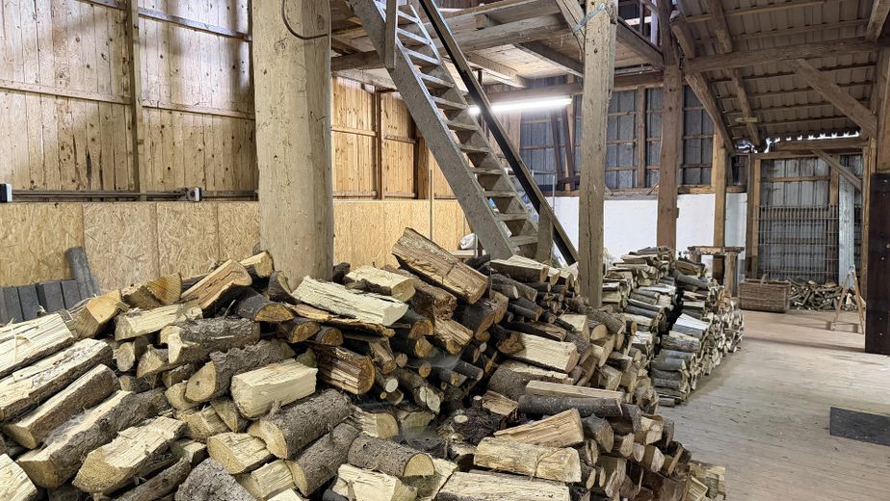
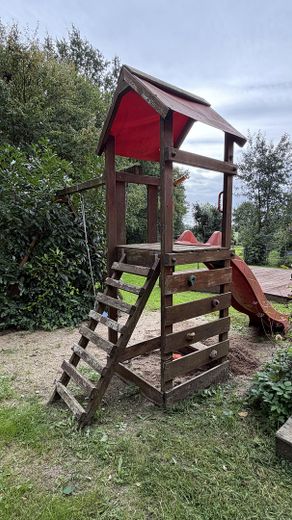
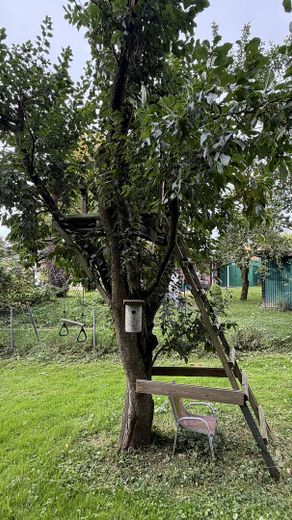
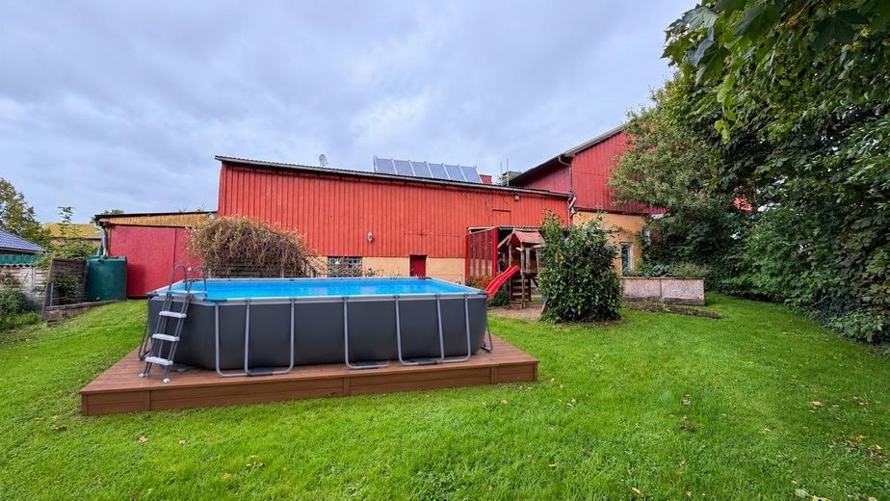
Das Nebengebäude bietet unglaublich vielseitiges Potential. Hier befindet sich die Pellet-Heizungsanlage mit Fremdverbrenner (es ist auch möglich, Brennholz zu verwenden!) und ein Mehrzweckraum, der als Partybereich oder als Stellplatz für drei PKW mit angrenzendem Werkstattbereich genutzt wurde. Zudem befindet sich erdgeschössig in dem Anbau der Holzlagerbereich, die zwei Pferdeboxen mit Zugang zum Koppel, der Kleintierstall mit Freilaufgehege, dem Hauswirtschaftsraum mit Gäste-WC, einigen Lagerräumen und dem Zugang zur Außenterrasse im Grünen und dem Kinder-Spielbereich mit Pool-Platz, Spielturm und Baumhaus.
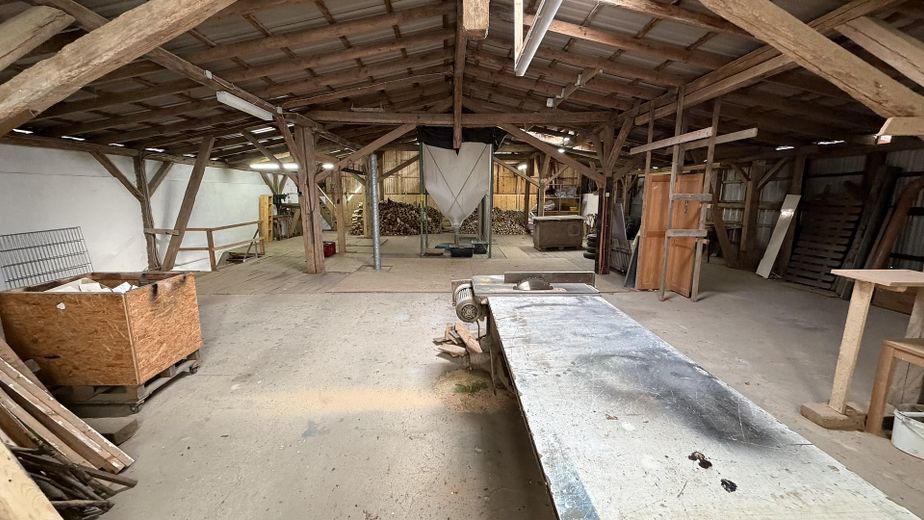
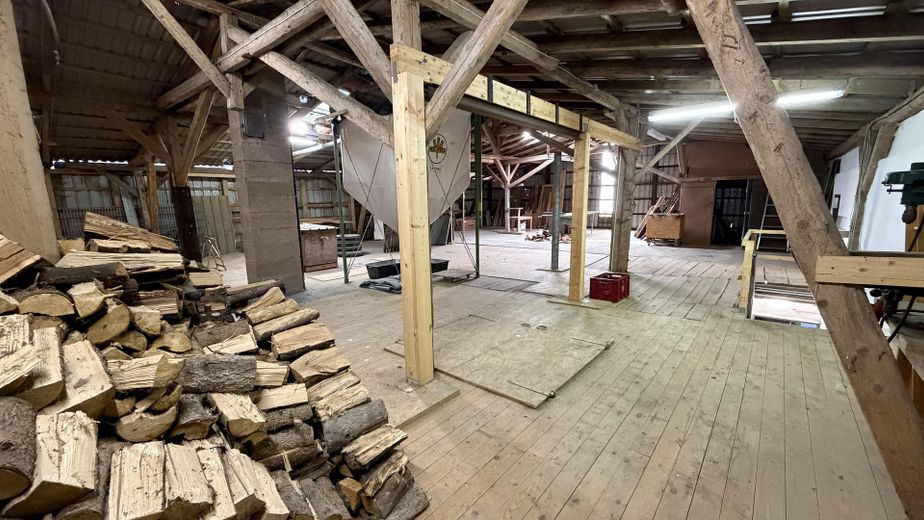
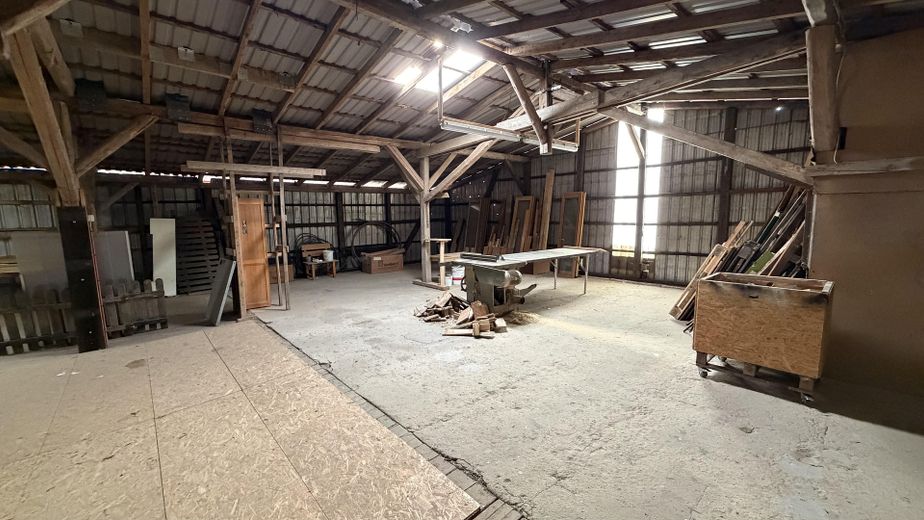
Im Obergeschoss des Nebengebäudes befindet sich ein riesiger Raum mit Pelletspeicher, Tischsäge, Werkstatt, Holzlager Ausbaureserve für Wohnzwecke oder einfach eine sehr große Fläche für eine Hobby,- oder Gewerbelandschaft.
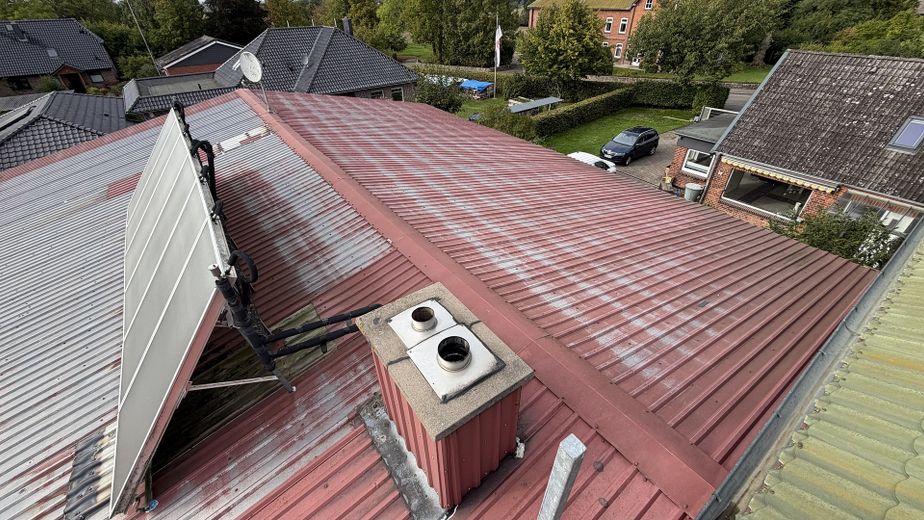
Auf dem Dach befindet sich die Solaranlage, die die Wassererwärmung unterstützt.
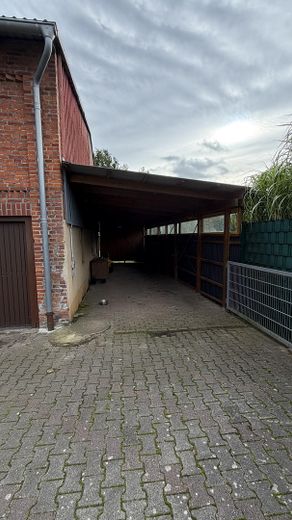
Neben dem Gebäude befindet sich das lange und hohe Carport, welches auch als Durchfahrt zur Koppel genutzt werden kann.
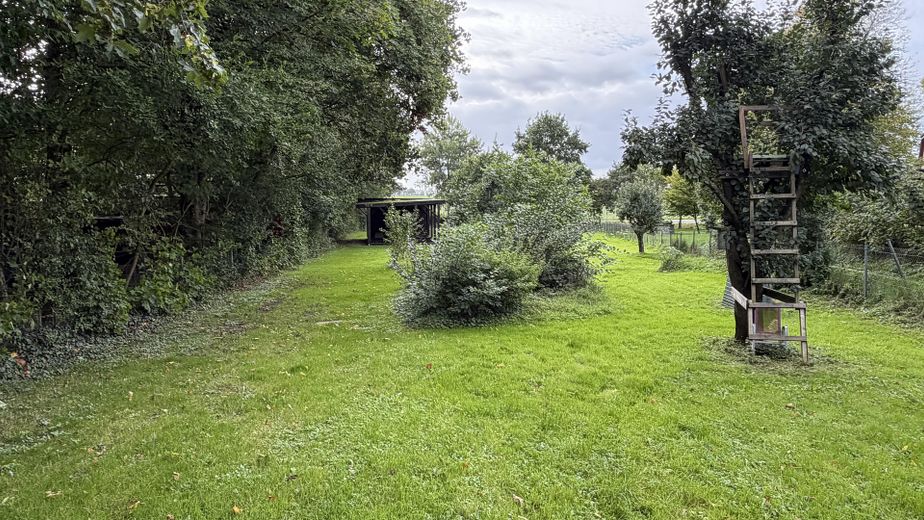
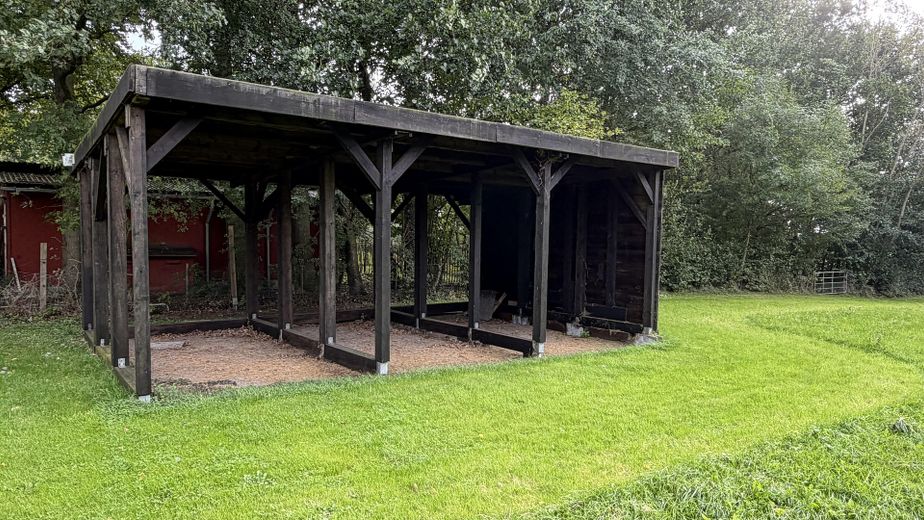
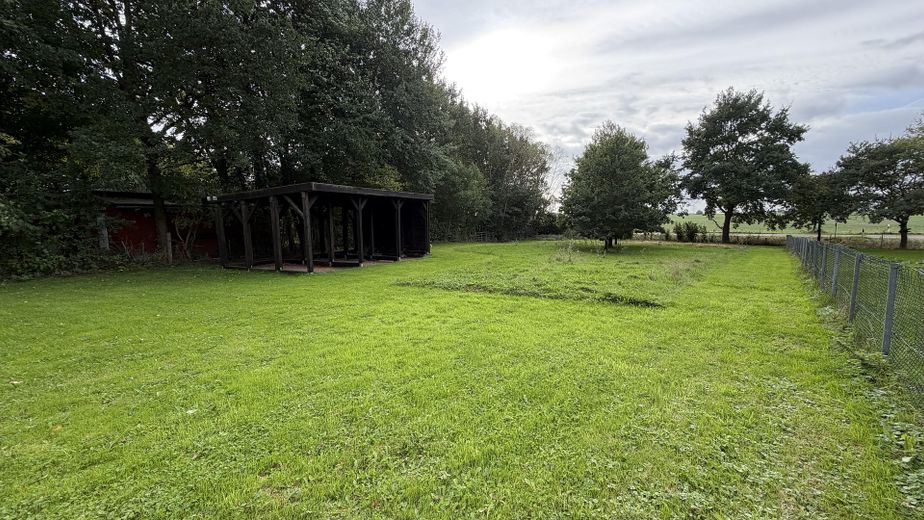
Auf der Koppel befindet sich ein überdachter Stellplatz für landwirtschaftliche Fahrzeuge, der auch als Stallung genutzt werden kann.
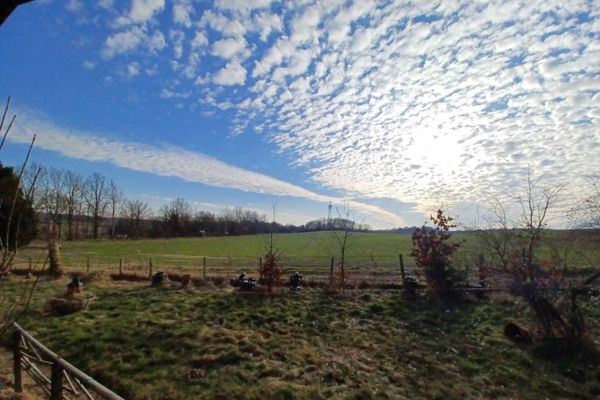
Es lohnt sich eine Bebauung zu prüfen und ggf. eine Reihenhauszeile etc. zu planen. Dies dient jedoch nur als Denkanstoß. Das weitläufige Areal ist auch wunderbar für die Tierhaltung oder als grüner Rückzugsort zu nutzen.
Die Immobilie bietet zahlreiche Nutzungsmöglichkeiten und bietet durch den Gebäudebestand viel Potential.
Besonders interessant für: -Familien -Pferdebesitzer -Unternehmer, die ein Gewerbe am Wohnort betreiben möchten -KFZ-Hobbyschrauber -Menschen, die viel Platz für ein Hobby benötigen
Zu dem Objekt gehört eine Koppel, die nach §34 BauGB bebauungsfähig ist.
Das Wohnhaus wurde seit 2014 fortlaufend modernisiert. Eine Dokumentation liegt vor.
Aufsichtsbehörde Gemeinde Stockelsdorf Ahrensböker Strasse 7 23617 Stockelsdorf https://www.stockelsdorf.de EU-Streitschlichtung
Die Europäische Kommission stellt eine Plattform zur Online-Streitbeilegung (OS) bereit: https://ec.europa.eu/consumers/odr/. Unsere E-Mail-Adresse finden Sie oben im Impressum. Verbraucherstreitbeilegung/Universalschlichtungsstelle
Wir sind nicht bereit oder verpflichtet, an Streitbeilegungsverfahren vor einer Verbraucherschlichtungsstelle teilzunehmen.
Location
Area and routes
Plan a route
Your destination goes to Google Maps only when you submit the form. TraumImmo neither stores nor logs it.
Location details
In Rehhorst OT Pöhls, sehr ländlich gelegen und dennoch dicht an Lübeck und der A1