Published on 05/06/2026 · Last checked on 11/08/2026


| Type | Multi-Family House |
|---|---|
| Living Area ca. | 270 m² |
| Rooms | 9 |
|---|
| Property Area | 505 m² |
|---|---|
| Bedrooms | 6 |
| Bathrooms | 2 |
| Selling Price | 394.000 € |
|---|---|
| Price per m² | 1,459.26 €/m² |
| Courtage | 3% |
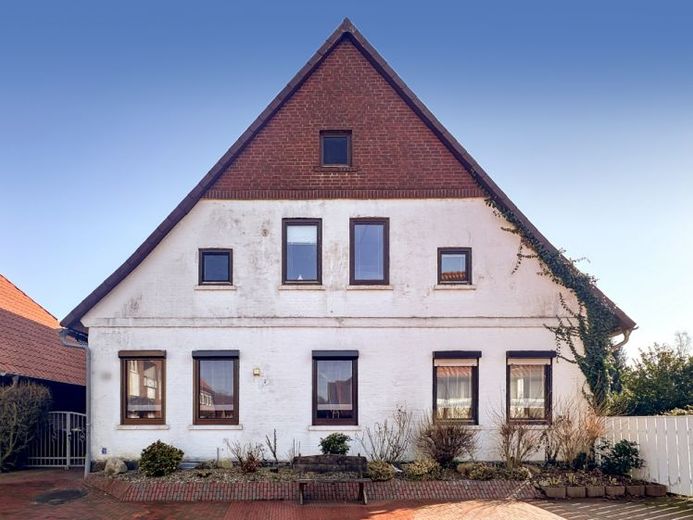
For sale is an attractive detached single-/two-family house with expansion reserve in a central yet quiet location in the old town of Sulingen. This property impresses with its versatile uses as well as generous space.
- Total living area: approx. 270 m²
- Ground floor: approx. 180 m²
- Upper floor: approx. 90 m²
- Plot: approx. 505 m²
Ground floor:
- 5 rooms, kitchen, large bathroom, guest WC, separate WC, utility room/storage room
- modern, barrier-free and spacious bathroom
- open-plan dining area with inviting atmosphere
- underfloor heating in part
- cozy tiled stove as the heart of the house
- covered terrace - ideal for relaxing outdoors
- well for garden irrigation available
Upper floor:
- 4 rooms, large kitchen, bathroom
- rented until March 2027
- photos available on request
- generous expansion reserve (attic) available
- 2 garages with additional hobby room accessible via an external staircase
The house is ideal for families, multi-generational living, or partial rental. Due to the existing expansion reserve, there are additional design options according to individual needs.
We would be happy to provide further details in a personal conversation with us! Send us an inquiry and we will contact you.
Please use the contact form for the initial contact. As soon as you have completed it and sent it to us, you will receive the desired exposé and we will contact you.
Location data is currently unavailable for this area.
The destination is sent to Google Maps only after submission and is not stored or logged by TraumImmo.