Published on 06/08/2026 · Last checked on 09/08/2026


| Type | Single Family House |
|---|---|
| Living Area ca. | 292 m² |
| Rooms | 8 |
|---|
| Property Area | 566 m² |
|---|
| Selling Price | 690.000 € |
|---|---|
| Price per m² | 2,363.01 €/m² |
| Courtage | 3,57% (3,57 % inkl. MwSt.) |
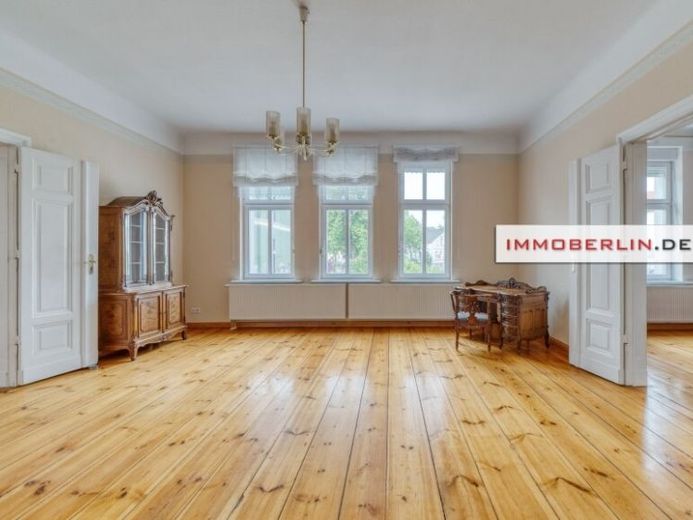
This beautiful building consists of spacious rooms under high ceilings as well as historical and modern equipment features that create an elegant ambience. Remarkable is the generous sense of space on the two full floors, complemented by the heated basement with standing height under the vaulted ceilings, windows above ground level and access to the garden.
The ground floor is a prestigious level with five adjoining salon-like rooms. Four rooms have doors on a sight line, forming a classic enfilade. Passage is through stylish wood-profile doors. The abundant daylight results from the modern wooden insulated windows matching the style of the house, which are fitted with shutters. The ambience is refined by the characterful wooden plank floors. Integrated are, among other things, a contemporary fitted kitchen and two aesthetic bathrooms, each fitted with decorative tiles, a bathtub and separate shower enclosure. The modern panel and towel radiators are connected to a gas heating system. In the separately accessible upper floor, the installation of a fitted kitchen has been prepared, so that use as an accessory/guest apartment or two-family house is easily possible. In 2003, this city villa was extensively modernized and almost completely refurbished. The building received, among other things, thermal insulation. On the fully enclosed plot there is, among other things, a garage and paved parking spaces for cars.
An energy certificate is not available.
Location data is currently unavailable for this area.
The destination is sent to Google Maps only after submission and is not stored or logged by TraumImmo.