| Type | Block of flats |
|---|---|
| Living area approx. | 268 m² |
| Rooms | 8 |
|---|
| Usable floor area | 1590 m² |
|---|
| Purchase price | 520.000 € |
|---|---|
| Price per m² | 1,940.30 €/m² |
| Commission | 3,57% |
Calculate using this listing's purchase price. Every assumption is editable and all figures are non-binding estimates.
The initial payment is estimated as loan amount × (interest + repayment) ÷ 12. Individual lending terms, special repayments and further fees are not included. Tax, notary and agent costs may differ in your case. This is not a financing offer or financial advice.
Your inputs are calculated only in this browser and are not saved or sent to TraumImmo.
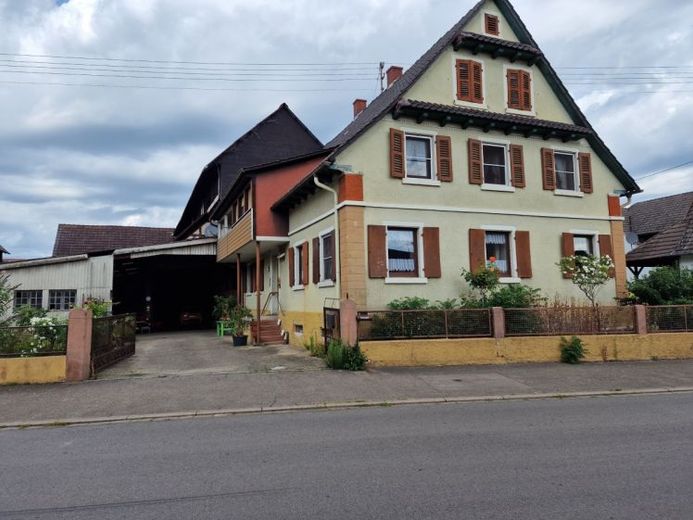
More financing calculators and assumptionsRural living with a touch of history is possible here; the house and the farm building behind it were built in 1881, as indicated by the inscription above the entrance, while an oak supporting beam in the farm building bears the year 1882.
The farm building, where tobacco was once also dried, offers versatile uses on different levels, whether as a workshop, storage space, studio or possibly additional living space. Some of the rooms have extra-high ceilings, creating a special atmosphere and room for many ideas. Parking spaces for caravans or motorhomes could also be created there and generate income.
A vegetable garden is located opposite the entrance; behind the farm building, there is another area for leisure or gardening use.
The ground floor, measuring approx. 112 m², comprises a bedroom, a kitchen-living room, a large living room with tiled stove, a guest WC and a bathroom that is currently no longer in use.
The upper floor, measuring approx. 126 m², has 4 further bedrooms, a large living and dining area with open-plan kitchen, a bathroom, WC and a covered balcony; the loggia invites you to relax comfortably.
The attic contains another very large room measuring approx. 28 m².
Heating is provided sustainably by wood-burning heating on the ground floor and a pellet stove on the upper floor. Hot water is supplied on the ground floor by 200-litre electric boilers and on the upper floor by an instantaneous water heater.
Rural living with a touch of history is possible here; the house and the farm building behind it were built in 1881, as indicated by the inscription above the entrance, while an oak supporting beam in the farm building bears the year 1882.
The farm building, where tobacco was once also dried, offers versatile uses on different levels, whether as a workshop, storage space, studio or possibly additional living space. Some of the rooms have extra-high ceilings, creating a special atmosphere and room for many ideas. Parking spaces for caravans or motorhomes could also be created there and generate income.
A vegetable garden is located opposite the entrance; behind the farm building, there is another area for leisure or gardening use.
The ground floor, measuring approx. 112 m², comprises a bedroom, a kitchen-living room, a large living room with tiled stove, a guest WC and aBathroom, which is currently no longer in use.
On the upper floor, with approx. 126m², there are 4 further bedrooms, a large living and dining area with an open kitchen, a bathroom, WC, and a covered balcony; the loggia invites you to linger in comfort.
The attic contains another very large room of approx. 28m².
Heating is provided sustainably by wood heating on the ground floor and a pellet stove on the upper floor; hot water is supplied on the ground floor by a 200-liter electric boiler and on the upper floor by an instantaneous water heater.
Your destination goes to Google Maps only when you submit the form. TraumImmo neither stores nor logs it.
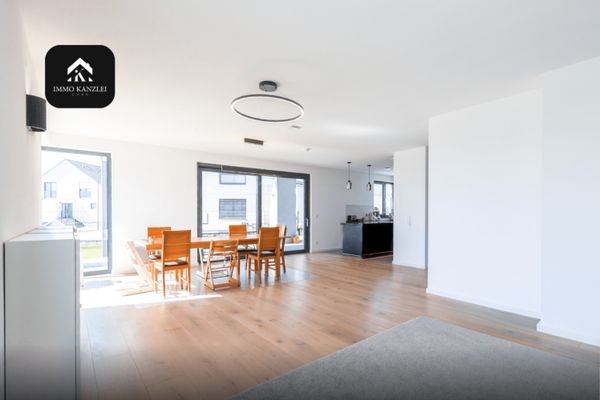 1.150.000 € Spacious family home in Neuried with 298 m², 3 floors & separate granny flat!77743 Neuried
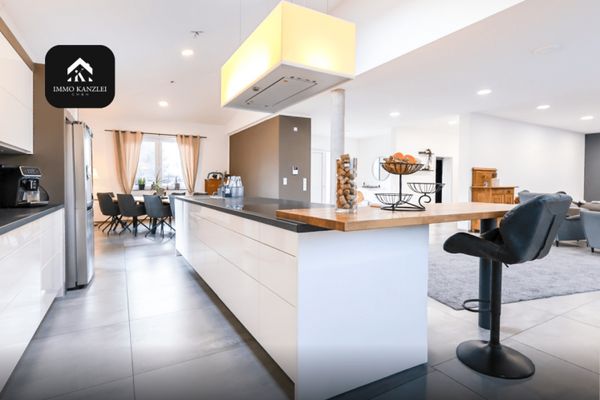 990.000 € Neuried-Altenheim: Townhouse with pool, wood-burning stove & underfloor heating!77743 Neuried
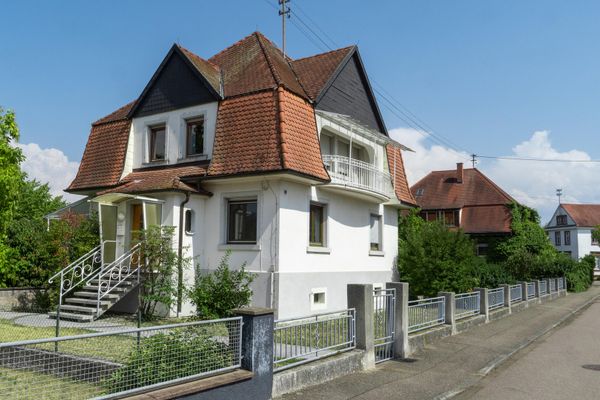 680.000 € Villa-style detached house on a spacious plot with additional building potential77743 Neuried– Altenheim

