| Type | Detached house |
|---|---|
| Living area approx. | 127 m² |
| Year built | 1923 |
| Bedrooms | 3 |
| Available from | Nach Vereinbarung |
|---|---|
| Rooms | 4 |
| Bathrooms | 1 |
| Heating | Central heating |
| Fuel type | Gas |
| Plot area | 1200 m² |
|---|---|
| Parking spaces | 4 |
| Condition | Well kept |
| Floors in the building | 2 |
| Usable floor area | 127 m² |
| Purchase price | 320.000 € |
|---|---|
| Price per m² | 2,519.68 €/m² |
| Commission | no commission for buyers |
Calculate using this listing's purchase price. Every assumption is editable and all figures are non-binding estimates.
The initial payment is estimated as loan amount × (interest + repayment) ÷ 12. Individual lending terms, special repayments and further fees are not included. Tax, notary and agent costs may differ in your case. This is not a financing offer or financial advice.
Your inputs are calculated only in this browser and are not saved or sent to TraumImmo.
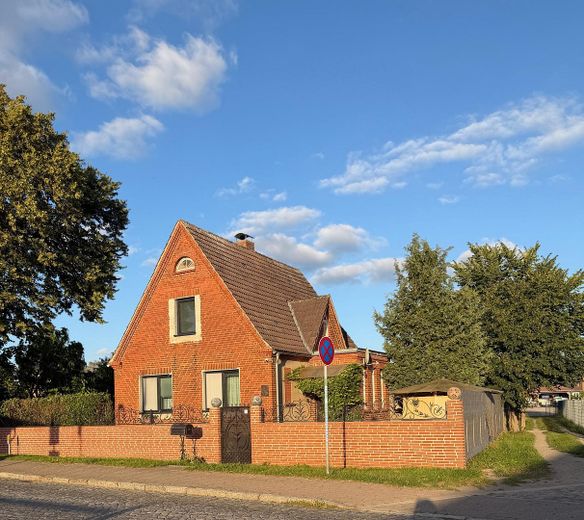
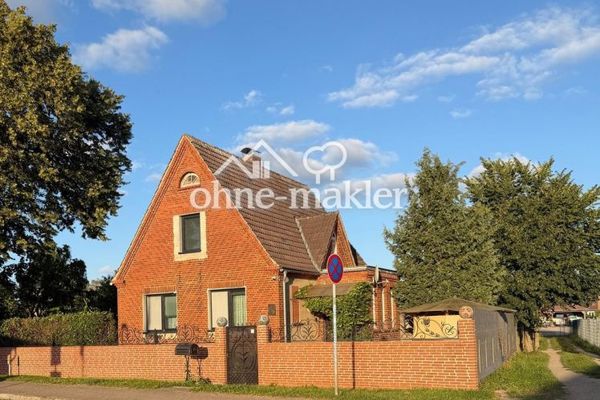
More financing calculators and assumptionsThis charming residential house in Rehna impresses at first glance with its classic North German architecture and characteristic red brick. The building gives a well-maintained, welcoming impression and combines traditional design with a pleasant, private atmosphere.
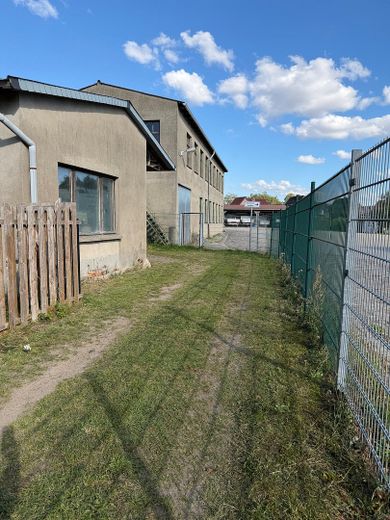
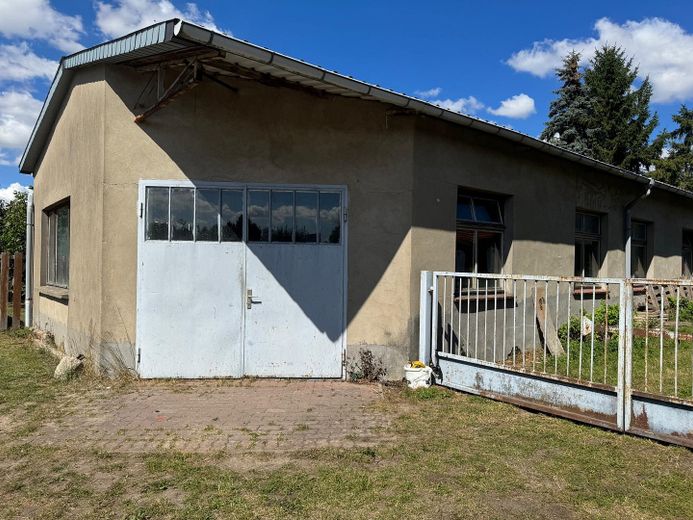
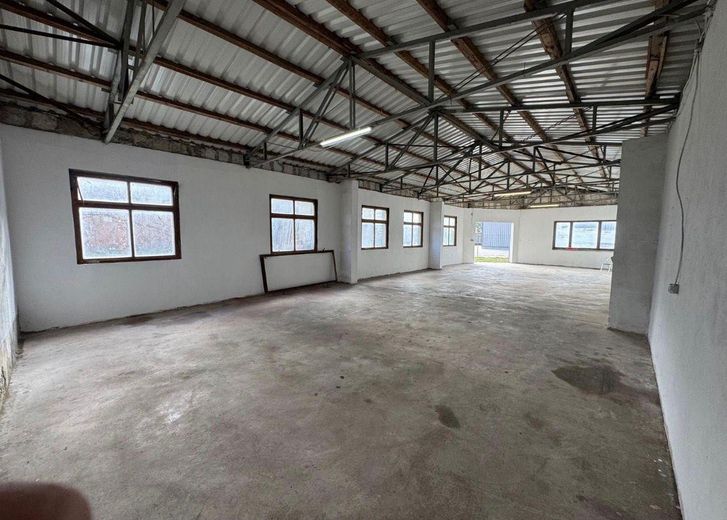
A special addition to the property is the hall included with the property, with an area of approx. 140 m². The hall has its own access road and therefore offers an excellent opportunity to combine residential use with commercial or practical use.
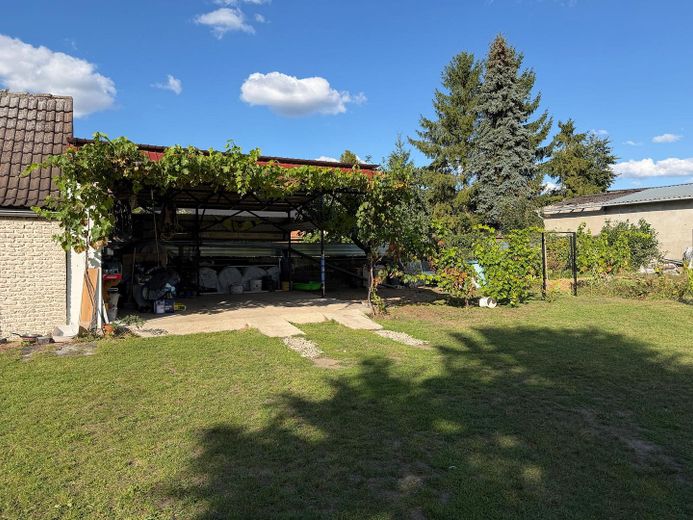
The generous usable area offers a wide range of possible uses – for example as a workshop, storage space, garage, parking space for vehicles or for a trade business, subject to any required permits.
Outdoor area
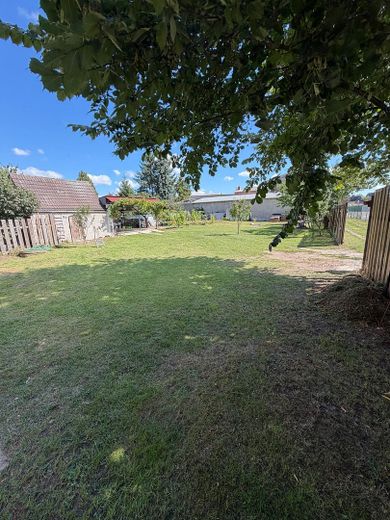
The property is enclosed by a brick wall, offering a high degree of privacy. A wrought-iron entrance gate and decorative metal railings underscore the distinctive character of the property.
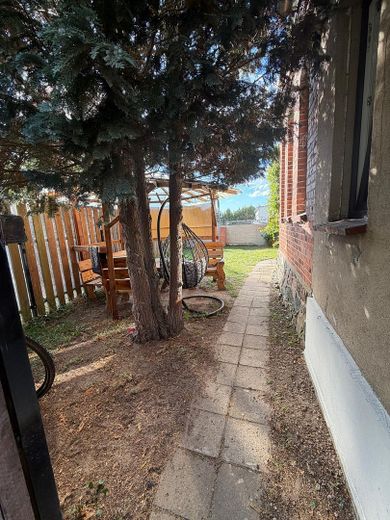
The front garden is landscaped with greenery and various plantings. On the right-hand side of the property there is another covered or sheltered outdoor area, offering additional possibilities for use.
The paved road and pavement are directly in front of the property. At the same time, the surroundings feel pleasantly green and established thanks to the existing trees.
The house
The house, which appears to have two storeys, features a striking pitched-roof design with traditional roof tiles and a red-brick façade. Particularly lovely are the charming architectural details, including the small arched windows in the gable and the partly decoratively framed windows.
The façade conveys the character typical of the region and gives the house a timeless appeal. Its compact design creates a classic, well-proportioned overall impression.
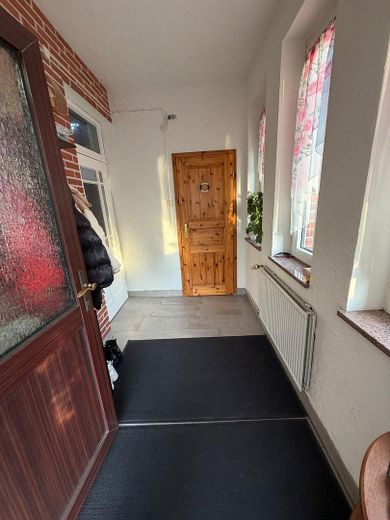
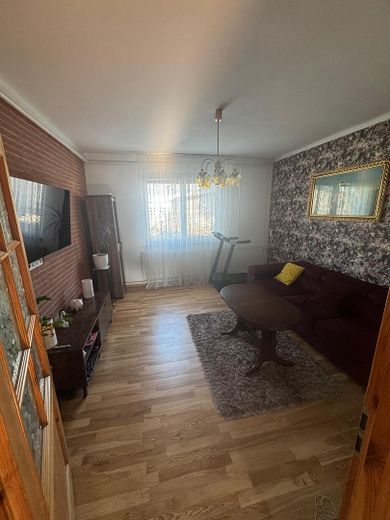
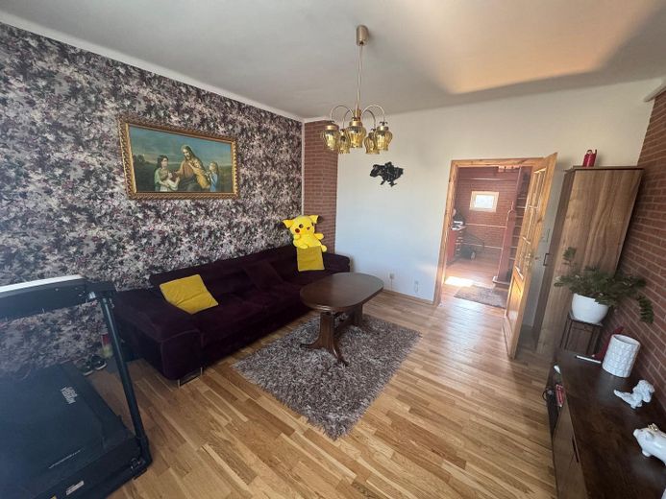
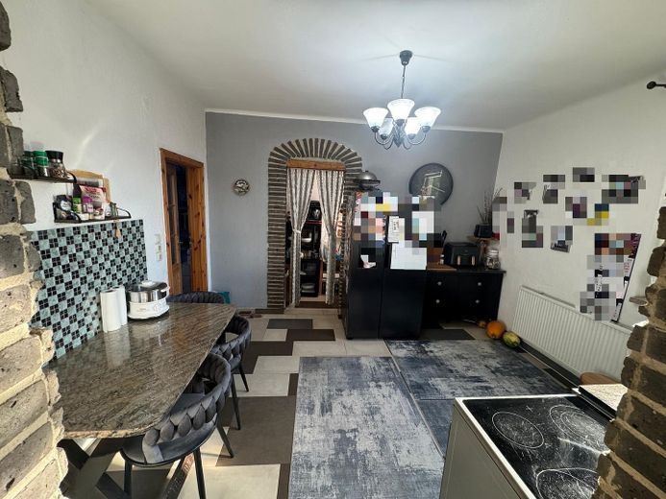
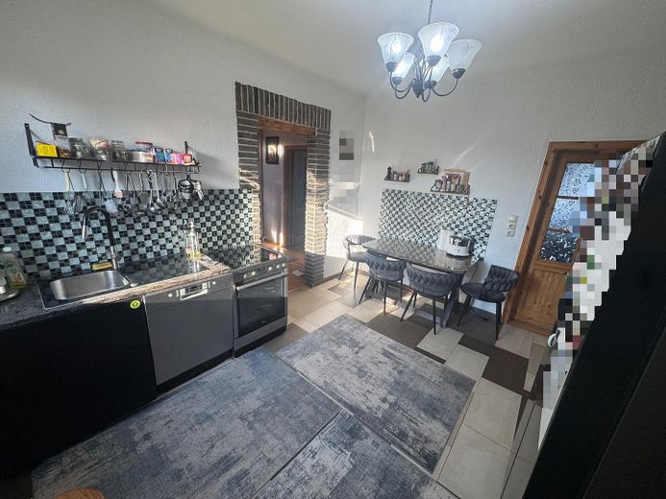
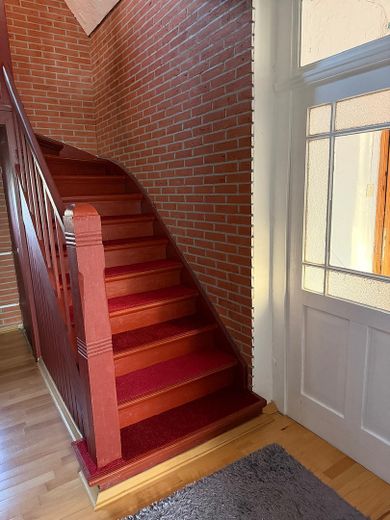
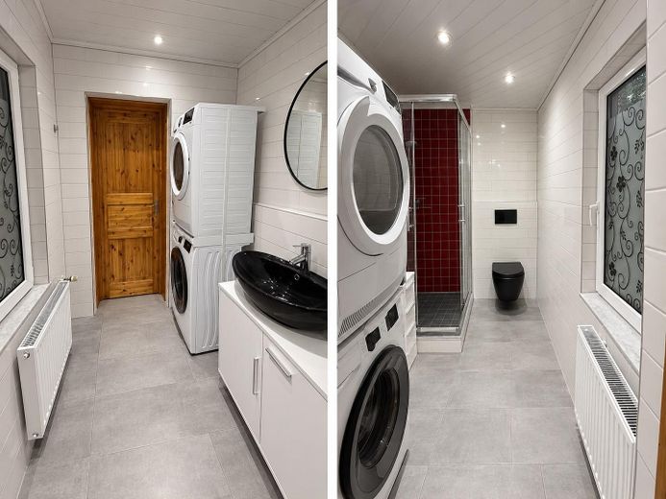
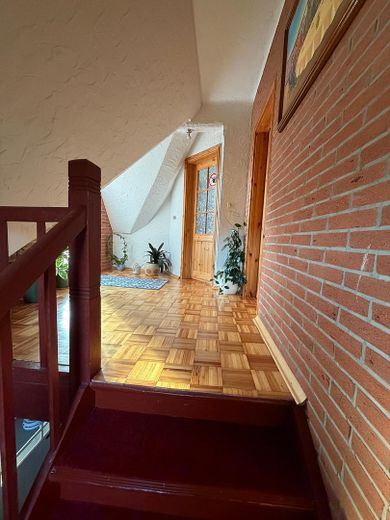
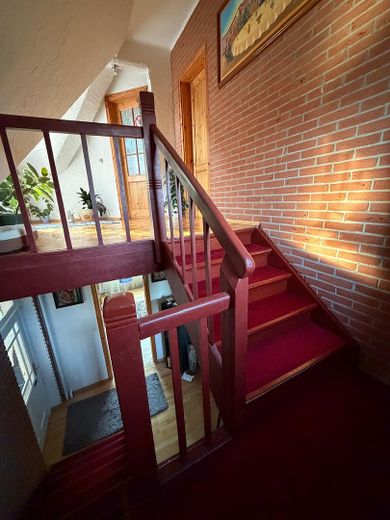
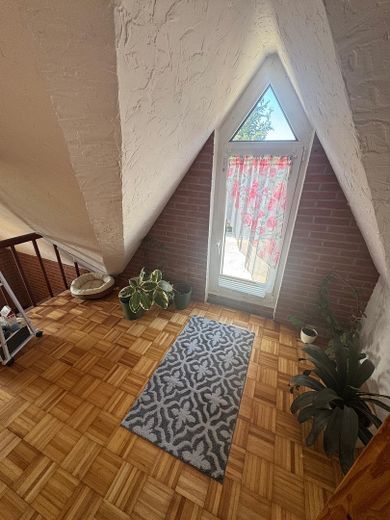
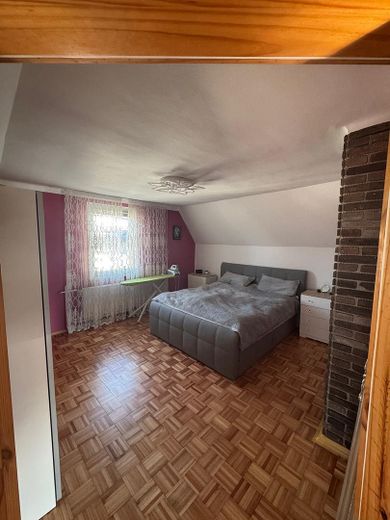
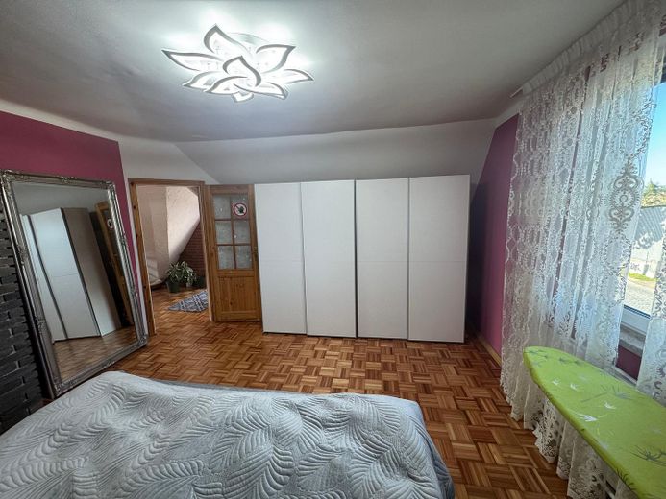
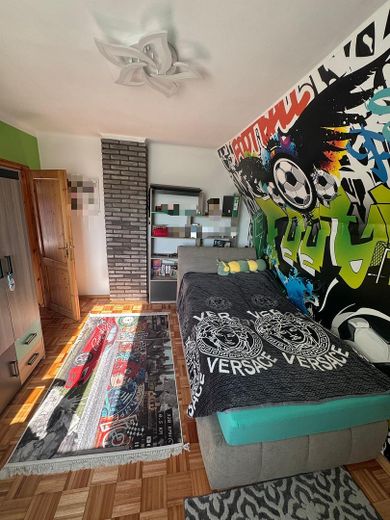
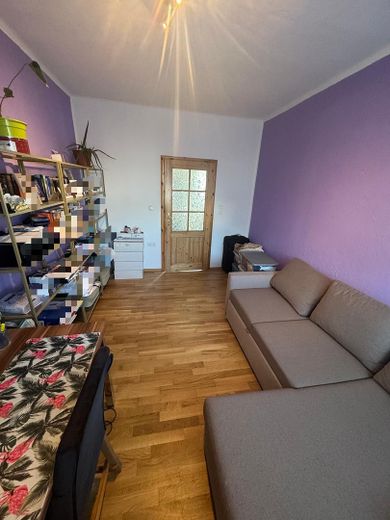
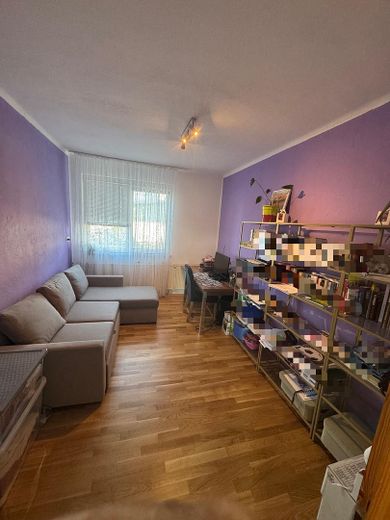
Over the last five years, the house has been extensively renovated. All walls, floors (wood parquet and tiles), windows (triple glazing), doors (wood) and the bathroom have been completely renewed. The house has a partial basement. This was tiled and fitted with new windows. A new gas heating system was also installed in 2020. The walls in the attic were insulated. In 2022, a carport for two cars was built.
Charming brick house with individual character in Rehna
* classic North German brick architecture
* distinctive gable roof
* hall with approx.140m2 of usable floor space (separate private access to the hall)
* lovingly crafted architectural details
* enclosed plot
* sheltered and private outdoor area
* mature trees in the surrounding area
* attractive, individual overall impression
Your destination goes to Google Maps only when you submit the form. TraumImmo neither stores nor logs it.
Location
The property is located in Rehna, a town in the district of Northwest Mecklenburg in Mecklenburg-Western Pomerania. The location combines the character of a small town with proximity to the charming landscapes of Northwest Mecklenburg.
 320.000 € Detached house 127 m2 & hall 140 m219217 Rehna
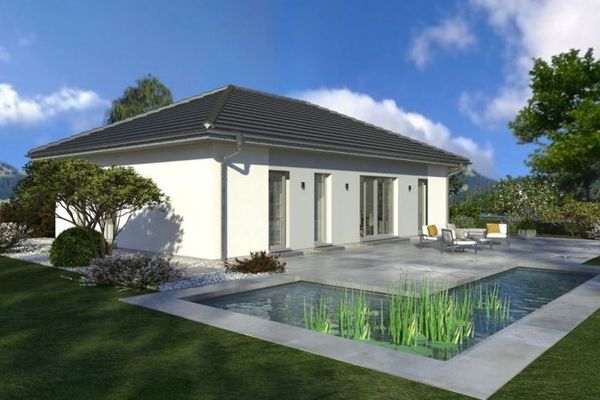 428.900 € Bungalow including large 1292m² plot near the A2019217 Rehna
 433.900 € Detached house incl. large 1292m² plot on the outskirts19217 Rehna


