| Type | Detached house |
|---|---|
| Living area approx. | 212 m² |
| Bedrooms | 3 |
| Rooms | 6 |
|---|---|
| Bathrooms | 1 |
| Plot area | 769 m² |
|---|---|
| Usable floor area | 20 m² |
| Purchase price | 745.000 € |
|---|---|
| Price per m² | 3,514.15 €/m² |
| Commission | 3,57% (3,57 % vom Verkaufspreis inkl. MwSt., vom Käufer zu zahlen nach notarieller Beurkundung) |
Calculate using this listing's purchase price. Every assumption is editable and all figures are non-binding estimates.
The initial payment is estimated as loan amount × (interest + repayment) ÷ 12. Individual lending terms, special repayments and further fees are not included. Tax, notary and agent costs may differ in your case. This is not a financing offer or financial advice.
Your inputs are calculated only in this browser and are not saved or sent to TraumImmo.
More financing calculators and assumptionsEXCLUSIVE VIEWING DAY (OPEN HOUSE):
Take this opportunity to get a personal, in-person impression of this versatile property. Viewings will be held exclusively on the weekend of October 9 and 10.
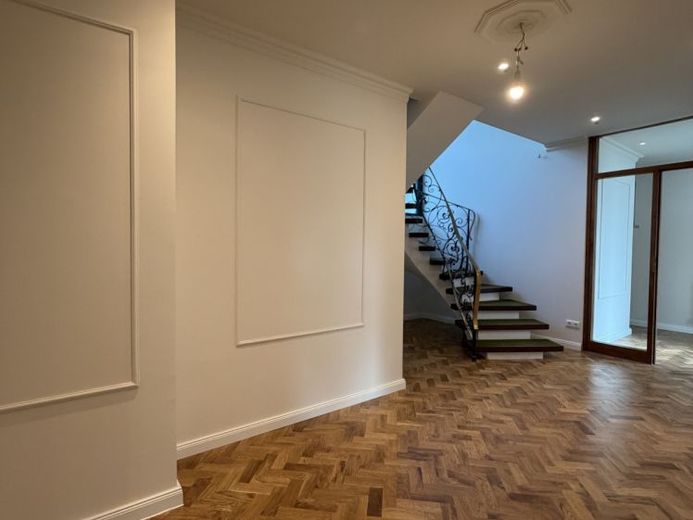
As soon as you enter this exceptional home, it is clear that it has been modernized with great care. High-quality materials, stylish design elements and timeless elegance create a living environment that immediately impresses.
At its heart is the spacious living and dining area with adjoining designer kitchen, flooded with daylight through large windows. The fireplace harmoniously connects it to the separate fireplace room—its original charm has been preserved, while the technology is state of the art.
The almost floating staircase, with historic railing crafted by the blacksmith of Coburg Town Hall, leads to the upper floor. Here you will find three spacious bedrooms, an office, a modern bathroom, a guest WC and a light-filled conservatory with wonderful views.
On the top floor, a private sauna area offers the perfect retreat, alongside ample storage space. A loft conversion can be considered as an option.
A fully integrated smart home system and a carefully planned lighting concept combine historic character with the latest building technology.
This exclusive home is completed by a garden surrounding the property—ideal for those who value quality, style and comfort.
Your destination goes to Google Maps only when you submit the form. TraumImmo neither stores nor logs it.
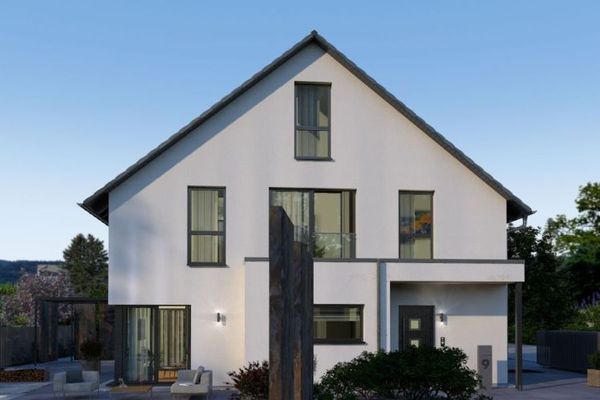 690.000 € AN ARCHITECTURALLY SOPHISTICATED AND FUNCTIONAL HOUSE96450 Coburg
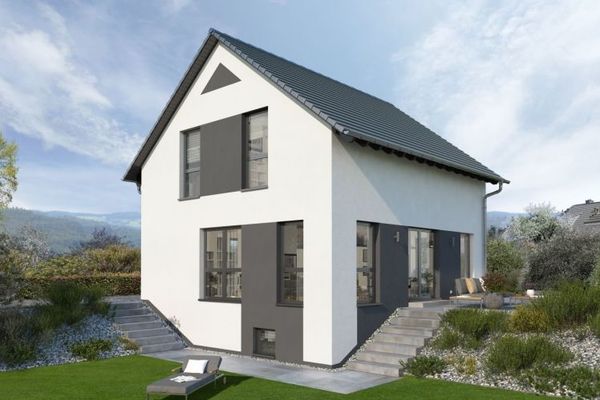 639.000 € BASEMENT FOR MORE LIVING SPACE96450 Coburg
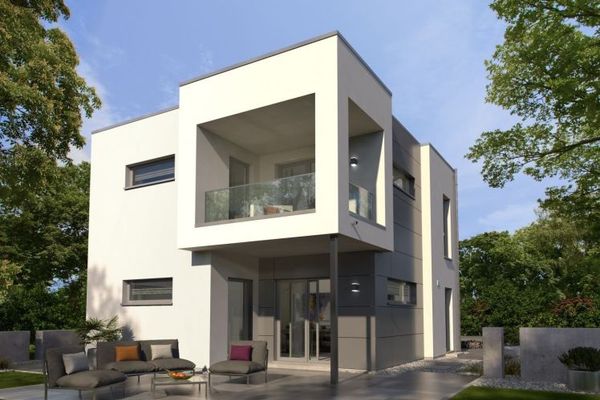 649.000 € BAUHAUS ARCHITECTURE MEETS LIVING COMFORT96450 Coburg

