| Type | Farmhouse |
|---|---|
| Living area approx. | 140 m² |
| Bedrooms | 3 |
| Rooms | 4 |
|---|---|
| Bathrooms | 1 |
| Plot area | 216 m² |
|---|---|
| Usable floor area | 105 m² |
| Purchase price | 64.000 € |
|---|---|
| Price per m² | 457.14 €/m² |
| Commission | 3,57% (3,57% (inkl. MwSt.) vom Kaufpreis) |
Calculate using this listing's purchase price. Every assumption is editable and all figures are non-binding estimates.
The initial payment is estimated as loan amount × (interest + repayment) ÷ 12. Individual lending terms, special repayments and further fees are not included. Tax, notary and agent costs may differ in your case. This is not a financing offer or financial advice.
Your inputs are calculated only in this browser and are not saved or sent to TraumImmo.
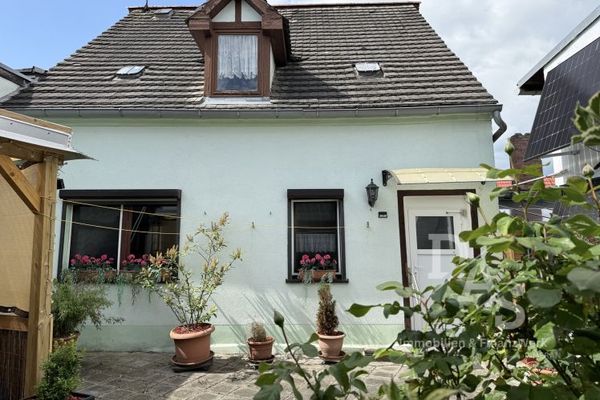
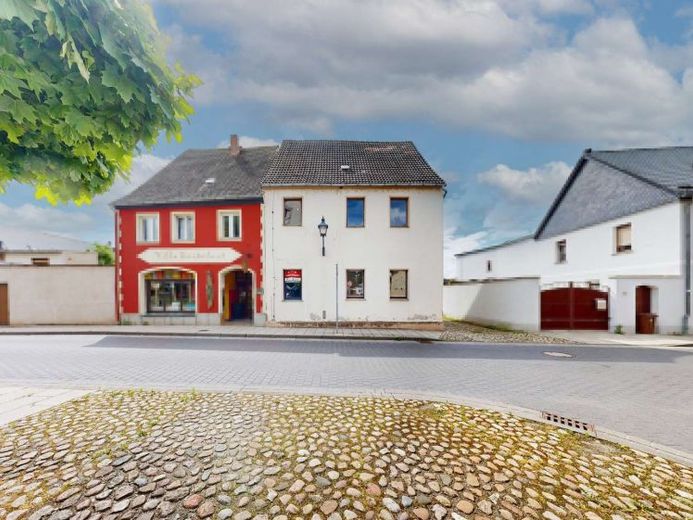
More financing calculators and assumptionsThis townhouse is located in the heart of Barby, right in the historic town center and just a few steps from the market square. It is aimed at buyers who want to complete a partially renovated old-town house with character and further develop it according to their own ideas.
The ground floor offers a particularly practical layout and allows living on one level: kitchen, bathroom, a room that can be used as a bedroom, as well as the inner courtyard and garden are accessible at ground level. This area is therefore also suitable for buyers who want barrier-free or low-barrier use on the ground floor. A small usable cellar is also accessible from the hallway.
On the upper floor there is a spacious living room as well as two further rooms that are ideal as children’s, study or guest rooms. The attic offers additional possibilities for conversion, storage or future use (subject to structural and permitting review).
The inner courtyard forms a sheltered outdoor area and can be designed as a garden, seating or outdoor living area. The property is complemented by several outbuildings and a garage.
As a property in a listed heritage area, the house is particularly suitable for buyers who want to preserve historic fabric and combine it with modern living concepts.
Your destination goes to Google Maps only when you submit the form. TraumImmo neither stores nor logs it.