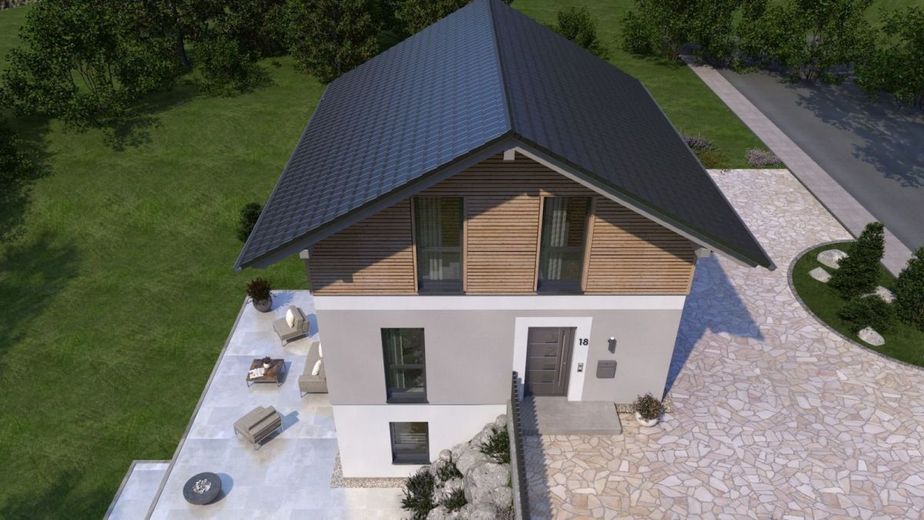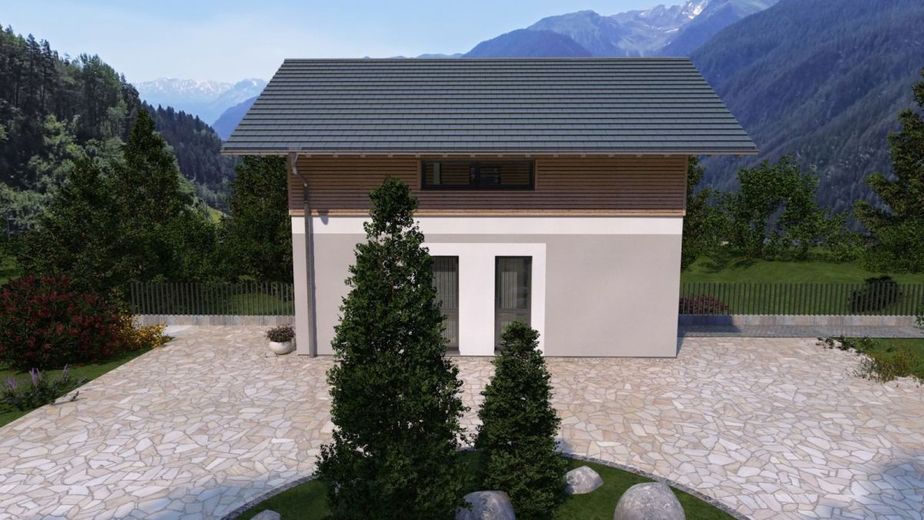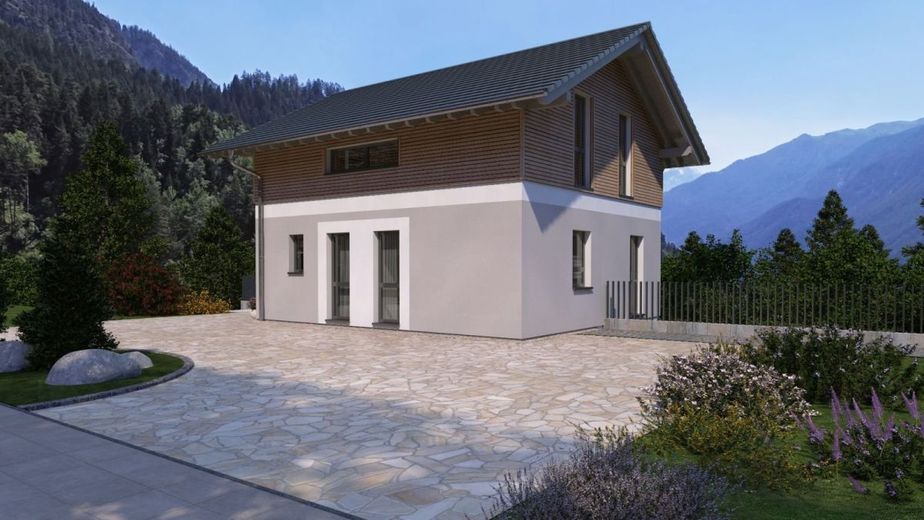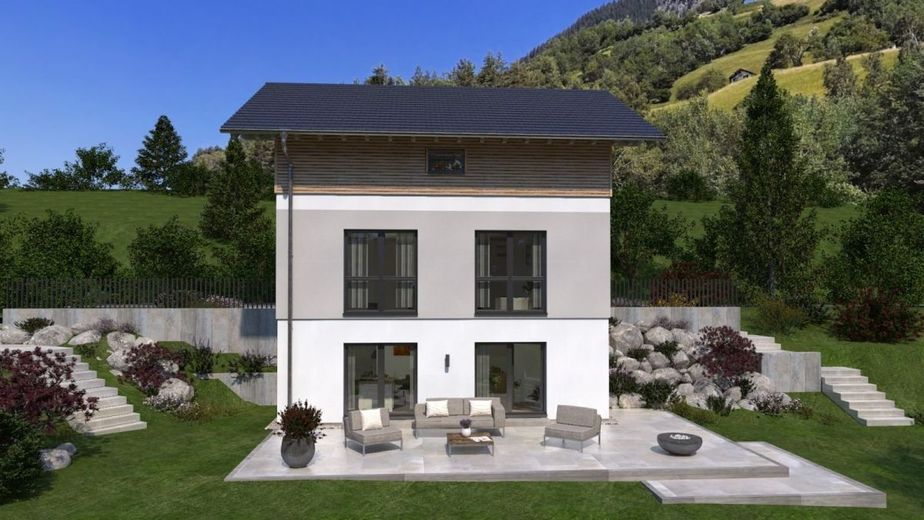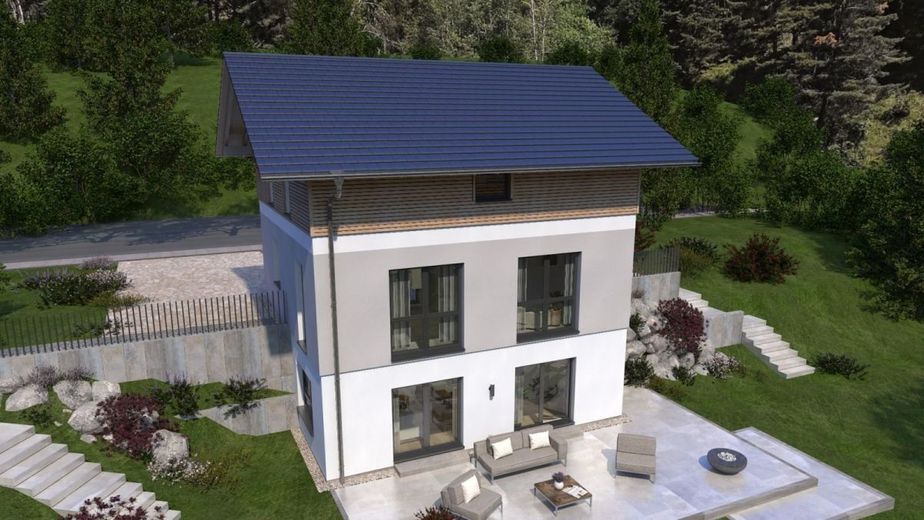
A HOUSE FOR SPECIAL CIRCUMSTANCES ON THE MOUNTAIN – Ansicht Garten
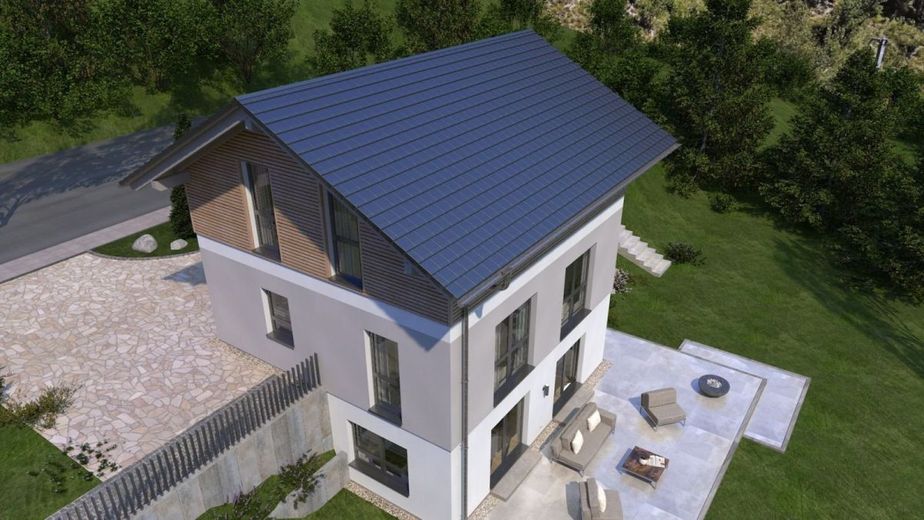
A HOUSE FOR SPECIAL CIRCUMSTANCES ON THE MOUNTAIN – Ansicht Eingang/Garten
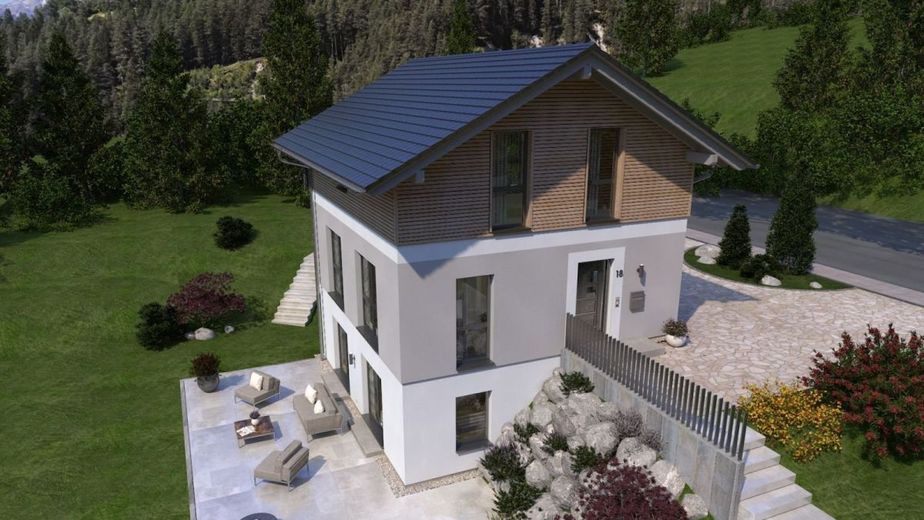
A HOUSE FOR SPECIAL CIRCUMSTANCES ON THE MOUNTAIN – Ansicht Eingang
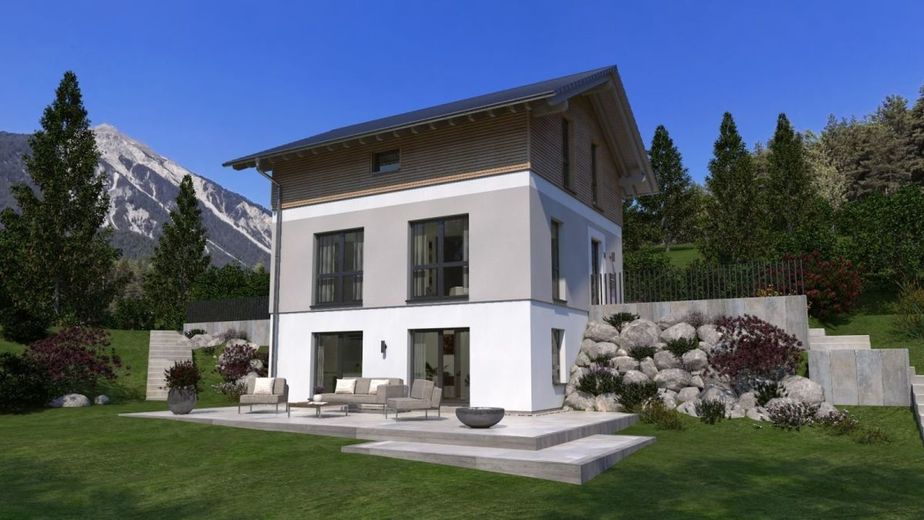
A HOUSE FOR SPECIAL CIRCUMSTANCES ON THE MOUNTAIN – Ansicht Garten
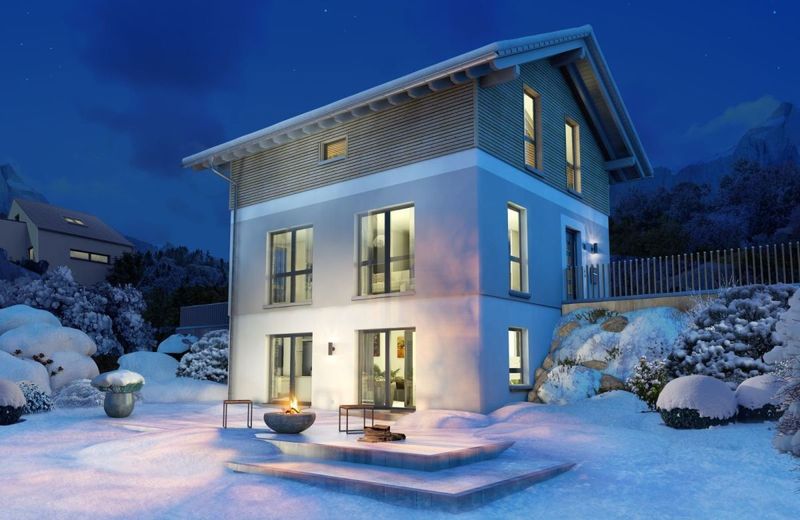
A HOUSE FOR SPECIAL CIRCUMSTANCES ON THE MOUNTAIN – Ansicht Garten Winterabend
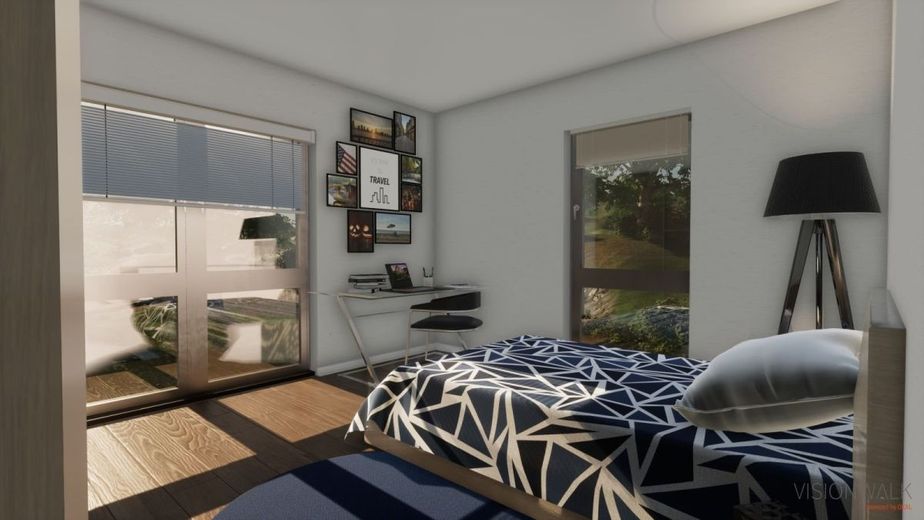
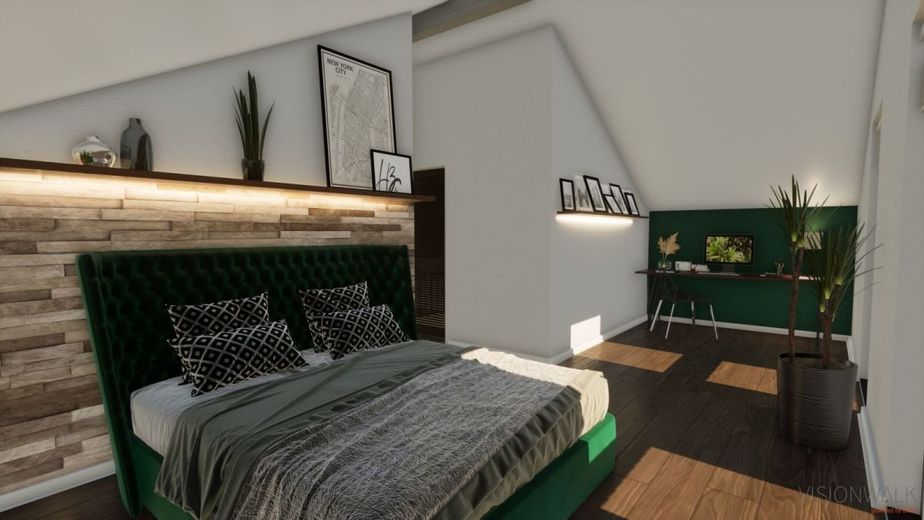
A HOUSE FOR SPECIAL CIRCUMSTANCES ON THE MOUNTAIN – Ansicht Schlafzimmer
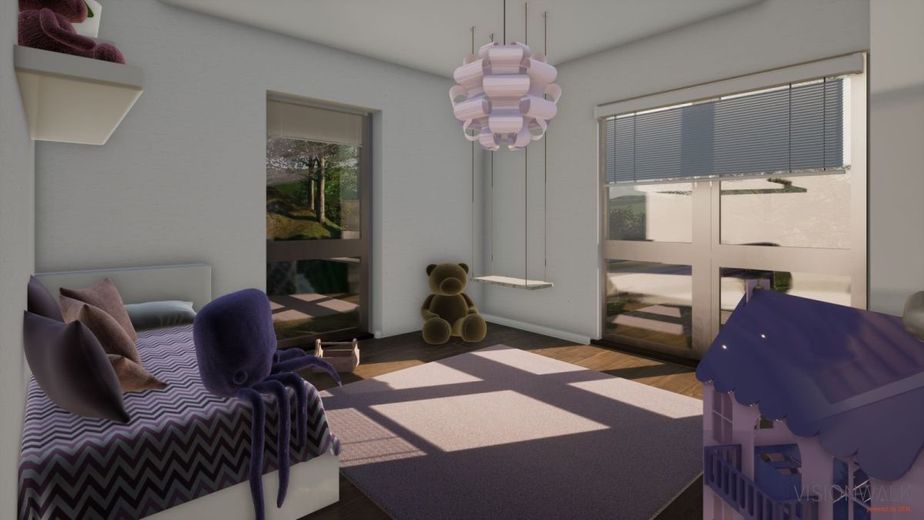
A HOUSE FOR SPECIAL CIRCUMSTANCES ON THE MOUNTAIN – Ansicht Kinderzimmer
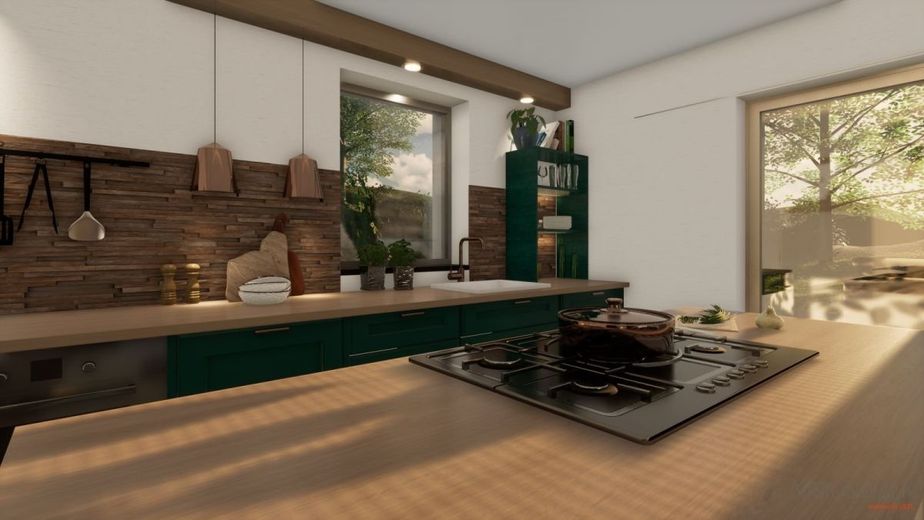
A HOUSE FOR SPECIAL CIRCUMSTANCES ON THE MOUNTAIN – Ansicht Küche
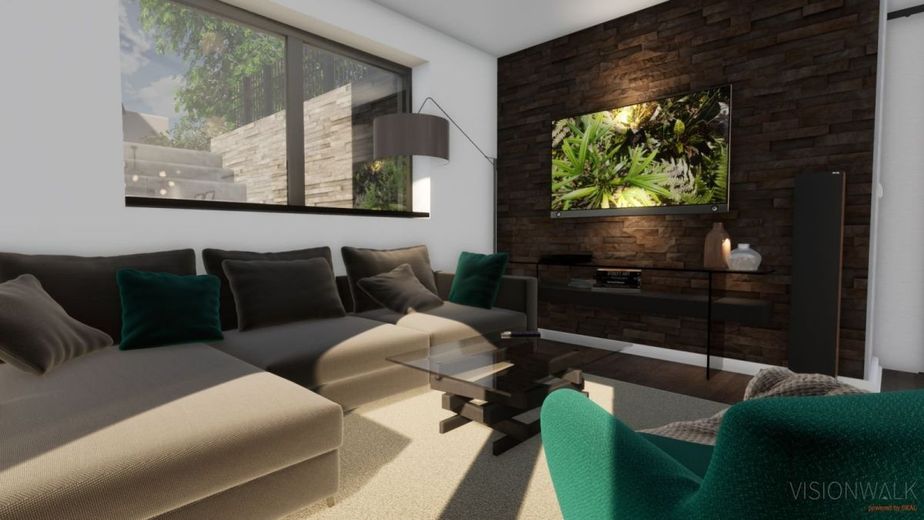
A HOUSE FOR SPECIAL CIRCUMSTANCES ON THE MOUNTAIN – Ansicht Wohnzimmer
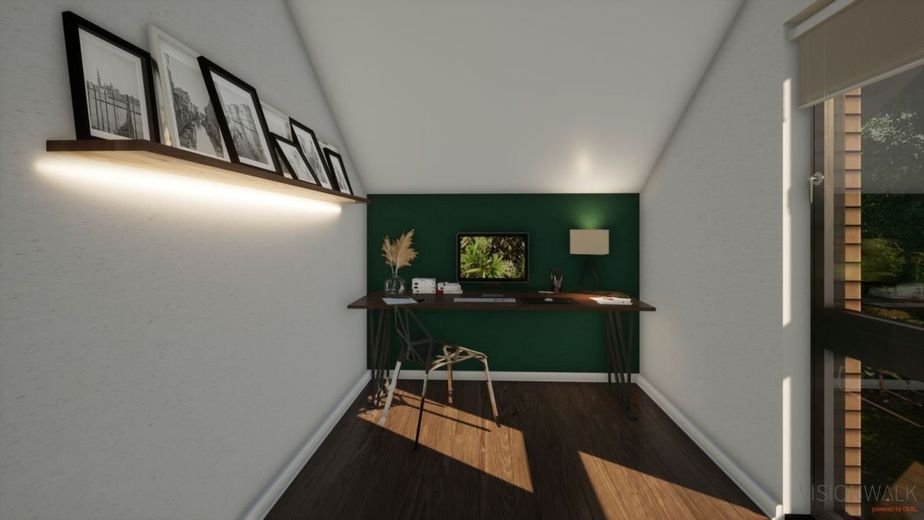
A HOUSE FOR SPECIAL CIRCUMSTANCES ON THE MOUNTAIN – Ansicht Arbeitsbereich
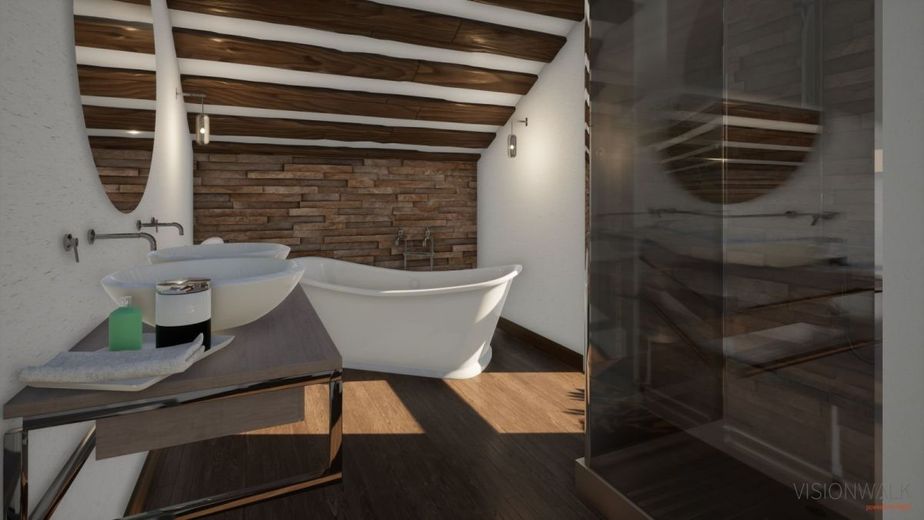
A HOUSE FOR SPECIAL CIRCUMSTANCES ON THE MOUNTAIN – Ansicht Badezimmer
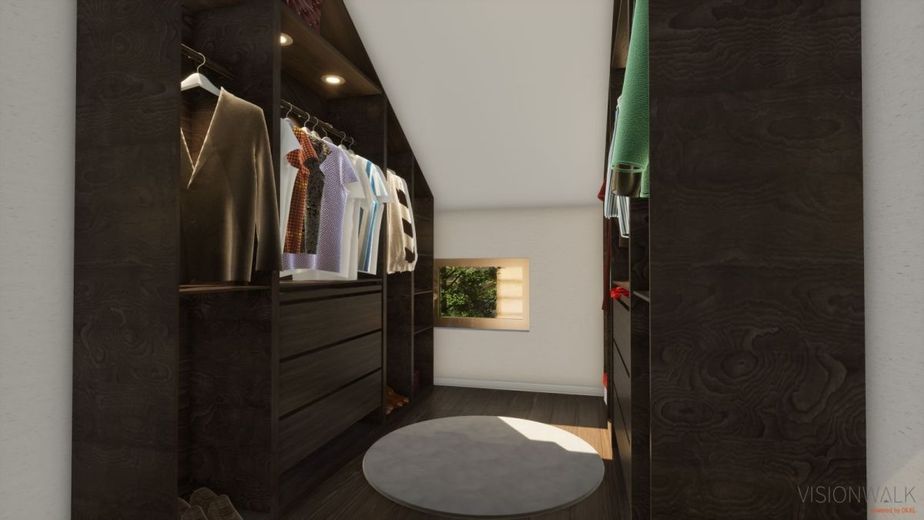
A HOUSE FOR SPECIAL CIRCUMSTANCES ON THE MOUNTAIN – Ansicht Ankleide
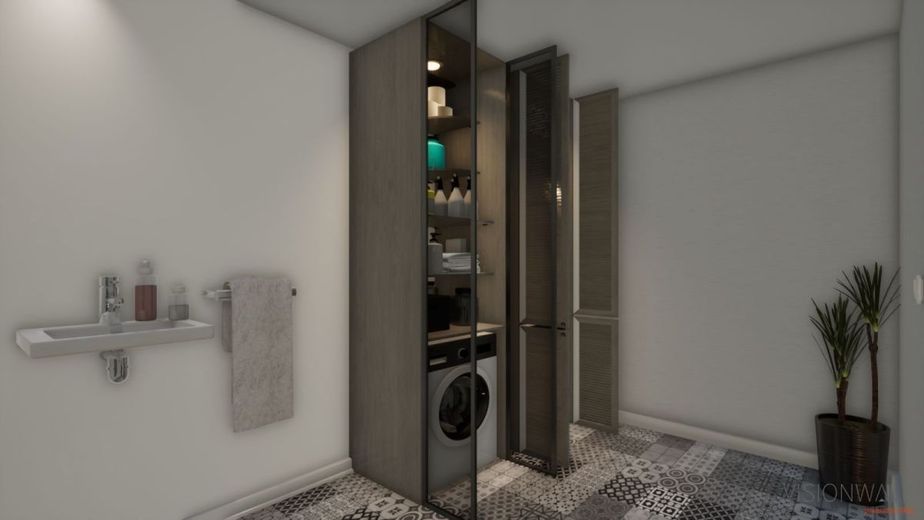
A HOUSE FOR SPECIAL CIRCUMSTANCES ON THE MOUNTAIN – Ansicht Hauswirtschaftsraum
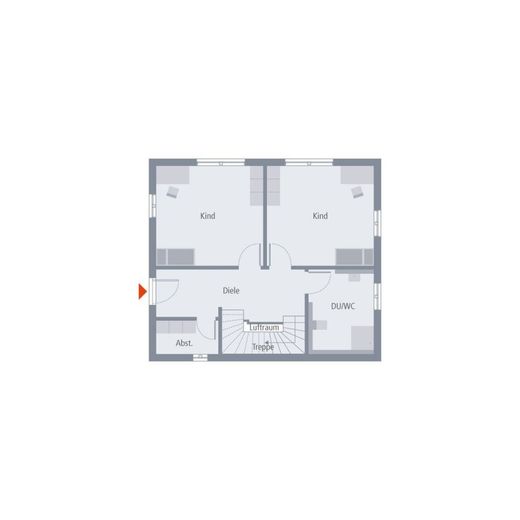
A HOUSE FOR SPECIAL CIRCUMSTANCES ON THE MOUNTAIN – Grundriss Kellergeschoss
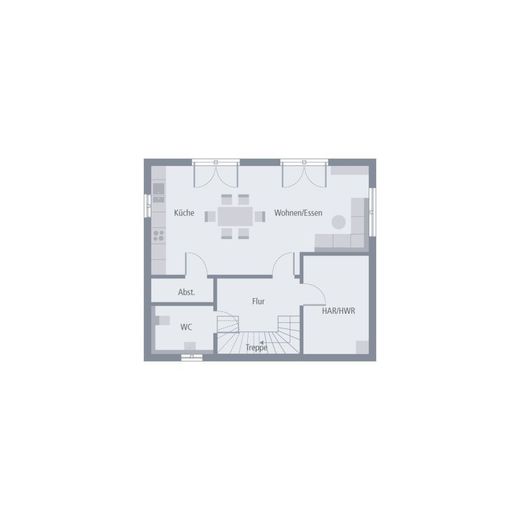
A HOUSE FOR SPECIAL CIRCUMSTANCES ON THE MOUNTAIN – Grundriss Erdgeschoss

A HOUSE FOR SPECIAL CIRCUMSTANCES ON THE MOUNTAIN

Published on 10/07/2026 · Last checked on 10/07/2026

The advertiser will give you the exact address on request.
78351 Bodman-Ludwigshafen
Baden-Württemberg
Purchase price
1.590.000 €
Living area
183 m²
Rooms
5
TraumImmo ID: VCJGRE6
Partner ID: 490692
Partner listing by: clever-immobilien
Advertiser:
Anonymous

Key facts

TypeDetached house
Living area approx.183 m²
Rooms5

Plot area789 m²
Bathrooms2

Purchase price & costs

Purchase price1.590.000 €
Price per m²8,688.52 €/m²

About this house

Sloping sites - they exude charm, but they also present us builders with particular challenges. This house is designed precisely for these challenges. Its special architecture allows it to fit seamlessly into uneven terrain - without sacrificing living comfort and aesthetics. The 184 m² of living space extend over three levels: In this building, the basement is not a classic basement, but the perfect meeting place for the whole family. Here you will find the large, light-filled and inviting living-dining-kitchen area with a view of the garden. Particularly practical: a small pantry adjoins the kitchen directly. Also on this level: a spacious utility room. The ground floor presents itself as a paradise for children. In addition to two large bedrooms, there is also a bathroom and a guest WC. The top floor is finally the parents' domain. Here they have enough space for sleeping, working, relaxing and personal care. This is how comfort with a panoramic view works.
Architectural services

Soil survey

Floor slab

2.80 m room height

Electric aluminum roller shutters

Certified sustainability

PROXON fresh-air heating technology

Plinth insulation

Final construction cleaning before handover of the house (only for turnkey finish level)
Innovative pioneers who laid the foundation for our success back in 1928, and experienced employees who work day after day to exceed our high quality standards - that is OKAL! Founded more than 90 years ago, we still strive today to drive the latest developments forward as a pioneer in the industry and thus offer our customers a comprehensive service that combines our years of experience with the modern ideas of tomorrow. Sustainable, innovative, reliable - for us, not just empty words, but a lived philosophy reflected in every OKAL premium house.


Location

Area and routes

Plan a route

Your destination goes to Google Maps only when you submit the form. TraumImmo neither stores nor logs it.

Advertiser:
Anonymous

Contact the advertiser