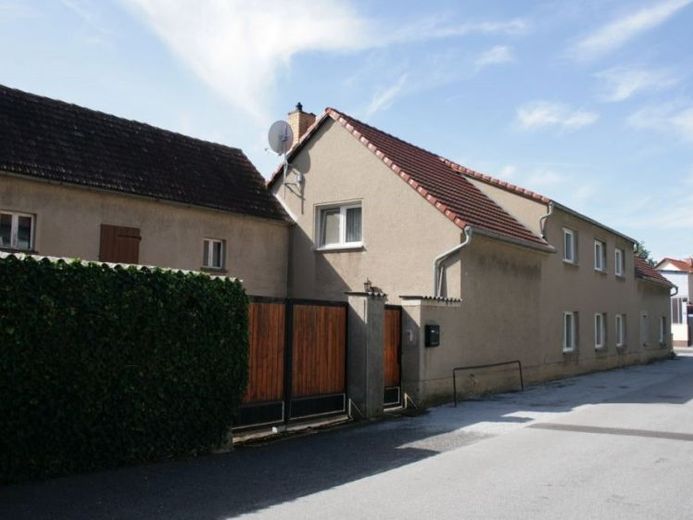
| Type | Detached house |
|---|---|
| Living area approx. | 235 m² |
| Rooms | 9 |
|---|
| Plot area | 831 m² |
|---|
| Purchase price | 68.000 € |
|---|---|
| Price per m² | 289.93 €/m² |
| Commission | no commission for buyers |
Calculate using this listing's purchase price. Every assumption is editable and all figures are non-binding estimates.
The initial payment is estimated as loan amount × (interest + repayment) ÷ 12. Individual lending terms, special repayments and further fees are not included. Tax, notary and agent costs may differ in your case. This is not a financing offer or financial advice.
Your inputs are calculated only in this browser and are not saved or sent to TraumImmo.
More financing calculators and assumptionsA spacious one- to two-family house awaits you in the quiet district of Groß Särchen. Situated on a plot of 831 m², the property offers plenty of space for the whole family with a living area of 234.54 m². The solidly constructed building, dating from around 1900, was partially modernized by 2009. Across two fully developed floors, there are a total of nine bright rooms that can be used flexibly as children’s and parents’ bedrooms, offices or playrooms. The house has a modern bathroom with a bathtub and shower on the ground floor, a bathroom with a bathtub on the first upper floor, as well as additional practical storage rooms offering extra storage space.
A well-maintained garden area completes the offer and invites you to enjoy shared outdoor activities. A single garage and a parking space are available for your vehicles. The roof has not been converted. The house has no basement, but is fully serviced and equipped with satellite TV, so you are immediately well connected. The property is intended exclusively for residential use and can be used freely.
As the house was primarily designed with through rooms, it is conceivable that two semi-detached houses could be created from it. Two staircases are already present in the house on the right and left sides. Occupancy is possible immediately – an ideal home for families seeking plenty of space, comfort and a quiet environment.
The property has only been partially cleared and is being sold in this condition with the remaining furniture and including other items still present. Clearing out will therefore not take place.
The house is connected to gas, water, wastewater, electricity and telephone. Fiber-optic internet is available in the street.
The following modernizations were carried out:
1998 – Electrical system, roof
2000–2002 – PVC windows and shutters
2001 – Some doors or new coat of paint, ground-floor bathroom with bathtub and shower, heated towel rail, underfloor heating and upper floor with bathtub
2009 – Gas heating system with condensing technology, pipework system and radiators from 1985, floor and wall coverings
Your destination goes to Google Maps only when you submit the form. TraumImmo neither stores nor logs it.
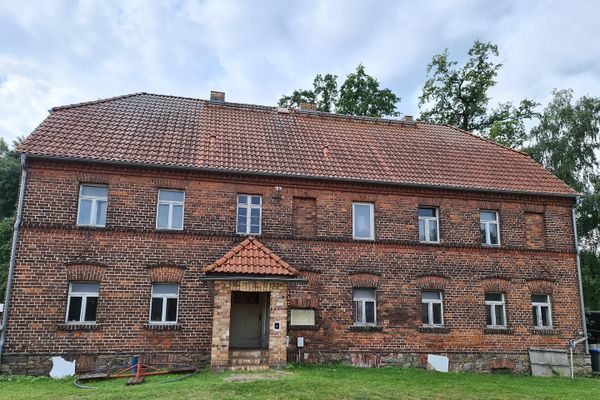 73.000 € Tender for former homeless shelter02999 Lohsa
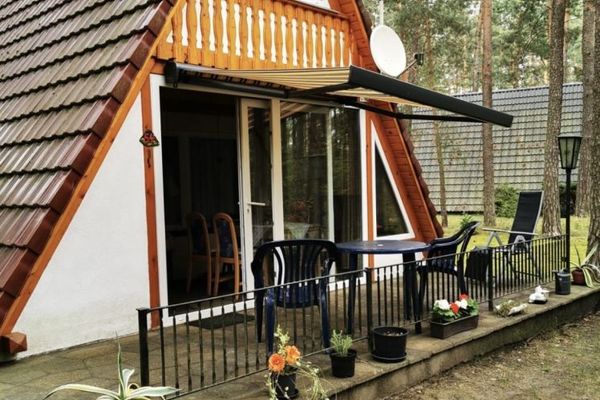 80.000 € Beautiful Finn hut at Silbersee in Lohsa02999 Lohsa
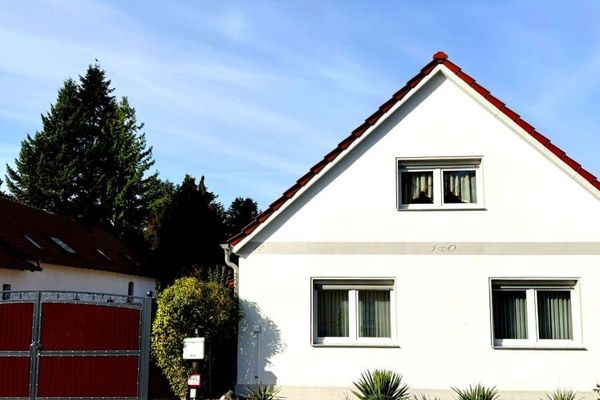 137.140 € Unique detached house with plenty of outbuildings near the lake! Also ideal for holiday apartments!02999 Lohsa

