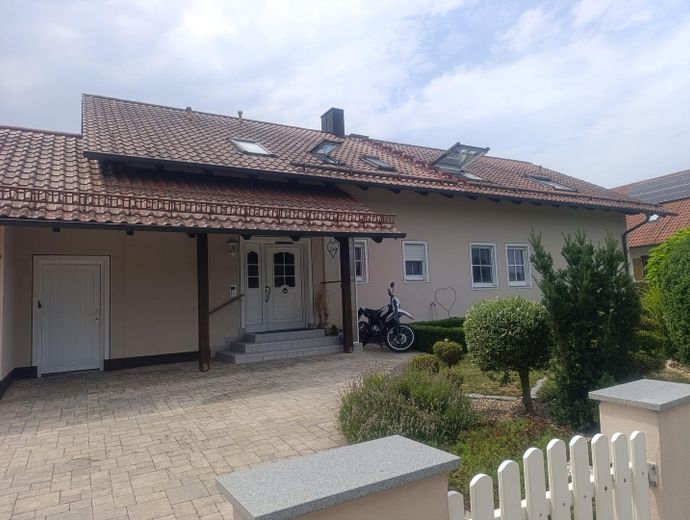
Hausansicht
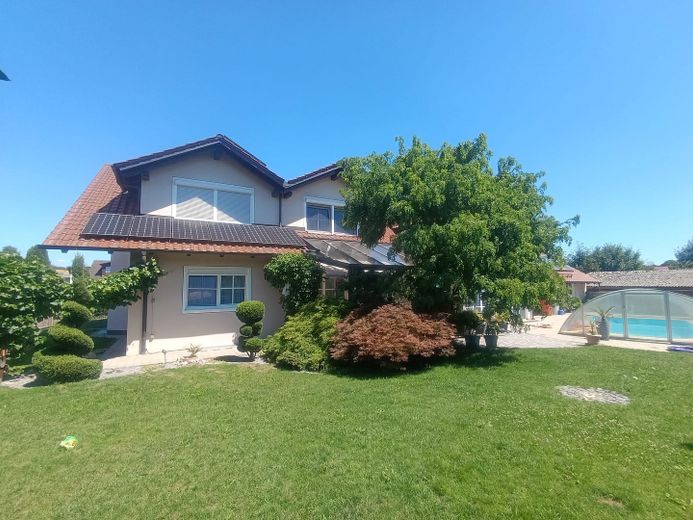
Hausrückseite mit Garten
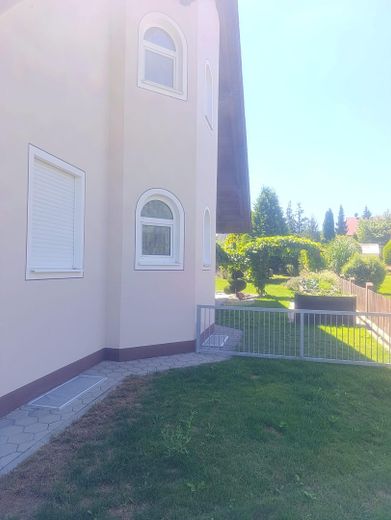
Haus und Garten
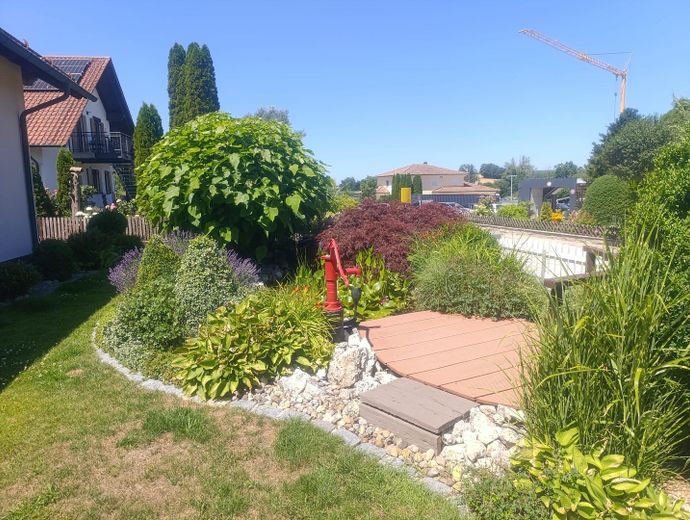
Vorgarten mit Teich
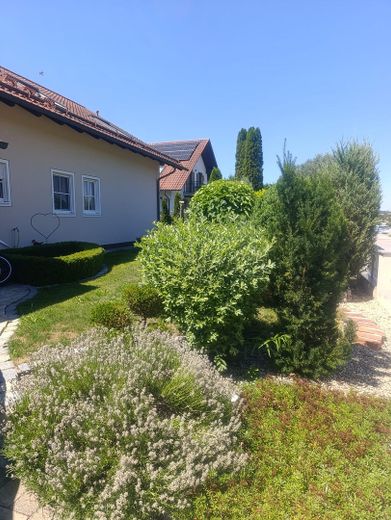
Hausansicht
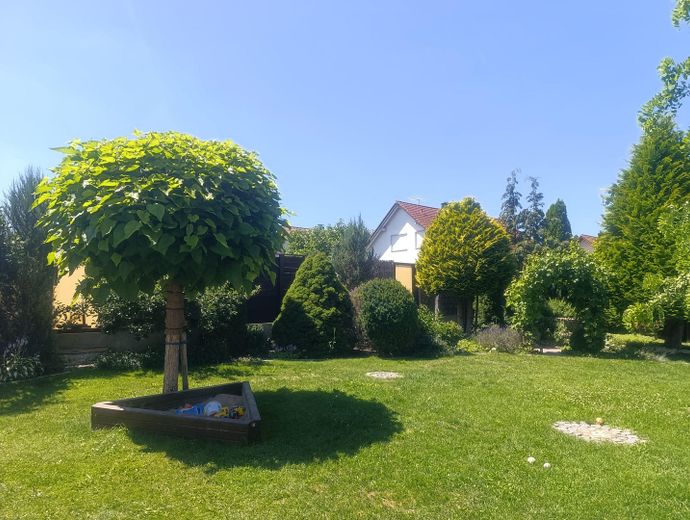
Garten
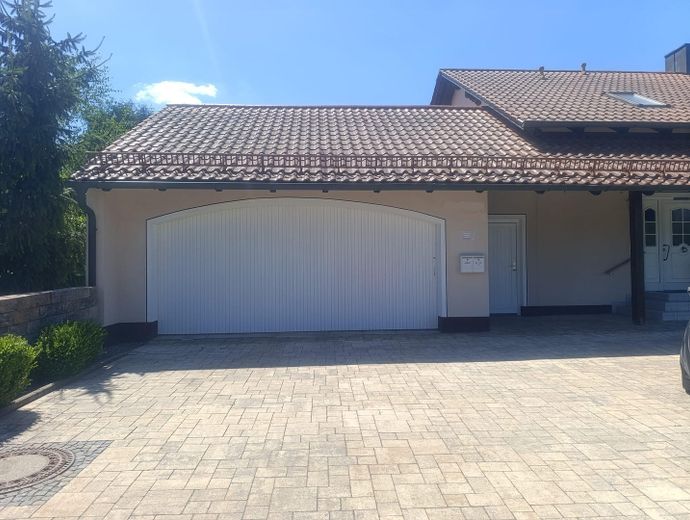
Garage
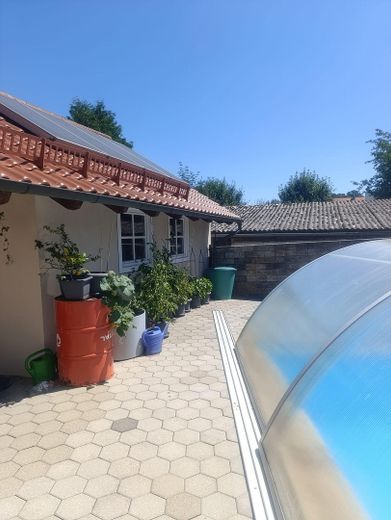
Gartenhaus mit Pool
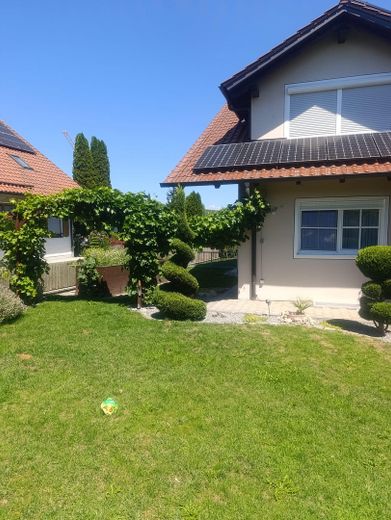
Hausrückseite
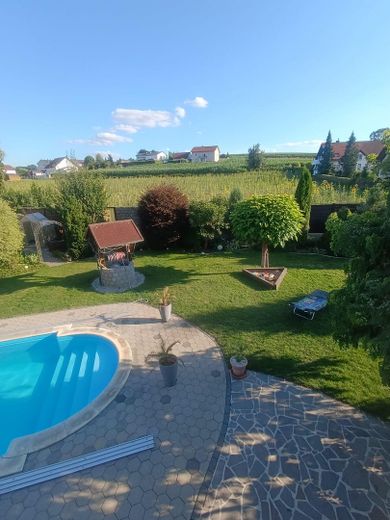
Ausblick
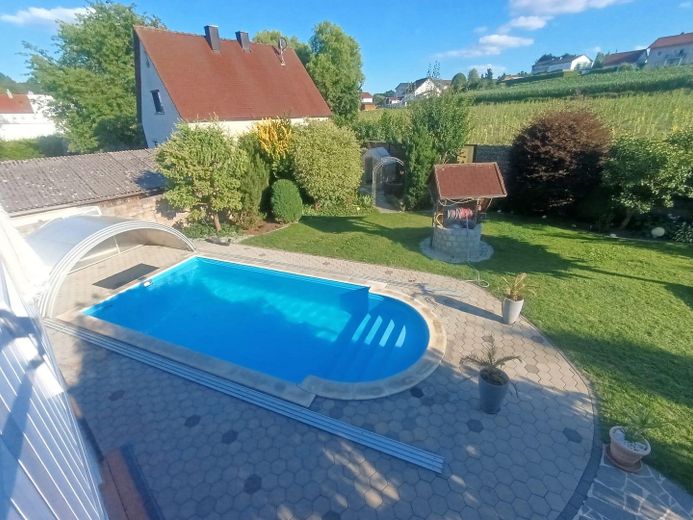
Ausblick Pool
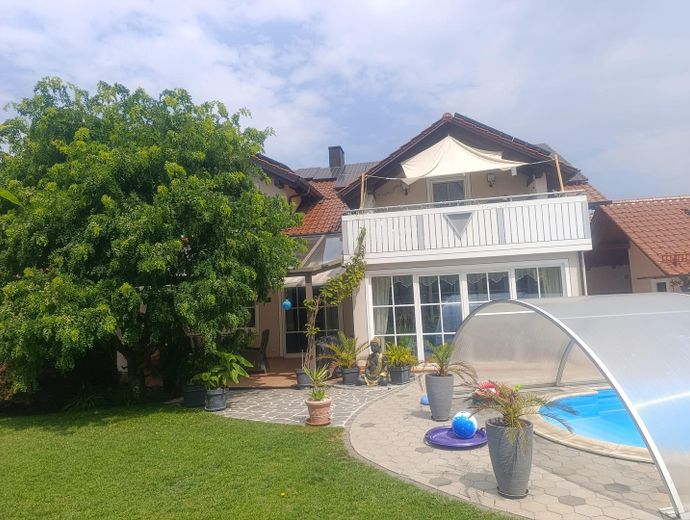
Rückseite Balkon mit Pool
Published on 13/07/2026 · Last checked on 14/08/2026
| Type | Block of flats |
|---|---|
| Living area approx. | 302 m² |
| Available from | Nach Vereinbarung |
|---|---|
| Rooms | 10 |
| Plot area | 1180 m² |
|---|---|
| Year built | 1994 |
| Condition | Well kept |
| Heating | Underfloor heating |
| Fuel type | Wood pellets |
| Floors in the building | 2 |
| Bathrooms | 4 |
| Purchase price | 890.000 € |
|---|---|
| Price per m² | 2,947.02 €/m² |
| Commission | no commission for buyers |
This highly attractive two-family house immediately stands out for the great attention to detail with which it has been designed and arranged. This begins with the design of the outdoor area. As soon as you enter the driveway, the view opens up to the beautifully landscaped forecourt with its abundantly planted rock garden and the nicely positioned pond with a stream and small footbridge.
The entire driveway, all the way to the house entrance, is paved with very attractive cobblestones matched in color to the house façade. A small stone wall on the eastern boundary of the property encloses the driveway as well as the garden plot. Especially in the garden area, it also serves as a privacy screen and
thus preserves your privacy.
On the south-west side of the property, the equally lovingly landscaped garden opens up with screening all around on all sides. Here you will find a perfect oasis of peace for summer evenings, all with plenty of distance from neighboring buildings. A large, covered terrace, the covered pool, a large lawn area as well as the attractive variety of shrubs and the existing well round off the entire garden area.
The property includes a generously sized double garage (approx. 42sqm) with electric gate drive incl. remote control and a DOM locking system. Furthermore, a ventilation system has also been installed here.
The floor plan is available on request.
The house is entered through the spacious entrance area with its staircase to the upper floor and then through the vestibule door into the representative hallway. To the left are the living room, dining room and kitchen. The kitchen is also accessible from the entrance area. To the right of the hallway there is the guest WC, a storage room, a study (also usable as a children's room) and another children's room. At the end of the corridor is the very stylish bathroom, as well as the large master bedroom. In front of the dining room, on the south-west side, a light-flooded conservatory invites you to linger outdoors, and in front of the living room a very beautiful and large terrace invites you to linger outdoors.
The second residential unit is located in the attic floor, which can be reached via the staircase. From here you enter the corridor to the respective rooms as follows. To the left is the open kitchen with its spacious dining area, with direct access to the roof terrace on the south-west side. You enter the living room via the open kitchen and dining area. On the right side of the corridor there is a small storage room, which you can also use as a pantry. In the next room there is the guest WC,
followed by 2 rooms, which can serve as children's rooms or be used for other purposes. At the end of the corridor is the bright and pleasantly designed bathroom and to the left of it is the
master bedroom.
- Ground-level pool with Roman steps, drain, filtration system, pool coping stones, covering
- Surrounding enclosure, partly low-maintenance stone wall, gabions, wooden elements and fence
- Rock garden, lawn, pond with stream, fountain, mature garden, etc. Large sun terrace with small pond on the south-west side, greenhouse, raised bed, herb or flower spiral
- Large shed for bicycles, garden tools, etc.
- and much more...
Storage room, attic converted, hobby room, satellite TV, laundry room with WC and washbasin, fitted kitchens, pantry, bathrooms with shower and bathtub, guest WC,
tiles, laminate, marble, balcony, garden terrace, conservatory, fully basement, solarium, fitness room, solid construction, plastic windows, partly double- or triple-glazed, partly electric
photovoltaics
double garage fully basement
underfloor heating, tiled stove, Swedish stove
Primary school, kindergarten in the village, supermarkets and restaurants in neighboring towns
For reasons of privacy, no photos of the interior spaces are posted online here.
Of course, every serious interested party can convince themselves of the charm of this two-family house during a viewing.
We kindly ask that no inquiries from brokers be made, and we also ask for only genuine inquiries.
Your destination goes to Google Maps only when you submit the form. TraumImmo neither stores nor logs it.
The property is located in Wildenberg. The location offers good access to the surrounding infrastructure and is characterized by a quiet environment that makes everyday life on site uncomplicated.


