| Rooms | 6 |
|---|
| Usable floor area | 3520 m² |
|---|
| Purchase price | 1.280.000 € |
|---|---|
| Commission | 2,5% (2,50 % Käuferprovision inkl. MwSt.) |
Calculate using this listing's purchase price. Every assumption is editable and all figures are non-binding estimates.
The initial payment is estimated as loan amount × (interest + repayment) ÷ 12. Individual lending terms, special repayments and further fees are not included. Tax, notary and agent costs may differ in your case. This is not a financing offer or financial advice.
Your inputs are calculated only in this browser and are not saved or sent to TraumImmo.
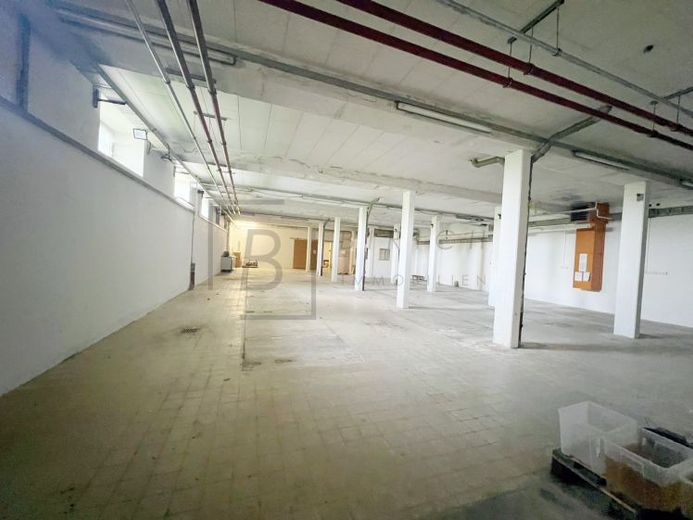
More financing calculators and assumptionsThe property offered is a production and storage hall with an office and residential building in solid construction. The property was built in 1965 and has a total area of approx. 3,774 m². Of this, around 3,520 m² are allocated to production and storage areas, while a further 254 m² are allocated to the directly adjoining residential building.
The storage hall is a so-called cold hall and has no air-conditioning equipment. The areas in the storage hall are characterized by three electric roller shutters (height 5.0 m) as well as flexible partitioning options. In addition to the storage areas in the basement, there are further storage areas on the upper floor and attic, which are conveniently accessible via a goods lift or stairs.
The outdoor area offers ample space for car and truck parking spaces as well as additional storage areas. Furthermore, there is a truck workshop that can also be used as a garage. This has three roller shutters. Another four double garages are available for a vehicle fleet.
In summary, the building is characterized by its generous floor space and flexible room layout. Due to the combination of storage, production, and residential areas, various usage concepts are generally possible, making this property an optimal choice for commercial users and investors.
There is further expansion potential for this property, namely it can be divided into six commercial units and rented out. The property is currently in short-term rental and can be taken over relatively quickly by arrangement.
The energy certificate is being processed and will be presented at the viewing.
Your destination goes to Google Maps only when you submit the form. TraumImmo neither stores nor logs it.
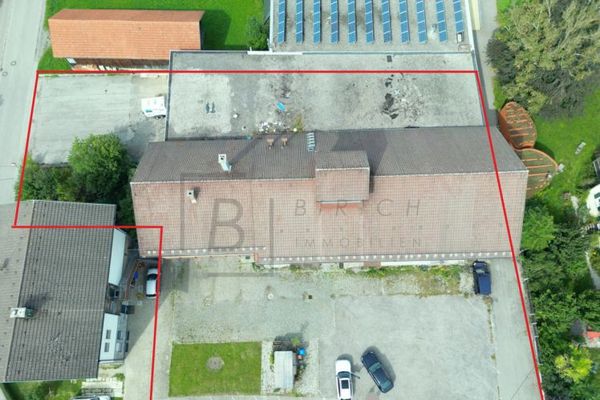 1.280.000 € Investment property residential building / production- storage hall 3300m² on 2225m² plot, near A7 Kempten87657 Görisried
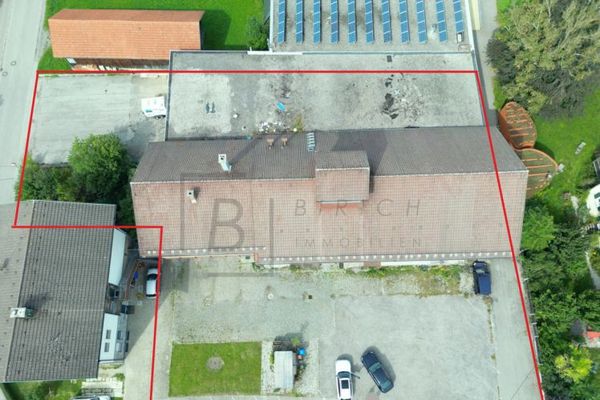 1.280.000 € Production/storage hall 3300m² on a 2225m² plot, adjacent to the A7 motorway near Kempten87657 Görisried
