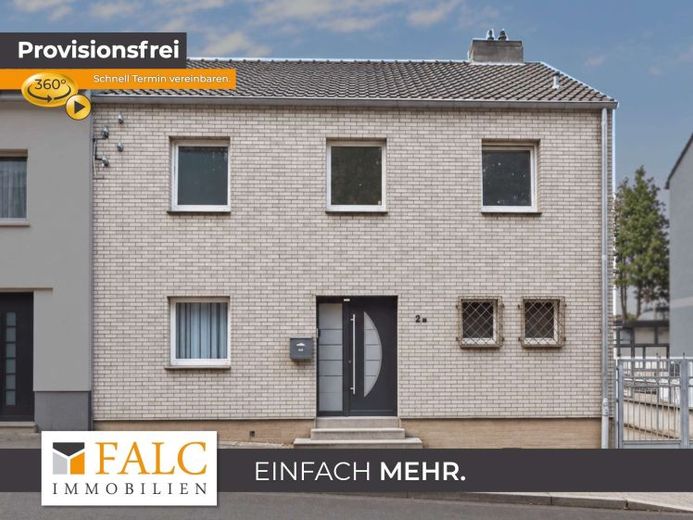
| Type | Mid-terrace house |
|---|---|
| Living area approx. | 186 m² |
| Bedrooms | 4 |
| Rooms | 7,5 |
|---|---|
| Bathrooms | 3 |
| Plot area | 232 m² |
|---|
| Purchase price | 249.000 € |
|---|---|
| Price per m² | 1,335.84 €/m² |
| Commission | no commission for buyers |
Calculate using this listing's purchase price. Every assumption is editable and all figures are non-binding estimates.
The initial payment is estimated as loan amount × (interest + repayment) ÷ 12. Individual lending terms, special repayments and further fees are not included. Tax, notary and agent costs may differ in your case. This is not a financing offer or financial advice.
Your inputs are calculated only in this browser and are not saved or sent to TraumImmo.
More financing calculators and assumptionsWith approx. 154 m² of living space, 7.5 rooms and four bedrooms, this end-of-terrace house in Eschweiler offers one thing above all: plenty of space for families and their changing needs at different stages of life. Living, working, relaxation and leisure are spread over several levels on a plot of approx. 232 m², complemented by a full basement, garage, outdoor parking space and peaceful outdoor areas.
On the ground floor, the spacious living and dining area forms the heart of the house. From here, the view opens towards the terrace and garden, while the separate kitchen, an office, a guest WC and an additional versatile room make everyday family life more practical. The floor plans clearly separate the communal areas on the ground floor from the private retreats on the upper floors.
The upper floor offers several bedrooms or children's rooms, as well as the family bathroom. Particularly attractive is the main bedroom, with direct access to the large balcony and a spacious integrated dressing room. The converted attic creates additional possibilities—from a teenager's or children's room to a home office or a cosy play or retreat area for the children.
The house also offers plenty of practical features: it has a full basement, including a laundry and drying room with direct access to the garden, as well as space for hobbies, a workshop and storage.
A home with plenty of space, a flexible layout and family-friendly outdoor areas—ideal for anyone looking beyond the room count and seeking a place to live for the long term.
Your destination goes to Google Maps only when you submit the form. TraumImmo neither stores nor logs it.
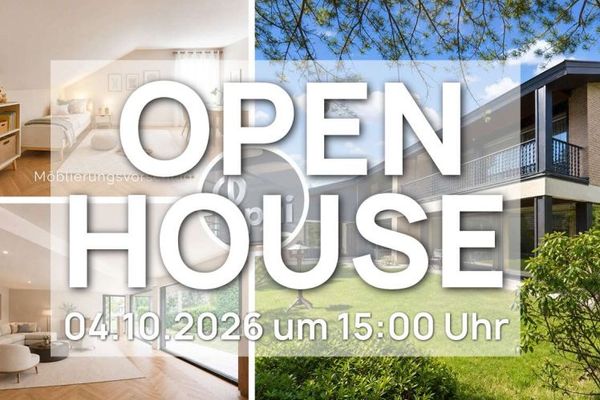 629.900 € OPEN HOUSE in Eschweiler!52249 Eschweiler
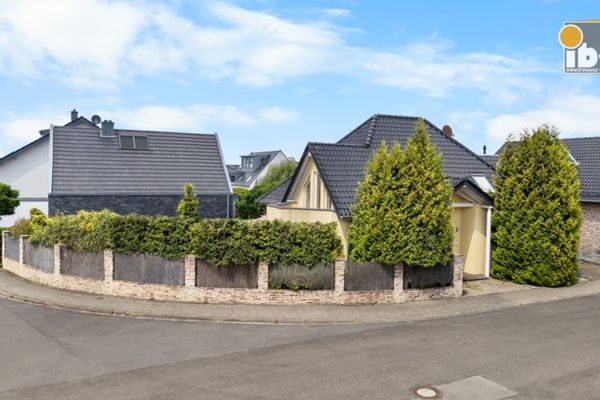 499.000 € +++ IBF +++ Detached single-family house with garden and garage in Eschweiler - Dürwiß!52249 Eschweiler / Dürwiß
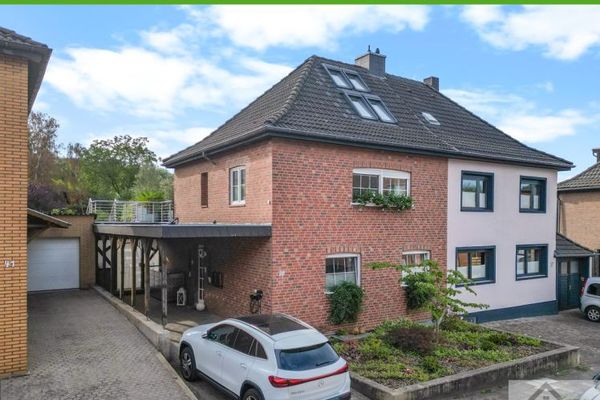 429.600 € +5PLUS+ CHARACTER. COMFORT. LIVING: MODERNISED TWO-FAMILY HOUSE ON A LARGE PLOT IN HÜCHELN +52249 Eschweiler / Hücheln

