| Type | Detached house |
|---|---|
| Living area approx. | 170 m² |
| Bedrooms | 4 |
| Rooms | 6 |
|---|---|
| Bathrooms | 2 |
| Plot area | 580 m² |
|---|
| Purchase price | 428.880 € |
|---|---|
| Price per m² | 2,522.82 €/m² |
| Commission | 3,57% (3,57 % inkl. MwSt vom notariellen Kaufpreis) |
Calculate using this listing's purchase price. Every assumption is editable and all figures are non-binding estimates.
The initial payment is estimated as loan amount × (interest + repayment) ÷ 12. Individual lending terms, special repayments and further fees are not included. Tax, notary and agent costs may differ in your case. This is not a financing offer or financial advice.
Your inputs are calculated only in this browser and are not saved or sent to TraumImmo.
More financing calculators and assumptionsSpacious family home with plenty of space, garden and flexible usage options
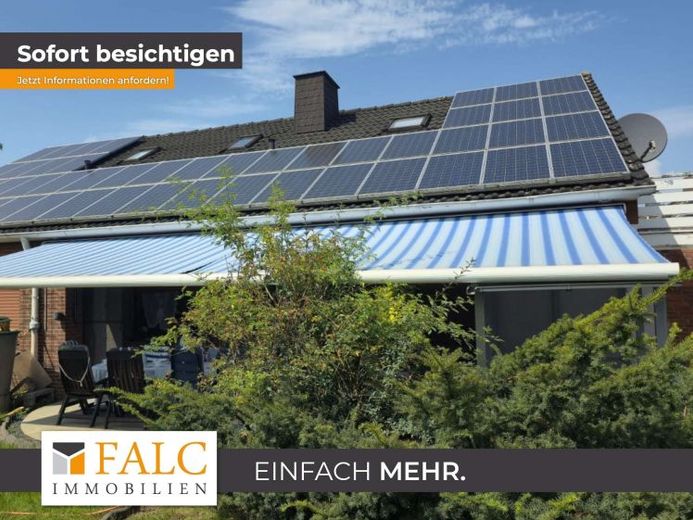
This spacious residential property offers plenty of room for family life, everyday living and individual residential concepts. The layout across two levels, a total of four bedrooms, two bathrooms and the extensive garden create versatile usage options – particularly for families requiring more space or for comfortable multigenerational living.
On the ground floor, the spacious living and dining area forms the centre of the house. The pleasant room size and bright design provide plenty of space for shared living and socialising. From here, there is direct access to the terrace and extensive garden, allowing the living area to be easily extended outdoors in good weather.
A separate kitchen, two bedrooms, a bathroom with shower and a guest WC complete the accommodation on this floor.
The upper floor offers two further bedrooms and thus additional retreat and usage options. One of the rooms has its own balcony. The bathroom on this floor was modernised in 2003.
A practical detail for everyday family life is the laundry chute, through which laundry can be transported directly from the upper floor to the basement.
The outdoor area also offers plenty of space. The spacious terrace with awning provides a sheltered place for meals, social gatherings or relaxing hours outdoors. The extensive garden also offers numerous possibilities for children, leisure activities, gardening or individual design according to personal preferences.
A photovoltaic system is installed on the building and enables the generation of solar power. It therefore represents an additional component of the property's technical equipment.
Key features at a glance
spacious residential property on two levels
four bedrooms
two bathrooms
additional guest WC on the ground floor
spacious living and dining area
separate kitchen
balcony adjoining one of the bedrooms on the upper floor
bathroom on the upper floor, modernised in 2003
practical laundry chute from the upper floor to the basement
large terrace with awning
extensive garden
existing photovoltaic system
versatile usage options
particularly suitable for families requiring more space
interesting prerequisites for multigenerational living
Legal and energy information
The energy performance certificate is available; the The legally required GEG information is fully stated in the exposé.
Buyer’s commission: 3.57% including statutory VAT, based on the purchase price notarized.
Your destination goes to Google Maps only when you submit the form. TraumImmo neither stores nor logs it.
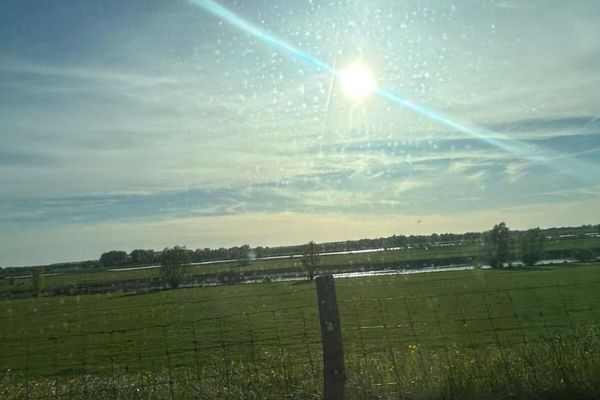 199.000 € Rare opportunity in the Bislich Rhine floodplains, space for animals, nature and new ideas46487 Wesel
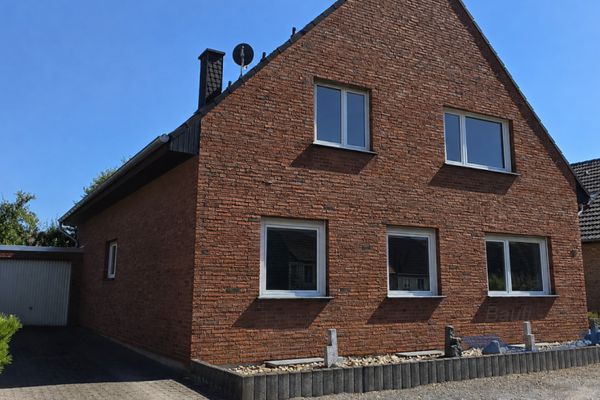 448.000 € Beautiful two-family house in Wesel-Büderich46487 Wesel
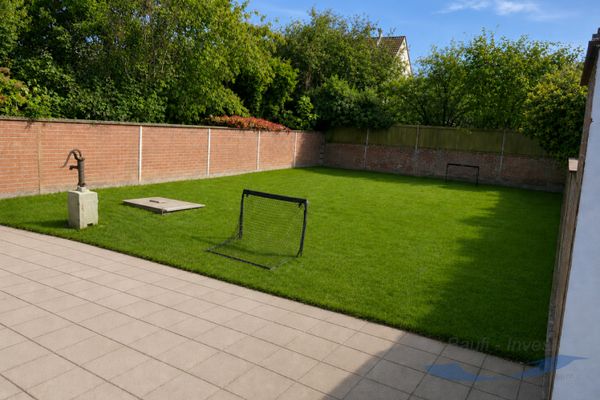 398.500 € Two-family house in Wesel-Büderich46487 Wesel

