| Type | Other |
|---|---|
| Living area approx. | 127 m² |
| Bedrooms | 2 |
| Rooms | 3 |
|---|---|
| Bathrooms | 1 |
| Plot area | 759 m² |
|---|---|
| Usable floor area | 118 m² |
| Purchase price | 350.000 € |
|---|---|
| Price per m² | 2,755.91 €/m² |
| Commission | 3,57% |
Calculate using this listing's purchase price. Every assumption is editable and all figures are non-binding estimates.
The initial payment is estimated as loan amount × (interest + repayment) ÷ 12. Individual lending terms, special repayments and further fees are not included. Tax, notary and agent costs may differ in your case. This is not a financing offer or financial advice.
Your inputs are calculated only in this browser and are not saved or sent to TraumImmo.
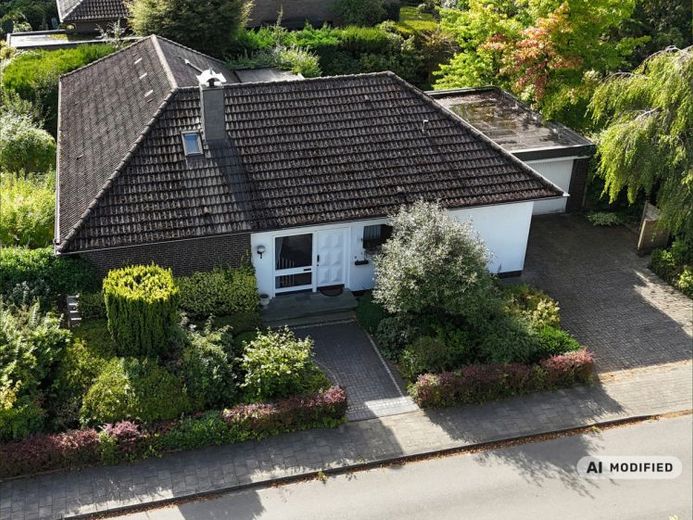
More financing calculators and assumptionsSome houses impress with figures. Others convey a special feeling as soon as you enter. This exceptionally well-maintained bungalow in Hasbergen-Gaste clearly belongs to the second category.
On a 759 m² freehold property, you can expect a home that combines spaciousness, privacy and a wonderfully pleasant living atmosphere. Built in 1972, the bungalow is in very well-maintained condition, offers approx. 127 m² of living space and enables comfortable single-level living.
The centrepiece of the house is the impressively large and light-filled living and dining area. High-quality real wood parquet flooring gives it warmth and character, while generous window areas open up views of the greenery. From here, you can access the covered terrace directly and continue into a garden that is undoubtedly one of the highlights of this property.
Mature hedges, shrubs and trees create a beautiful green backdrop and make the property completely secluded from view. This creates an idyllic, sheltered retreat – perfect for long summer evenings, children playing, sociable hours with friends or simply switching off and enjoying yourself.
In addition to the living/dining area, the ground floor offers two bedrooms, a separate kitchen, a utility room, an exceptionally spacious bathroom and a guest WC.
A real surprise awaits in the converted attic: In addition to the living space, there are around 81 m² of converted ancillary space suitable for residential use. A bright room is currently used as a bedroom/children’s room, while two further very spacious rooms offer a wide range of possibilities for a home office, guests, hobbies or personal retreats.
A home with character, surprisingly much space and a wonderfully sheltered garden – ideal for anyone who wants to combine peace, privacy and spacious living.
Your destination goes to Google Maps only when you submit the form. TraumImmo neither stores nor logs it.


