| Type | Detached house |
|---|---|
| Living area approx. | 160 m² |
| Bedrooms | 4 |
| Rooms | 10 |
|---|---|
| Bathrooms | 2 |
| Plot area | 499 m² |
|---|
| Purchase price | 175.000 € |
|---|---|
| Price per m² | 1,093.75 €/m² |
| Commission | 3.57 |
Calculate using this listing's purchase price. Every assumption is editable and all figures are non-binding estimates.
The initial payment is estimated as loan amount × (interest + repayment) ÷ 12. Individual lending terms, special repayments and further fees are not included. Tax, notary and agent costs may differ in your case. This is not a financing offer or financial advice.
Your inputs are calculated only in this browser and are not saved or sent to TraumImmo.
More financing calculators and assumptionsWelcome to this solid and family-friendly detached house in a quiet location in Schönenberg-Kübelberg. With approximately 160 m² of living space spread over two floors, the property offers generous proportions and versatile usage options for the whole family.
The approximately 499 m² plot is particularly impressive due to its largely level garden area of around 300 m². Here, you have numerous options for individual design. A practical awning provides pleasant shade in the garden area and invites you to enjoy relaxing hours outdoors. The outdoor area is complemented by a brick-built shed, which offers additional storage space for garden equipment, bicycles and other items. The paved courtyard also provides a well-maintained and practical area around the house.
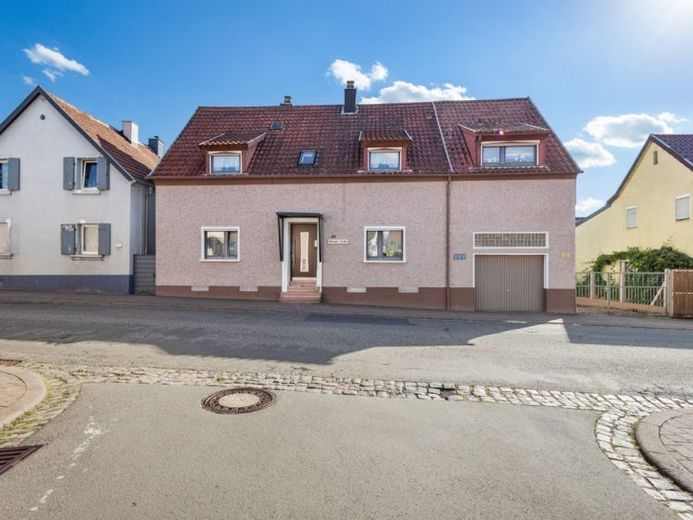
The residential house is accessed via a front door with a practical canopy that protects the entrance area from the weather. A garage with direct access to the living area offers additional convenience and secure parking for your vehicle.
The house also features several attractive architectural details. Several dormer windows facing the street provide pleasant natural light on the upper floor and create additional usable living space. A particular highlight is the spacious living room on the upper floor with an adjoining conservatory. This extends the living area and provides a beautiful transition between the interior and exterior – ideal as an additional sitting area, reading room or cosy retreat.
The upper floor also contains a modernised bathroom with a roof window, which provides natural light and a pleasant atmosphere. In total, the house has two bathrooms, offering a practical layout for a larger family as well.
The existing fitted kitchen is already included in the purchase price; other furnishings by arrangement. The living areas feature various floor coverings such as tiles, laminate and PVC, providing an easy-care basis for further individual design.
The house is currently heated by electric storage heaters. The property was last modernised in 1980 and has standard, solid fittings. At the same time, the property offers interesting opportunities to modernise and upgrade individual areas according to your own ideas.
The existing cellar provides additional storage space and offers versatile uses, for example as storage space, hobby room or workshop.
This detached house combines generous living space, a beautiful level garden, garage, conservatory and practical outdoor areas with a quiet, family-friendly residential location. An interesting property for families who value space, a garden and individual design options.
Your destination goes to Google Maps only when you submit the form. TraumImmo neither stores nor logs it.