Calculate using this listing's purchase price. Every assumption is editable and all figures are non-binding estimates.
The initial payment is estimated as loan amount × (interest + repayment) ÷ 12. Individual lending terms, special repayments and further fees are not included. Tax, notary and agent costs may differ in your case. This is not a financing offer or financial advice.
Your inputs are calculated only in this browser and are not saved or sent to TraumImmo.
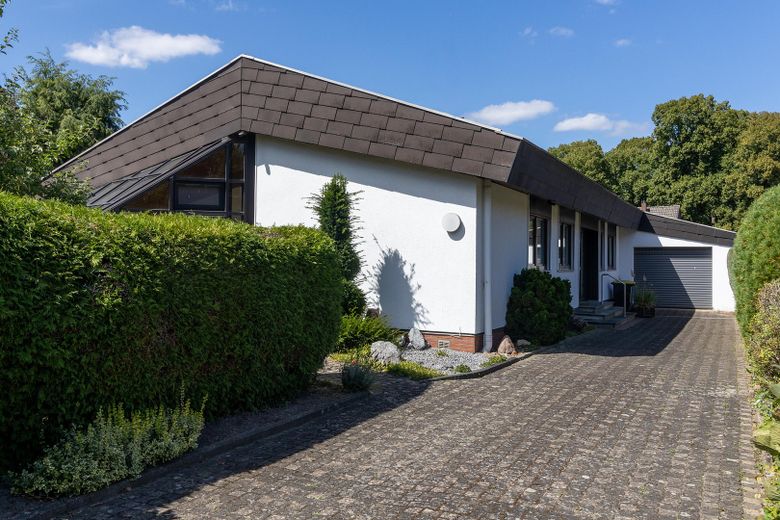
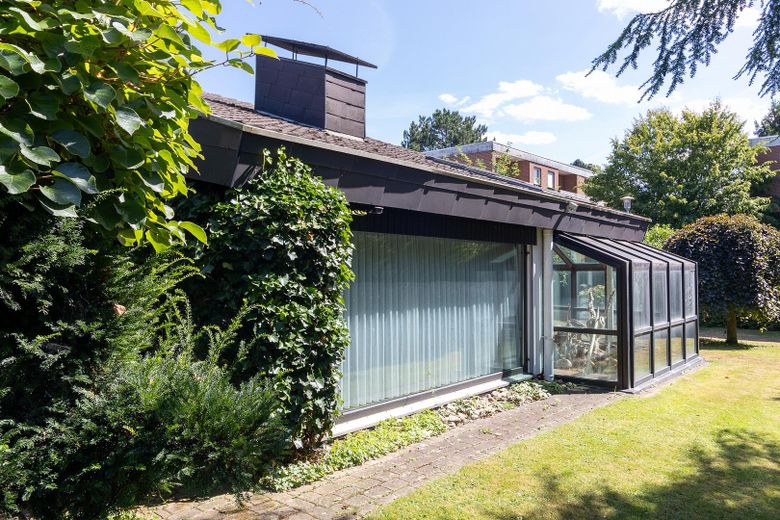
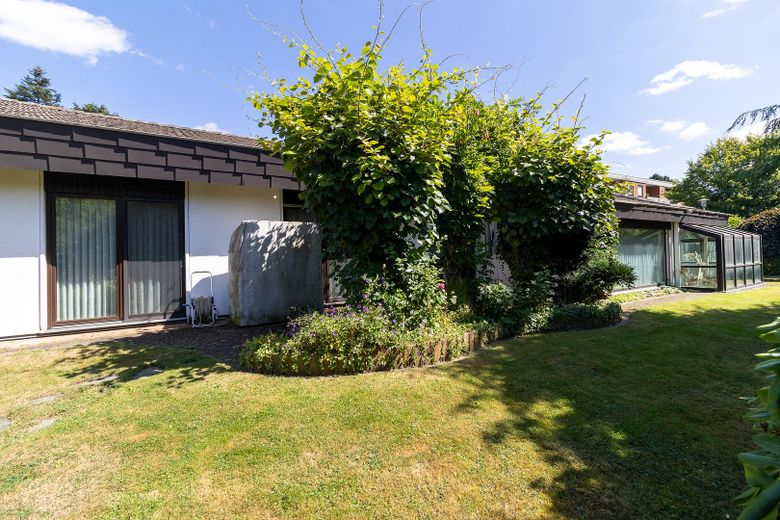
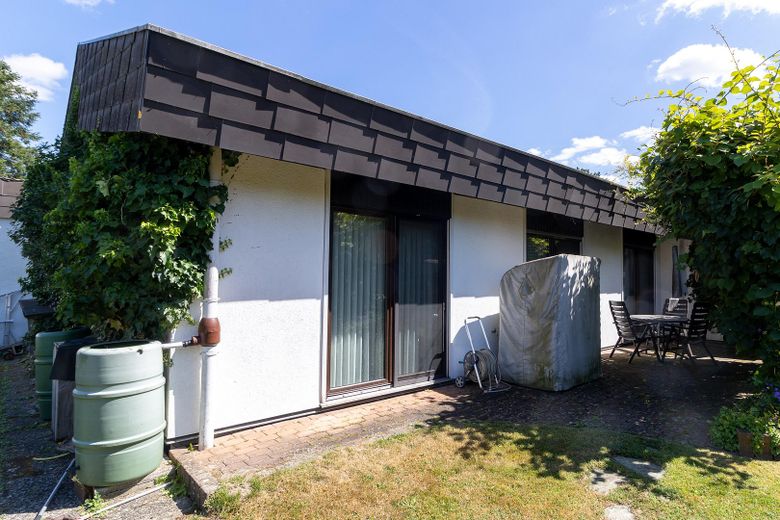
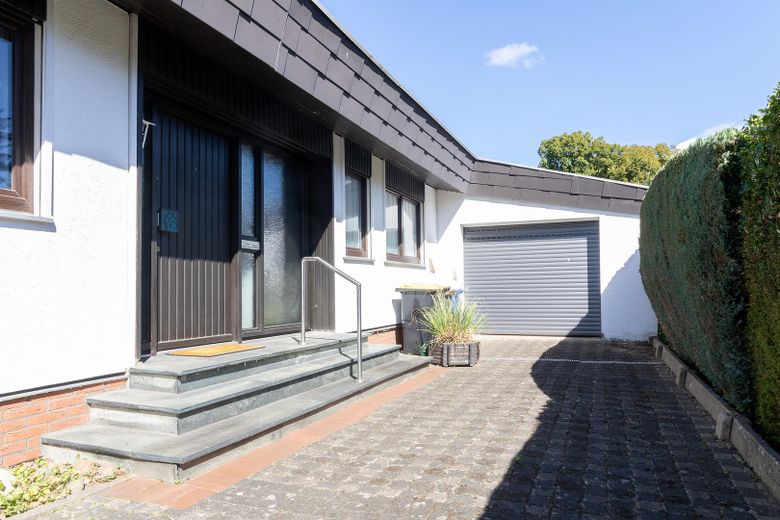
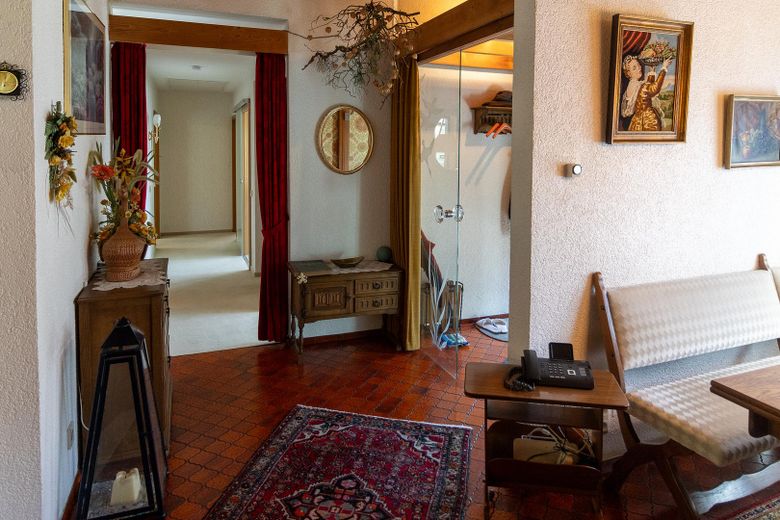
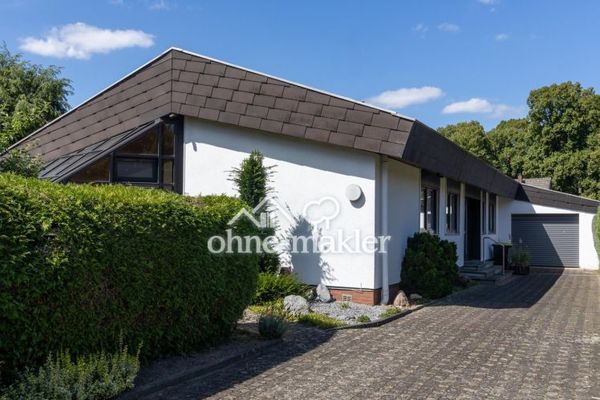
This bungalow was built in 1973 using timber-frame construction, with a very timeless, modern floor plan. This property was built by the Black Forest-based company Fritz-Fertigbau GmbH in cooperation with a partner based in OWL, and the company is still active on the market today, with over 60 years of tradition in prefabricated house construction (biodom-werkbau.de).
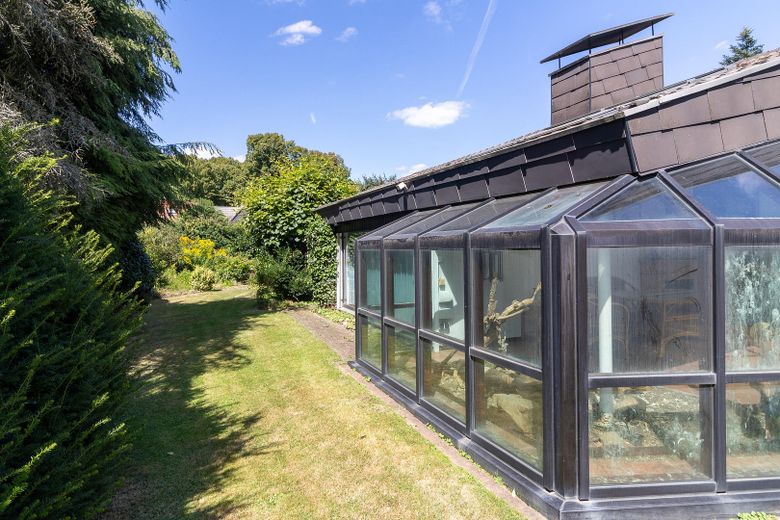
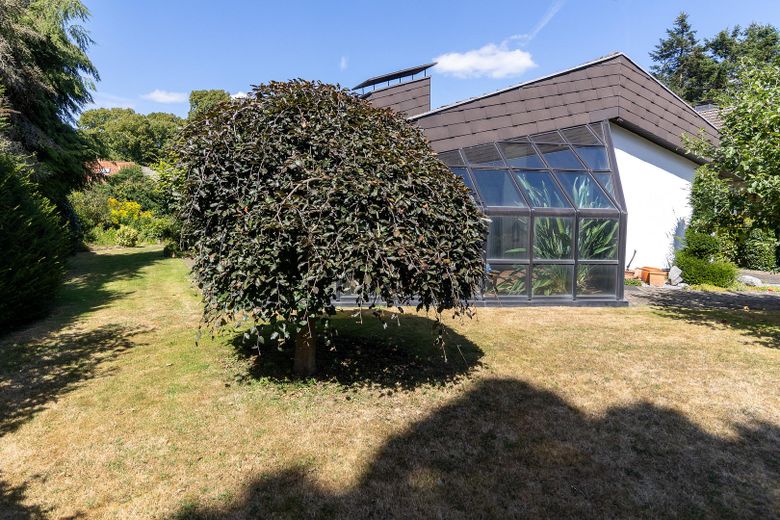
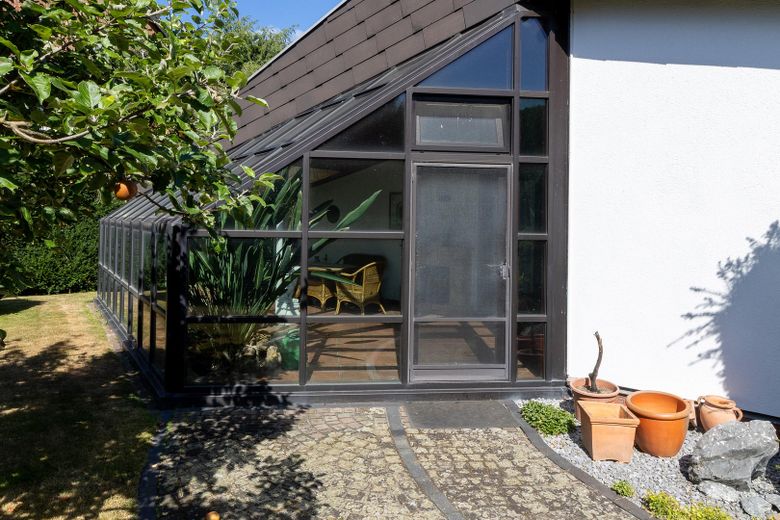
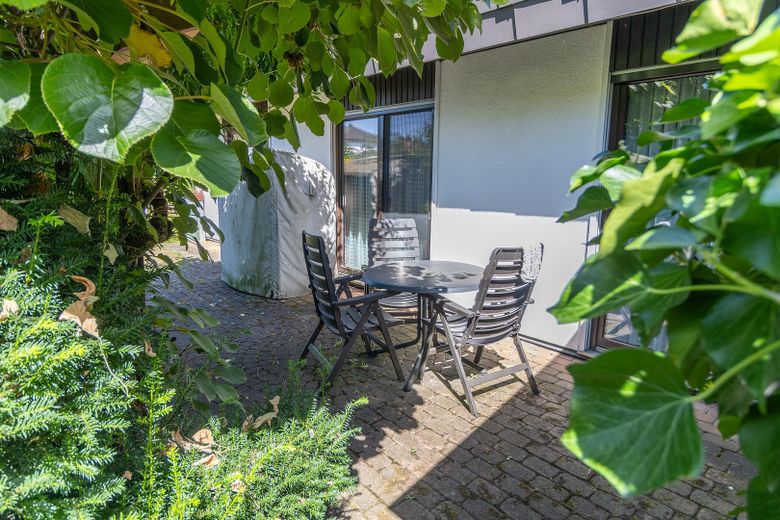
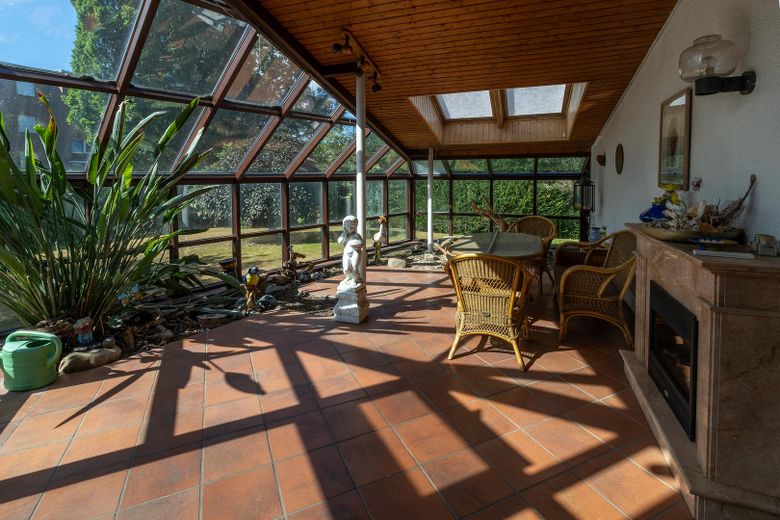
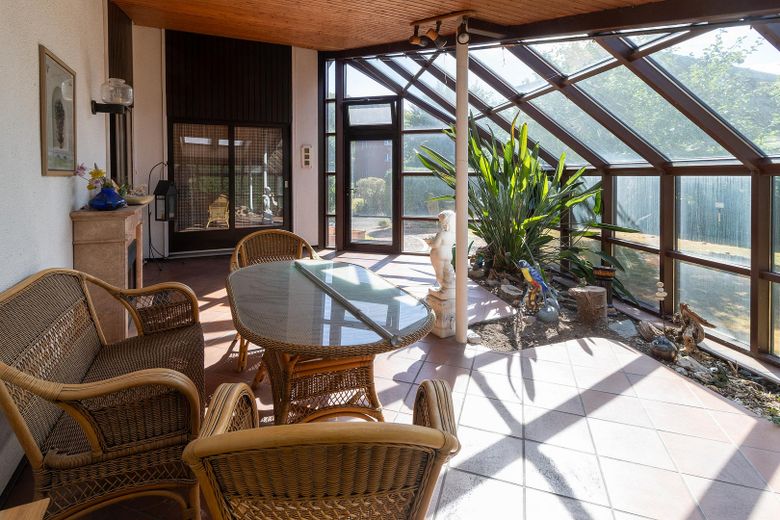
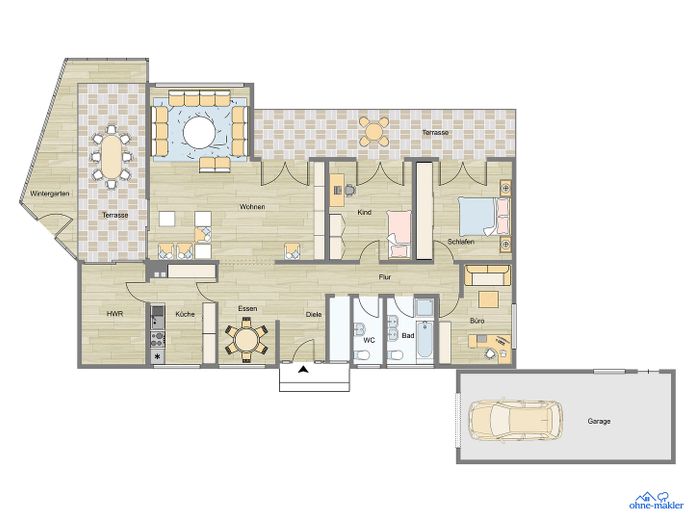
In addition to 134 m² of living space, the approximately 35 m² conservatory is also available to you. It was created from the approximately 25 m² covered terrace using modernly designed window elements.
Fittings and features, as described
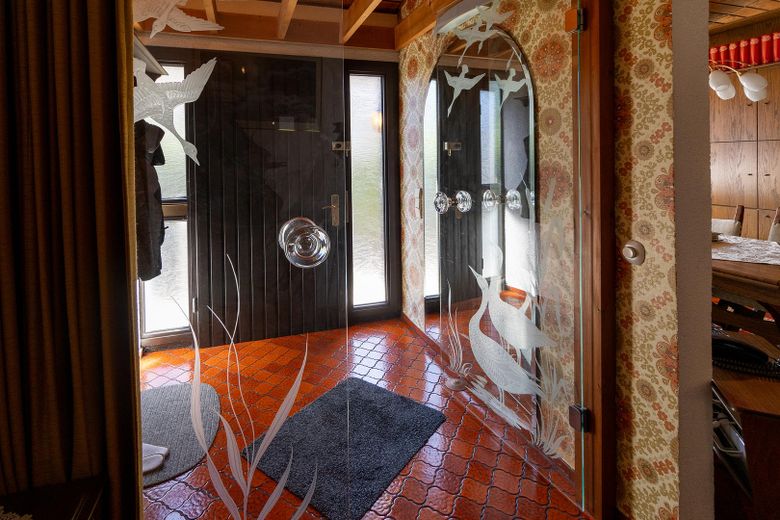
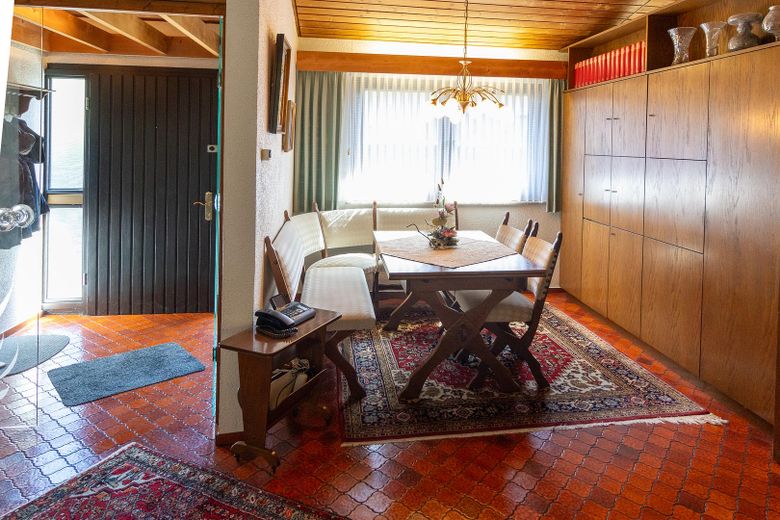
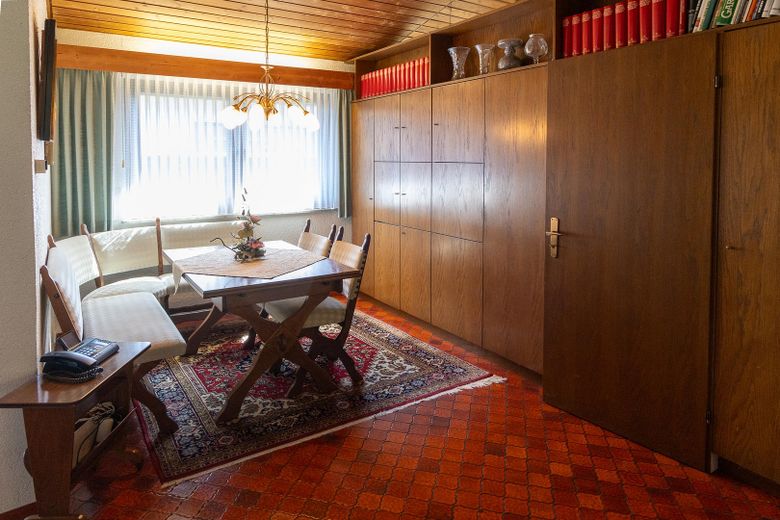
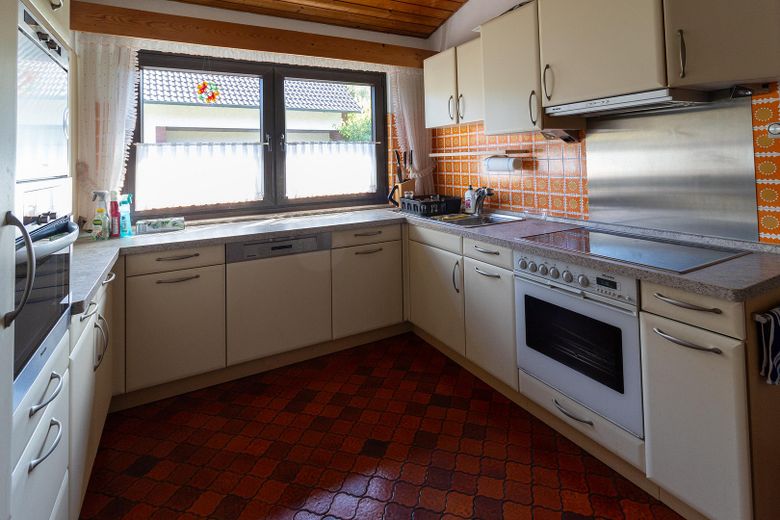
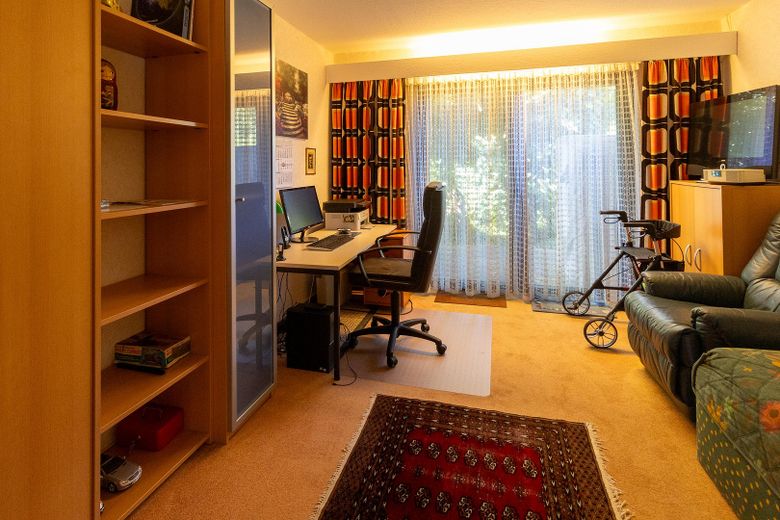
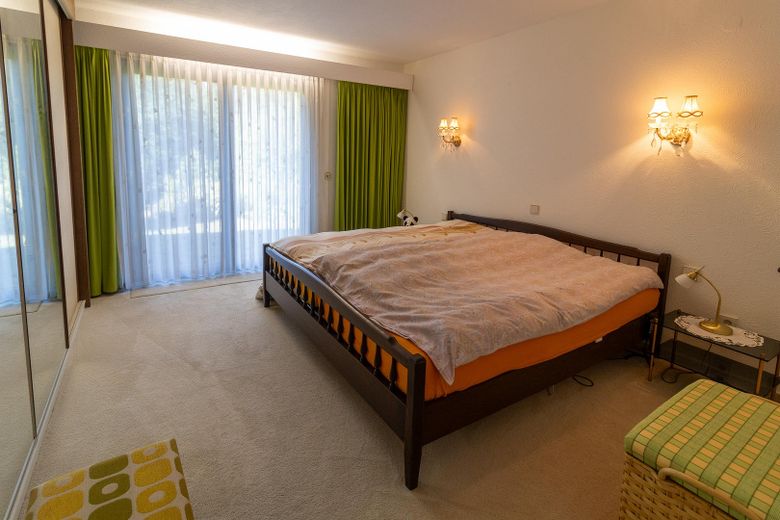
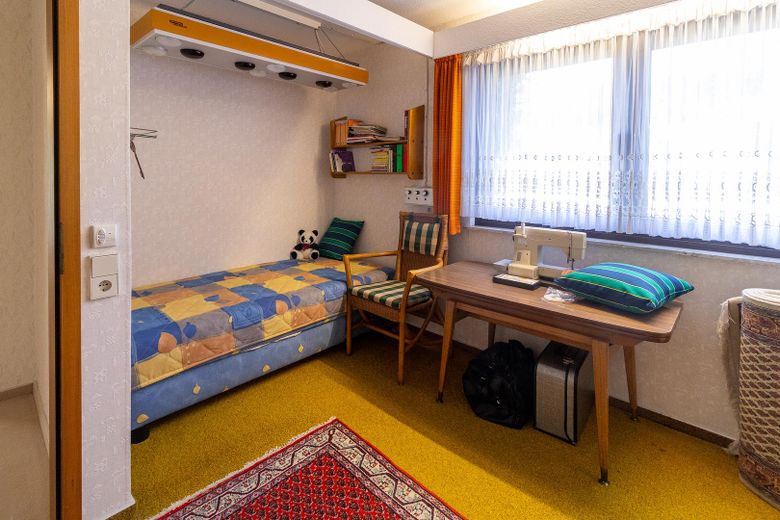
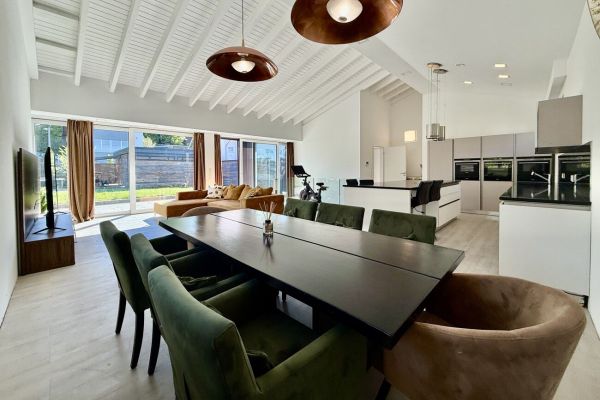
The fittings are well maintained, although the wall and floor coverings certainly require renovation. Apart from one window, these were replaced only about 10 years ago. Electrically operated roller shutters provide corresponding convenience. The living area has a very open design. Depending on your preferences, the kitchen, currently separated by ceiling-high built-in cupboards and glass panels, could also be designed as an open-plan kitchen, e.g. with a kitchen island. This existing fitted kitchen could be taken over on request.
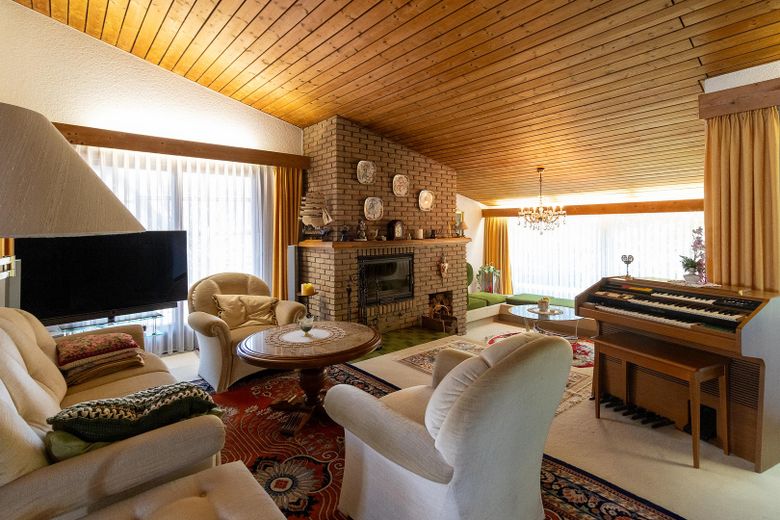
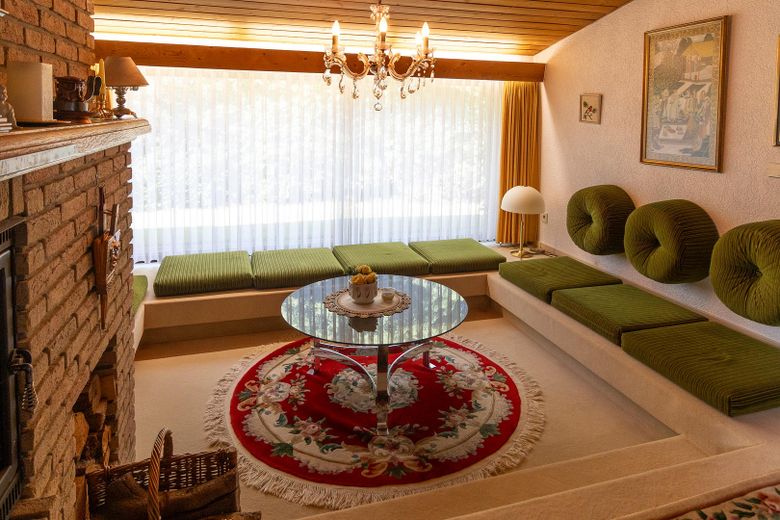
The property is currently heated by a functioning electric underfloor heating system, enabling energy-efficient operation for the future, for example in combination with a photovoltaic system. The fireplace in the living room could create an additional cosy living atmosphere after the cassette has been replaced and the fireplace recommissioned.
There is a cable connection in the house, providing internet access via Vodafone with download speeds of 1,000 Mbit/s. The fibre-optic connection is apparently due to be installed in the street shortly.
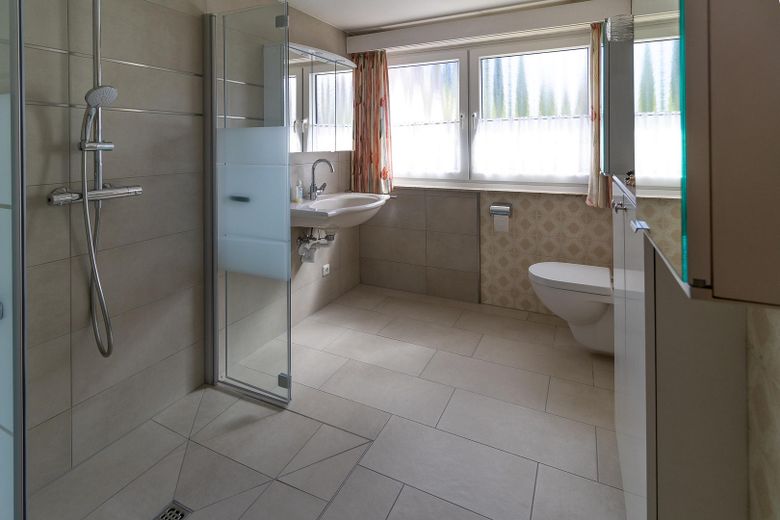
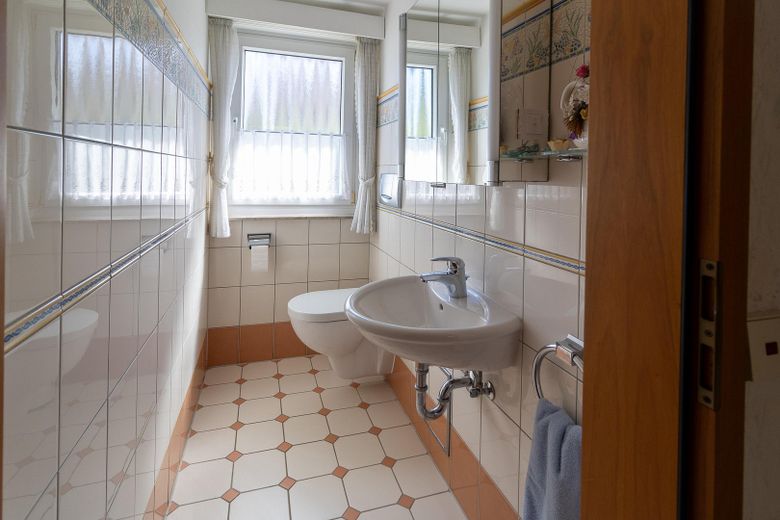
The bathroom, with a level-access shower, was refurbished a few years ago, as was the guest WC. Apart from the three steps in front of the house entrance and the fireplace area lowered by two steps, the house is largely accessible. If required, step-free access to the house should be possible via the conservatory.
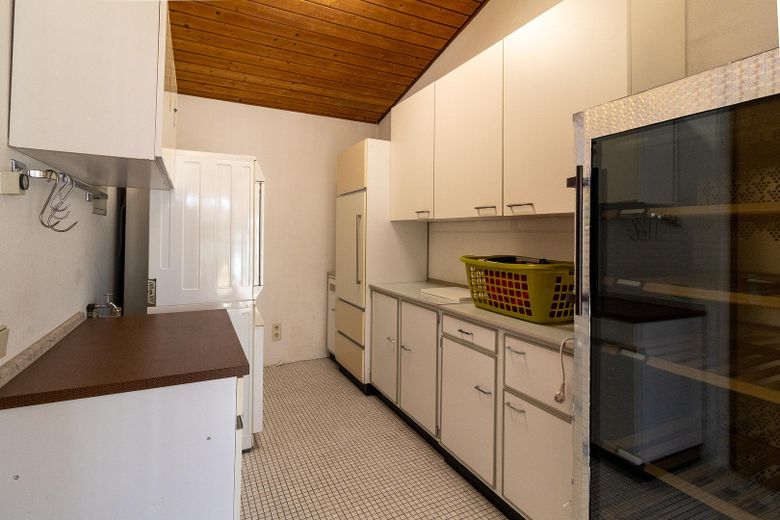
The garage, wide enough for one car, has an internal length of 8.5 m and a large storage area for bicycles and garden equipment. A side door provides direct access to the garden.
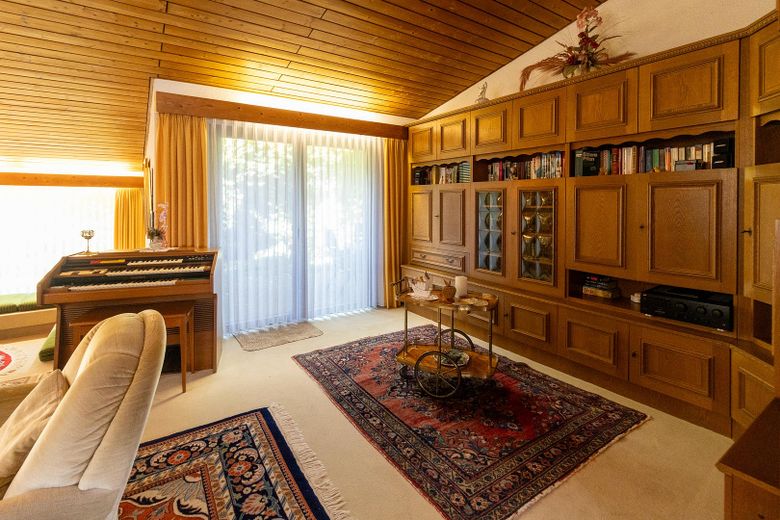
Above the sleeping area of this bungalow is a walk-in but non-convertible attic. In contrast, the rooms in the living area are open up to the ridge, creating a particularly spacious feeling.
Location
Area and routes
Plan a route
Your destination goes to Google Maps only when you submit the form. TraumImmo neither stores nor logs it.
Location details
On the outskirts of Rehme, you live here very peacefully in a lightly trafficked residential access road. You can enjoy both the good infrastructure in and around Rehme and the excellent transport connections. You will certainly also appreciate the proximity to the cycling and walking paths along the Werre and Weser rivers.