
| Type | Detached house |
|---|---|
| Living area approx. | 140 m² |
| Rooms | 5 |
|---|---|
| Bathrooms | 2 |
| Plot area | 460 m² |
|---|---|
| Usable floor area | 36 m² |
| Purchase price | 985.000 € |
|---|---|
| Price per m² | 7,035.71 €/m² |
| Commission | 3,57% (3,57 % inkl. MwSt.) |
Calculate using this listing's purchase price. Every assumption is editable and all figures are non-binding estimates.
The initial payment is estimated as loan amount × (interest + repayment) ÷ 12. Individual lending terms, special repayments and further fees are not included. Tax, notary and agent costs may differ in your case. This is not a financing offer or financial advice.
Your inputs are calculated only in this browser and are not saved or sent to TraumImmo.
More financing calculators and assumptionsThis exquisite detached house is a very charming residence with a villa feel. The exceptional designer ambience combines modern architecture with generous living comfort beneath high ceilings, high-quality fittings, and a creative loft character for an intense sense of well-being – a magnificent property in a class of its own. The ground floor is largely open-plan and designed as a family- and guest-friendly living, cooking, and dining area. The wide French doors leading to the sunny terrace and pool provide abundant daylight and wonderful transparency towards the private garden idyll. An elegant fitted kitchen with extensive cabinet and appliance fittings is integrated. An attractive multipurpose room with sauna and terrace doors opening to the pool can be reached via a beautiful shower room. An external entrance optimizes this versatile, approximately 36 m² extension, which can be used, for example, for fitness and hobbies. The ground floor is enhanced by the bright utility room, where the building services are installed and a washing machine and dryer can be connected. No radiators disrupt the clear designer ambience, as underfloor heating is installed beneath the concrete floors on the ground floor and the parquet floors on the upper floor; it is connected to an efficient air-source heat pump (final energy demand class A+). A second heat pump is used to heat the pool. Clear architectural lines, selected materials, and timeless design emphasize the exquisite character of this exceptional property. The rooms are accentuated, among other features, by finely plastered walls and solid wooden ceiling beams. The bathrooms delight with large-format tiles, level-access shower areas, and elegant sanitary fittings. The staircase with glass balustrade leading to the large, light-flooded gallery on the upper floor is a real visual highlight. An energy performance certificate is not available.
Your destination goes to Google Maps only when you submit the form. TraumImmo neither stores nor logs it.
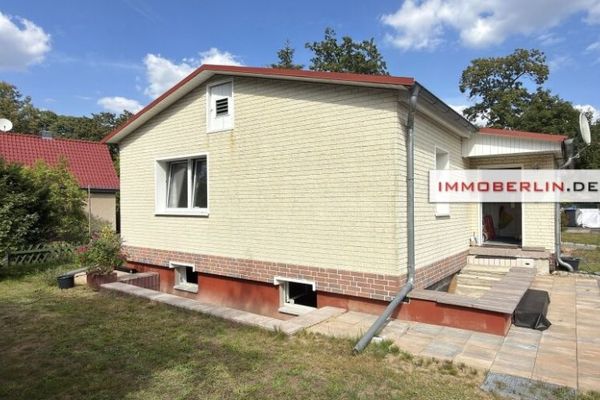 425.000 € IMMOBERLIN.DE - Small House on a Large Plot with Potential for Expansion16540 Hohen Neuendorf
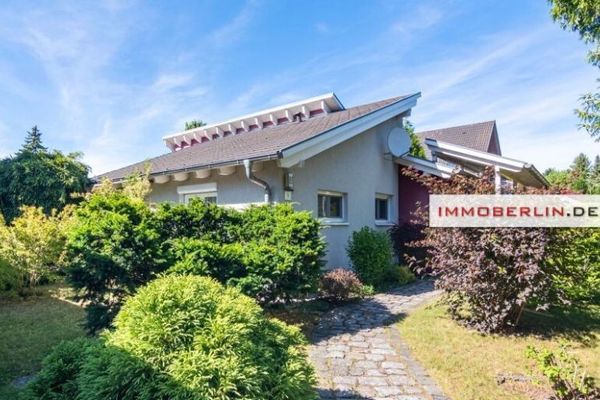 550.000 € IMMOBERLIN.DE - Excellent architect-designed house with gallery & sunny garden near the town center16540 Hohen Neuendorf
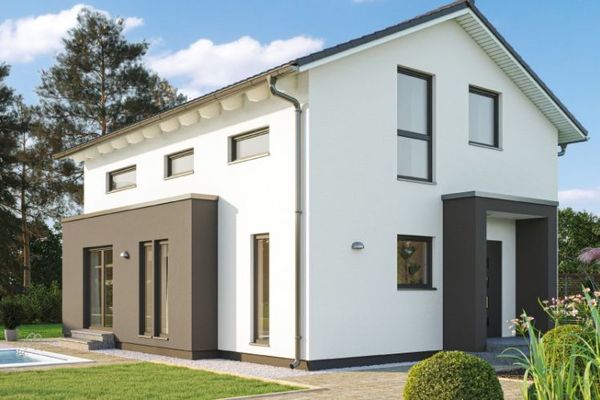 543.000 € +++ It’s time for the next round!+++Tel:0172/302308016540 Hohen Neuendorf

