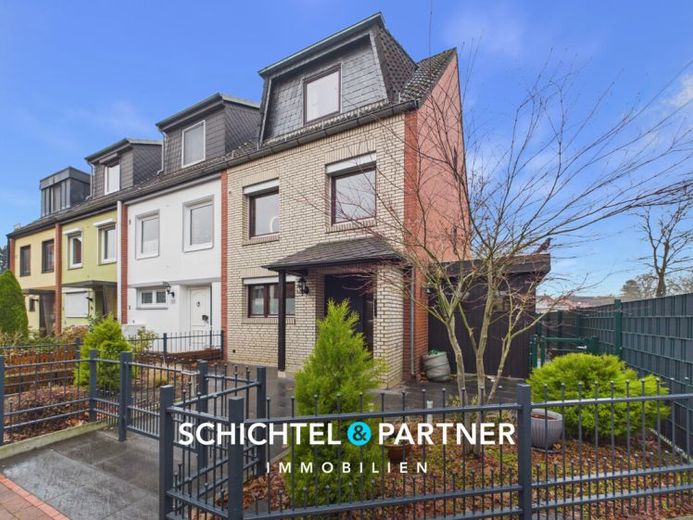
| Type | Mid-terrace house |
|---|---|
| Living area approx. | 118 m² |
| Bedrooms | 3 |
| Rooms | 4 |
|---|---|
| Bathrooms | 1 |
| Plot area | 256 m² |
|---|
| Purchase price | 349.900 € |
|---|---|
| Price per m² | 2,965.25 €/m² |
| Commission | 3,57% (3,57 % (inkl. 19,00 % MwSt.) vom Käufer) |
Calculate using this listing's purchase price. Every assumption is editable and all figures are non-binding estimates.
The initial payment is estimated as loan amount × (interest + repayment) ÷ 12. Individual lending terms, special repayments and further fees are not included. Tax, notary and agent costs may differ in your case. This is not a financing offer or financial advice.
Your inputs are calculated only in this browser and are not saved or sent to TraumImmo.
More financing calculators and assumptionsWhat makes an end-of-terrace house so special? Many people think of the classic family home with a garden, but its end position gives it a noticeable plus in privacy and plot width. This is exactly the feeling awaiting you in this extensively modernised home built around 1966.
Four well-proportioned rooms are distributed over approximately 118 m² of living space, supplemented by approximately 12 m² of usable space. The approximately 256 m² plot offers sufficient space for garden living, a play area or relaxed summer evenings on the terrace. The layout is clearly structured and practical for everyday life, ideal for couples needing space or families.
In approximately 2024, the house was extensively modernised. The centrepiece is the modern tiled full bathroom with natural light, also from approximately 2024, which impresses with its clean lines and high-quality materials.
Two additional guest WCs, also modernised, provide comfort on several levels. In the course of this work, the water pipes in the bathrooms and utility room were also replaced.
The three-core electrical system with residual-current circuit breaker also dates from approximately 2024. The house is heated efficiently via district heating from approximately 2023.
The high-quality fitted kitchen, including branded electrical appliances, is already included in the purchase price and blends harmoniously into the overall design. A newly created, separate utility room from approximately 2024 provides additional storage space and order in everyday life.
Bright bedrooms with an ideal layout offer versatile usage options, whether as children's rooms, a home office or a quiet retreat.
Vinyl and tiled floor coverings underscore the modern character. White wooden interior doors, double-glazed windows and suspended ceilings with integrated spotlights complete the harmonious overall impression.
The roof was already renewed around 1993, as was the insulation of the roof and roof gable. This also demonstrates that continuous investment has been made in the property's substance.
A balcony overlooking the lovingly landscaped garden extends the living space outdoors. The garden itself is well maintained and highly usable, perfect for relaxing hours in the countryside. A garage is also included in the purchase price and offers additional convenience.
This offer is rounded off by a quiet yet well-connected location in Bremen. Here you can live pleasantly secluded while still benefiting from good infrastructure.
Please feel free to arrange a personal viewing and See for yourself what a harmonious overall package this is.
Your destination goes to Google Maps only when you submit the form. TraumImmo neither stores nor logs it.
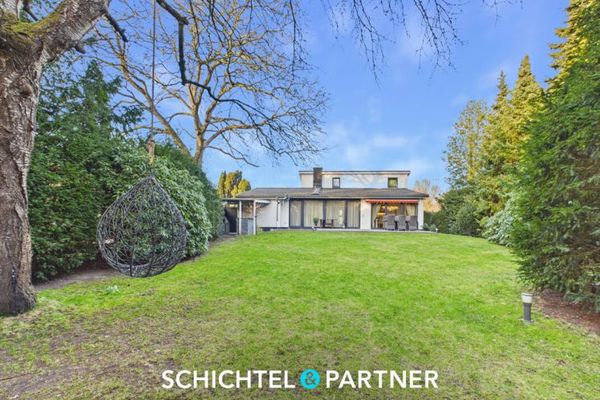 534.000 € Osterholz | High-quality detached house with garden & building plot28325 Bremen
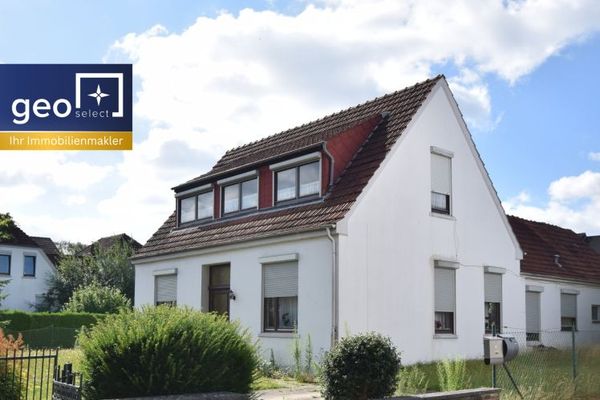 369.000 € Ellenerbrok-Schevemoor | Charming raw gem seeking a family as its new home incl. building plot!28325 Bremen
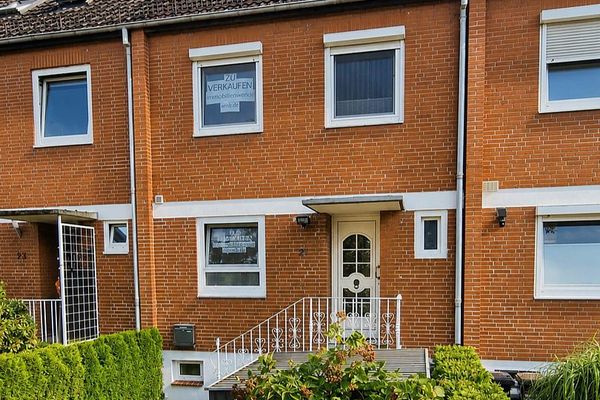 349.000 € RESERVED - No commission - Spacious mid-terrace house in Bremen-Osterholz28325 Bremen– Osterholz

