| Type | Detached house |
|---|---|
| Living area approx. | 274 m² |
| Bedrooms | 6 |
| Rooms | 8 |
|---|---|
| Bathrooms | 4 |
| Plot area | 1139 m² |
|---|
| Purchase price | 948.700 € |
|---|---|
| Price per m² | 3,462.41 €/m² |
| Commission | 3,57% (3,57 % inkl. MwSt.) |
Calculate using this listing's purchase price. Every assumption is editable and all figures are non-binding estimates.
The initial payment is estimated as loan amount × (interest + repayment) ÷ 12. Individual lending terms, special repayments and further fees are not included. Tax, notary and agent costs may differ in your case. This is not a financing offer or financial advice.
Your inputs are calculated only in this browser and are not saved or sent to TraumImmo.
More financing calculators and assumptionsThis modern single-family home with a separate auxiliary apartment impresses with a successful combination of contemporary living comfort, attractive location and versatile usage options – ideal for families, multigenerational households or combining living and renting.
The residential property is located in the second row on a total 1,139 m² plot, of which approx. 629 m² can be used as garden space. It is divided into a ground floor, upper floor and attic. Both units have a separate entrance.
Main apartment:
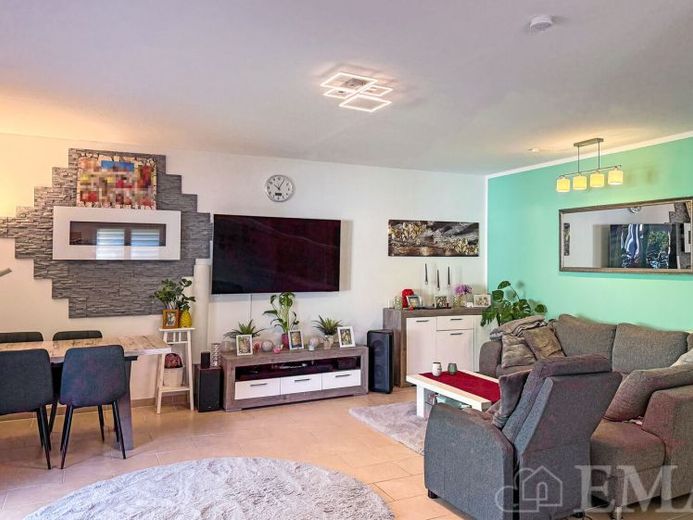
The ground floor comprises a light-filled living room with an open-plan kitchen including a fitted kitchen and access to the large west-facing terrace, two further bright rooms, a large bathroom with bathtub and shower, a utility connection room, an entrance hall and a hallway. An elegant staircase in the hallway leads to the upper floor. The living area on the ground floor is approx. 96 m².
The upper floor comprises a large bedroom, another room, a large bathroom with bathtub and shower, and a hallway. A pull-down staircase in the hallway leads to the attic. The living area on the upper floor is approx. 67 m².
Auxiliary apartment:
The ground floor comprises a bright living room with an open-plan kitchen including a fitted kitchen and access to the west-facing terrace, a shower room, a utility connection room and a hallway. An elegant staircase in the hallway leads to the upper floor. The living area on the ground floor is approx. 66 m².
The upper floor comprises two large rooms, a bathroom with bathtub and shower, and a hallway. A pull-down staircase in the hallway leads to the attic. The living area on the upper floor is approx. 45 m².
The attic is currently accessible from both units and, due to its structural characteristics, can be used as additional storage space. The usable area in the attic is approx. 30 m².
The property has two carports and a wooden garden shed. The usable area in the garden shed is approx. 5 m².
Your destination goes to Google Maps only when you submit the form. TraumImmo neither stores nor logs it.
 550.000 € Family-friendly detached house in a prime location in Brieselang, near the Havel Canal!14656 Brieselang
 495.000 € IMMOBERLIN.DE - Appealing house with garage & south-facing garden in a pleasant location14656 Brieselang
 458.000 € Well-maintained semi-detached house with Nordic flair14656 Brieselang

