| Type | Detached house |
|---|---|
| Living area approx. | 148 m² |
| Rooms | 6 |
|---|---|
| Bathrooms | 2 |
| Plot area | 1172 m² |
|---|
| Purchase price | 199.500 € |
|---|---|
| Price per m² | 1,350.53 €/m² |
| Commission | no commission for buyers |
Calculate using this listing's purchase price. Every assumption is editable and all figures are non-binding estimates.
The initial payment is estimated as loan amount × (interest + repayment) ÷ 12. Individual lending terms, special repayments and further fees are not included. Tax, notary and agent costs may differ in your case. This is not a financing offer or financial advice.
Your inputs are calculated only in this browser and are not saved or sent to TraumImmo.
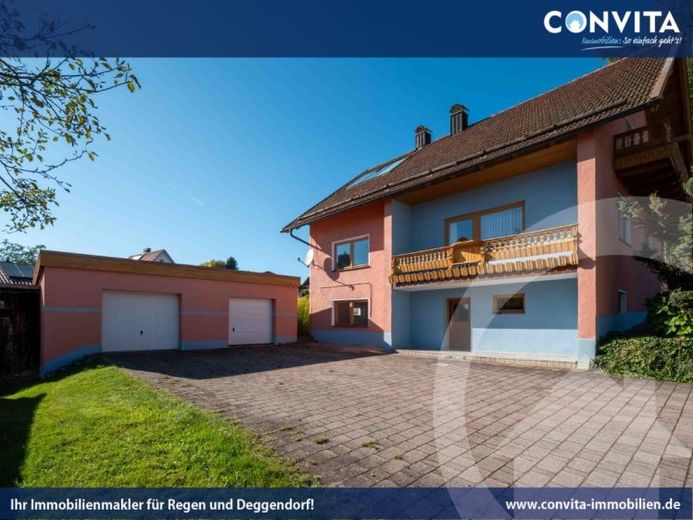
More financing calculators and assumptionsThis detached single-family home dating from 1965 offers plenty of space for family, hobbies and individual living ideas, with approx. 147 m² of living space and a generous 1,172 m² plot.
The house is divided into two almost identical residential units. Both the ground floor, with approx. 79.84 m², and the upper floor, with approx. 67.88 m², each have three rooms, a kitchen and a bathroom. All rooms are conveniently accessible via a central hallway.
The ground-floor apartment was extensively modernized in 2017 – with the exception of the windows. This included an age-appropriate bathroom with a walk-in shower and wheelchair-accessible washbasin, new flooring and interior doors, as well as renewed electrical wiring and water pipes. The ground floor is ready for immediate occupancy and is ideal for anyone wishing to move in straight away.
The upper floor additionally offers plenty of potential for your own design ideas – whether as an extension for the family, a separate apartment for multi-generational living or for renting out. This offers many possibilities, particularly for buyers with practical skills.
The large, sunny plot on the south side of the house offers plenty of space for relaxing, gardening or playing. The existing fruit trees create a pleasant atmosphere in the garden.
The pigeon lofts located on the property can be removed if desired, creating additional open space.
The heating system was replaced around 2001, and the oil burner was only replaced in 2024. A solar system on the roof additionally supports the heating of domestic hot water. Two garages complete the offer.
This house is ideal for families, multi-generational living or buyers who wish to create additional living space or rent out part of the property.
The fitted kitchen can be taken over upon request.
Do you need suitable financing?
We would be happy to assist you and prepare an individual offer.
**Feel free to arrange a viewing appointment and discover the possibilities this house offers.**
Your destination goes to Google Maps only when you submit the form. TraumImmo neither stores nor logs it.


