| Type | Other |
|---|---|
| Living area approx. | 101 m² |
| Bedrooms | 2 |
| Rooms | 3 |
|---|---|
| Bathrooms | 1 |
| Plot area | 526 m² |
|---|---|
| Usable floor area | 47 m² |
| Purchase price | 496.500 € |
|---|---|
| Price per m² | 4,915.84 €/m² |
| Commission | no commission for buyers |
Calculate using this listing's purchase price. Every assumption is editable and all figures are non-binding estimates.
The initial payment is estimated as loan amount × (interest + repayment) ÷ 12. Individual lending terms, special repayments and further fees are not included. Tax, notary and agent costs may differ in your case. This is not a financing offer or financial advice.
Your inputs are calculated only in this browser and are not saved or sent to TraumImmo.
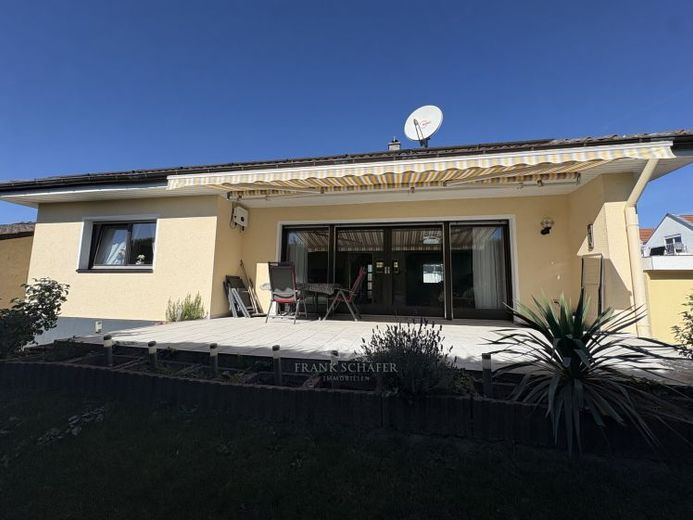
More financing calculators and assumptionsWelcome to your new home! This Renolit bungalow, built around 1990, impresses with its quiet location in Gimbsheim and a wonderful sunny plot of approx. 526 m².
With approx. 100 m² of living space on the ground floor and residentially usable (living) space in the basement, this house offers room for a wide range of lifestyles – whether as a family home, a place for mobile working or a retreat for several generations.
The ground floor is the heart of this property. The open-plan kitchen and dining area flows seamlessly into the spacious living room and offers a wonderful view of the landscaped plot with its mature trees. Access to the garden is through the light-filled living room and the spacious terrace.
A garden offering sufficient space for family, leisure and relaxation – a great overall package. The bright living room, spacious terrace and generous garden invite you to enjoy relaxing hours with family and friends – places where you will love spending time.
The comfortable and spacious bedroom ensures restful nights. An additional bedroom is also located opposite on this level. The compact daylight bathroom includes a shower and bathtub. The separate guest WC provides comfort and privacy.
A separate exterior entrance to the basement, two large rooms (one of which is currently used as a sauna area), a large utility room with shower and WC, and a self-contained kitchenette make the basement the ideal area for working from home, independent living for teenage children or occasional guests.
This residentially finished area offers you numerous design options.
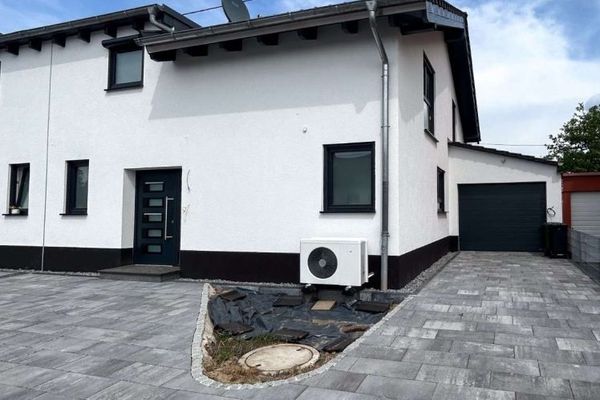
The three garage spaces offer convenient parking at all times. In addition, there are three further parking spaces in front of the garages.
The heating system was renewed in 2023 and, in combination with the gas tank, enables you to enjoy low energy costs.
The current owners still occupy the house themselves. Handover is possible by mutual agreement.
Your destination goes to Google Maps only when you submit the form. TraumImmo neither stores nor logs it.