| Plot area | 28547 m² |
|---|---|
| Usable floor area | 6487 m² |
| Purchase price | 2.500.000 € |
|---|---|
| Commission | 7,14% |
Calculate using this listing's purchase price. Every assumption is editable and all figures are non-binding estimates.
The initial payment is estimated as loan amount × (interest + repayment) ÷ 12. Individual lending terms, special repayments and further fees are not included. Tax, notary and agent costs may differ in your case. This is not a financing offer or financial advice.
Your inputs are calculated only in this browser and are not saved or sent to TraumImmo.
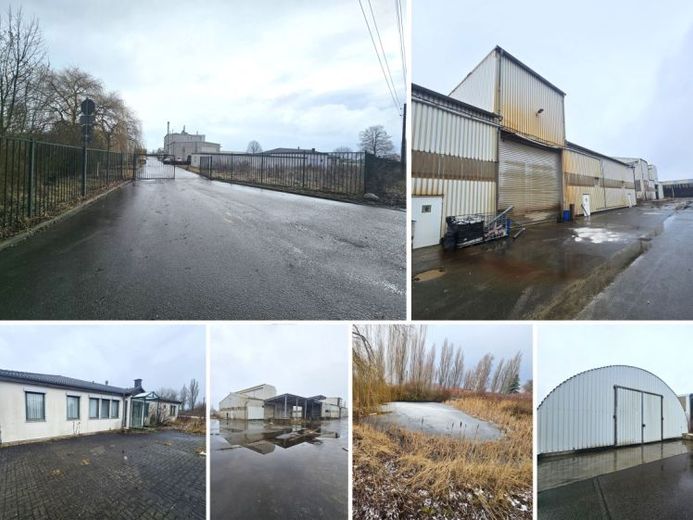
More financing calculators and assumptionsThis real estate offering is an industrial/commercial site with existing buildings (approx. 6,487.31 m² commercial space) consisting of halls, production/storage/office and open space, etc. on an approx. 28,547.00 m² plot in a commercial area in Wiedemar.
Existing inventory list (see floor plan under Floor Plans):
1,2,3 - 3 x heated halls with a total of 2,430.67 m²
4,7,8 - 3 x shelters with 1,073.72 m²
5 - storage hall with 455.10 m²
6 - ash hall with 1,294.71 m²
9,10 - production hall with a total of 372.68 m²
11 - office spaces with 331.48 m²
12 - garages with 110.24 m²
13 - technical area with 52.50 m²
14 - barrel-vaulted hall with 366.21 m²
15 - open area with 3,000 m²
Current rental income: Hall 9 with an annual net cold rent of €7,200.00
Your destination goes to Google Maps only when you submit the form. TraumImmo neither stores nor logs it.
