| Type | Detached house |
|---|---|
| Living area approx. | 145 m² |
| Bedrooms | 3 |
| Rooms | 8 |
|---|---|
| Bathrooms | 1 |
| Plot area | 690 m² |
|---|
| Purchase price | 349.900 € |
|---|---|
| Price per m² | 2,413.10 €/m² |
| Commission | no commission for buyers |
Calculate using this listing's purchase price. Every assumption is editable and all figures are non-binding estimates.
The initial payment is estimated as loan amount × (interest + repayment) ÷ 12. Individual lending terms, special repayments and further fees are not included. Tax, notary and agent costs may differ in your case. This is not a financing offer or financial advice.
Your inputs are calculated only in this browser and are not saved or sent to TraumImmo.
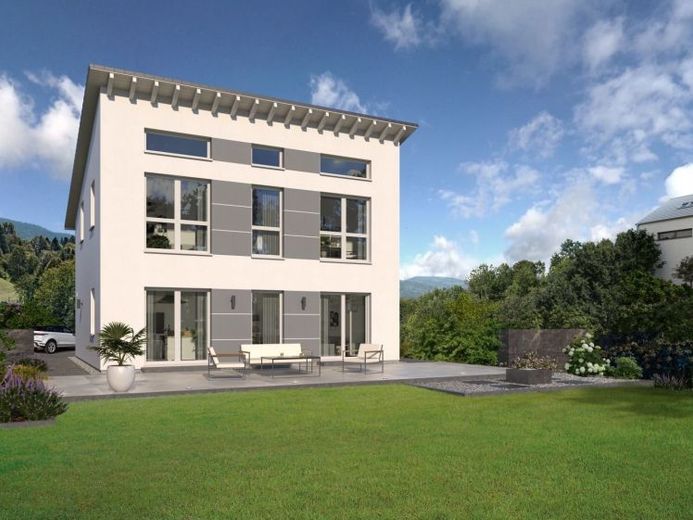
More financing calculators and assumptionsPitched roofs stand for modern living and individuality. That they can also stand for a very special feeling of living is impressively demonstrated by our Pult 12: thanks to the one-sided sloping roof shape, the upper floor features rooms with ceiling heights of up to 4 m: both the master bedroom and the large children's room benefit from this construction. Future residents thus have the feeling of living in a loft. The large window fronts make the rooms appear even larger and connect living and nature in a thoughtful way. Also on the first floor: another children's room as well as a generously sized bathroom with bathtub, shower and WC. And these two rooms also have a floor height of 2 m, offering maximum design flexibility. Meanwhile, the ground floor contains the more than 40 m² living-dining-kitchen area, utility room, guest WC as well as a large and welcoming hallway area.
Your destination goes to Google Maps only when you submit the form. TraumImmo neither stores nor logs it.


