| Type | Block of flats |
|---|---|
| Living area approx. | 224 m² |
| Bedrooms | 6 |
| Rooms | 9 |
|---|---|
| Bathrooms | 2 |
| Plot area | 442 m² |
|---|---|
| Usable floor area | 199 m² |
| Purchase price | 675.000 € |
|---|---|
| Price per m² | 3,017.16 €/m² |
| Commission | 3,57% (3,57 % inkl. 19 % MwSt. des beurkundeten Kaufpreises) |
Calculate using this listing's purchase price. Every assumption is editable and all figures are non-binding estimates.
The initial payment is estimated as loan amount × (interest + repayment) ÷ 12. Individual lending terms, special repayments and further fees are not included. Tax, notary and agent costs may differ in your case. This is not a financing offer or financial advice.
Your inputs are calculated only in this browser and are not saved or sent to TraumImmo.
More financing calculators and assumptionsThe two-family house is located in the immediate vicinity of the town center of Bischofsheim.
The front part of the house was built around 1927. In 1967, the ground-floor extension was added.
Both apartments are already vacant.
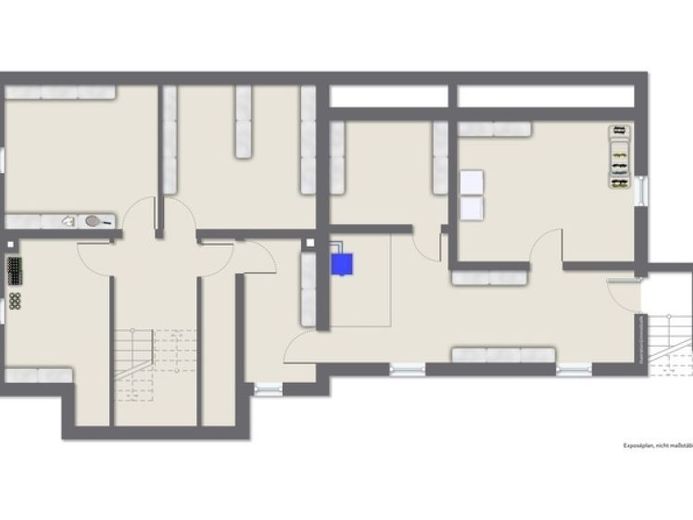
The ground-floor apartment comprises a large living room, three bedrooms, a kitchen with an adjoining dining area, as well as a daylight bathroom with shower and bathtub.
A particular plus point is the garden with terrace belonging to the ground-floor apartment.
The living area is approx. 112 m².
This residential unit requires modernization.
The main stairwell was lovingly restored a few years ago.
The second apartment extends over the 1st floor and the attic floor. It has four and a half rooms and thus also offers a generous living area of approx. 102 m². The layout comprises a living room with an adjoining dining room, three further rooms, a kitchen, as well as a daylight bathroom with shower. Particularly attractive is the large sun terrace, which adjoins the kitchen and offers additional space for relaxing and lingering.
Parking options can be found in the courtyard or in the garage located there.
Thanks to the central location, you can reach numerous supermarkets, a bus stop, and other shops for everyday needs either on foot or by car.
Your destination goes to Google Maps only when you submit the form. TraumImmo neither stores nor logs it.
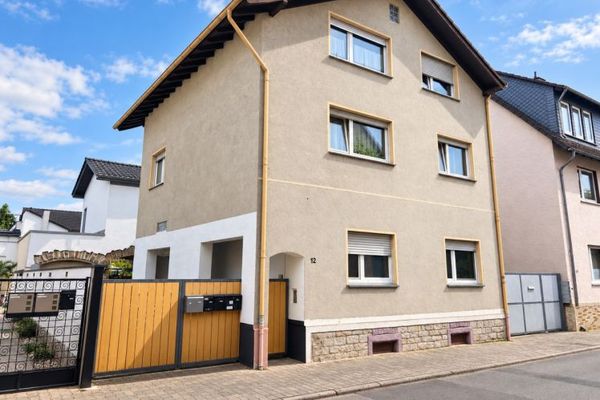 325.000 € Fully rented 3-family house on a condominium-divided plot *Sale by bidding process*65474 Bischofsheim
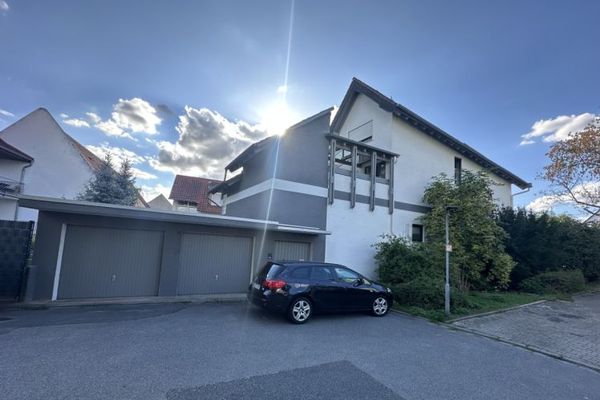 645.000 € Two-family house - divided into condominium units -
separate entrances, terrace, balcony, double garage & beautiful plot65474 Bischofsheim
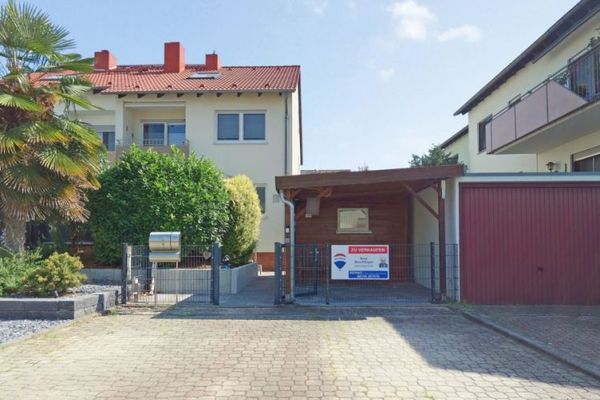 599.000 € Beautiful, like-new semi-detached house with 2 residential units (also usable as a single-family house)65474 Bischofsheim


