Published on 31/12/2025 · Last checked on 09/08/2026


| Type | Flat |
|---|---|
| Living Area ca. | 81 m² |
| Rooms | 4 |
|---|
| Bedrooms | 3 |
|---|---|
| Bathrooms | 1 |
| Selling Price | 340.000 € |
|---|---|
| Price per m² | 4,179.99 €/m² |
| Courtage | 0 |
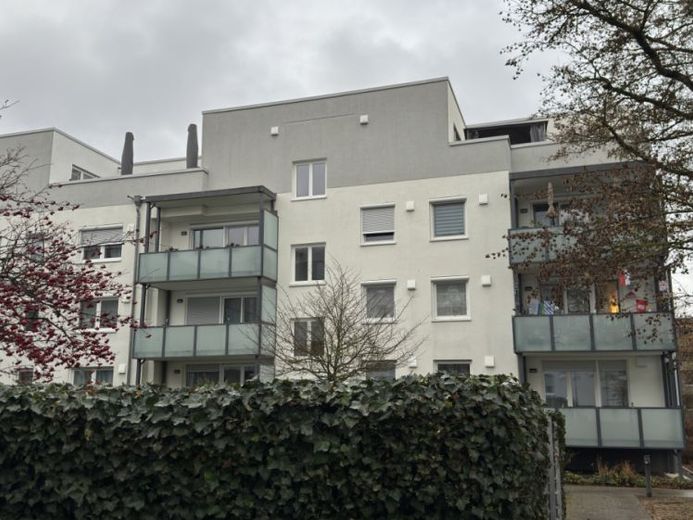
This well-maintained 4-room apartment is located in a multi-family building with three floors, built in 1960 and comprehensively renovated in 2013.
The apartment is on the 1st upper floor and offers approximately 81.34 m² of living space plus an additional 8 m² of usable space.
The well-designed layout comprises three comfortable bedrooms, a bright bathroom with natural light and a bathtub, as well as a spacious living and dining room with direct access to the balcony. A storage room within the apartment and a private cellar room provide additional storage space. A shared laundry and drying room is also available. The apartment is fitted with easy-care tiles and durable plastic floor coverings. Heating is provided by an efficient gas central heating system. An outdoor parking space completes the attractive overall package.
As the apartment is currently rented, out of consideration for the tenants’ privacy we can only provide photos from before the initial letting, which were made available to us by the owner. The current annual net rent is 11,040.00 euros per year.
Energy-saving modernization of the entire building in 2013
Saving energy makes a significant contribution to climate protection—and the comprehensive renovation of the entire residential complex impressively demonstrates this. Numerous structural measures significantly reduced the buildings’ energy requirements while creating additional living space. The four existing buildings were extended upwards, and a modern annex with three additional residential units was added. New, spacious projecting balconies further enhance the quality of living, particularly during the warmer months.
Overview of structural measures
Roof:
Flat roof with new roof drainage
Above-rafter insulation: 220 mm, WLG 035
Addition of 7 new residential units
Building services:
Central heating supported by a solar system
Renewed heating installation
Decentralized ventilation systems with heat recovery
New sanitary and electrical installations
Balconies:
29 new projecting balconies
3 balconies in the annex
5 roof terraces
Windows:
PVC windows with insulating glazing, Uw value: 1.1 W/(m²·K), with roller shutters (triple glazing)
Interior finishing:
New wall, ceiling and floor coverings.
Modernized bathrooms
Cellar:
Cellar ceiling insulation: 120 mm, WLG 035ü´p*-9
Location data is currently unavailable for this area.
The destination is sent to Google Maps only after submission and is not stored or logged by TraumImmo.