Penthouse with Large Rooftop Terrace, Panoramic Views & Private Sauna
Published on 09/06/2026 · Last checked on 09/08/2026
Commission-freeohne-makler.net
Get the full address via contact
40699 Erkrath – Hochdahl
Nordrhein-Westfalen

- 444.000 €
- Selling Price

- 138 m²
- Living Area

- 4
- Rooms
TraumImmo-ID: VR3EXYK
Partner-ID: 463587
Partner-Property by: ohne-makler.net
About this dream apartment
Property Description
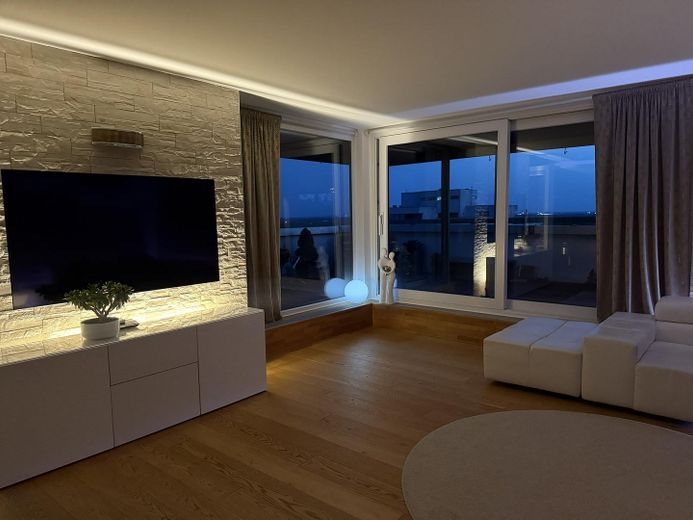
This exceptional penthouse combines spaciousness, privacy and impressive views to create a living experience that feels more like owning a house above the rooftops than a conventional condominium.
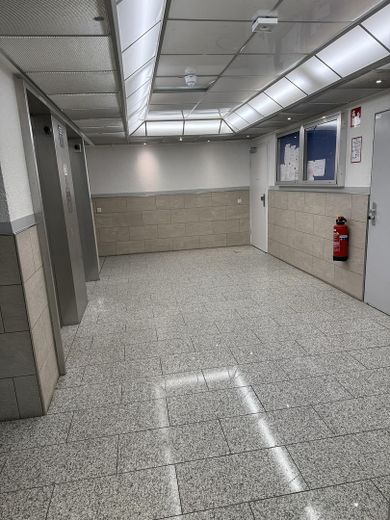
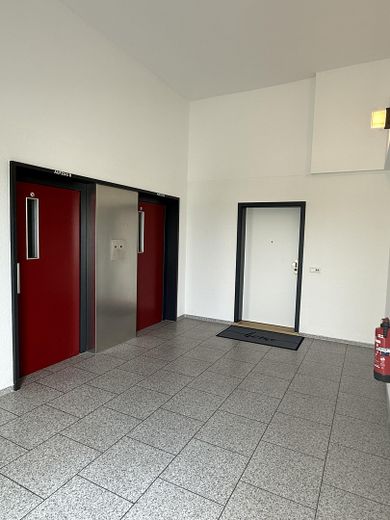
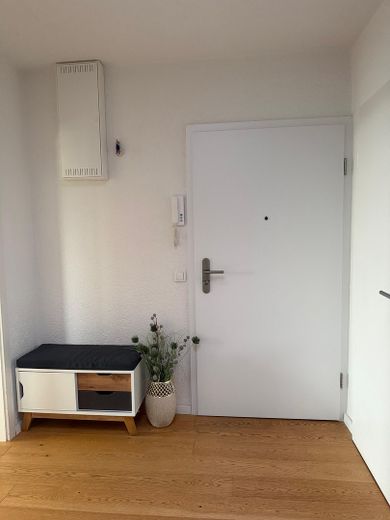
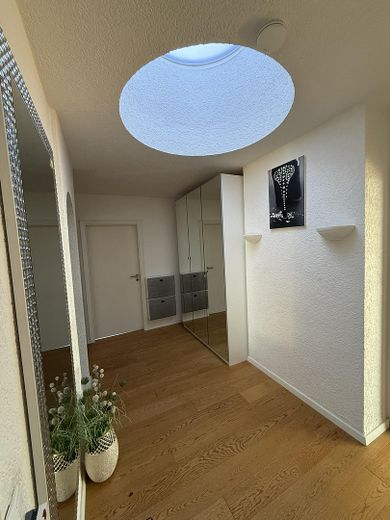
The arrival is special: the elevator takes you directly to your apartment door. On the floor, you enjoy a high degree of privacy – the only other neighbor on this level is around the corner, meaning there is hardly any passing traffic directly in front of the apartment.
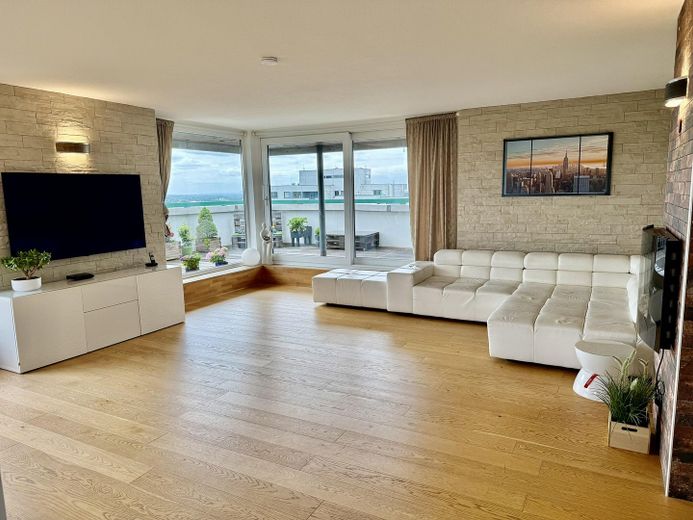
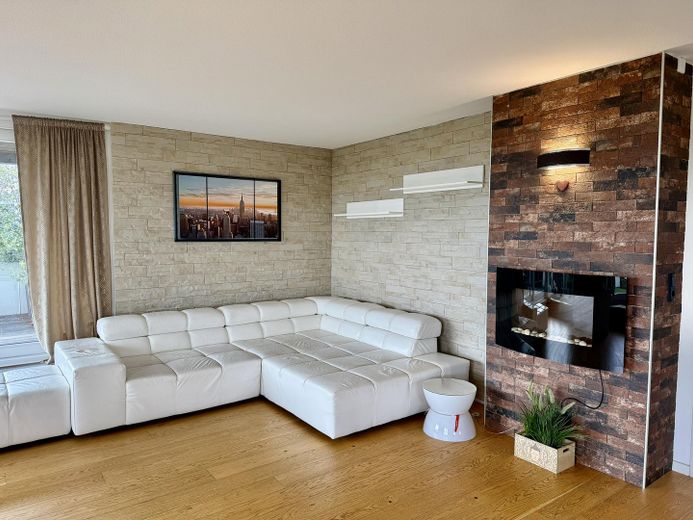
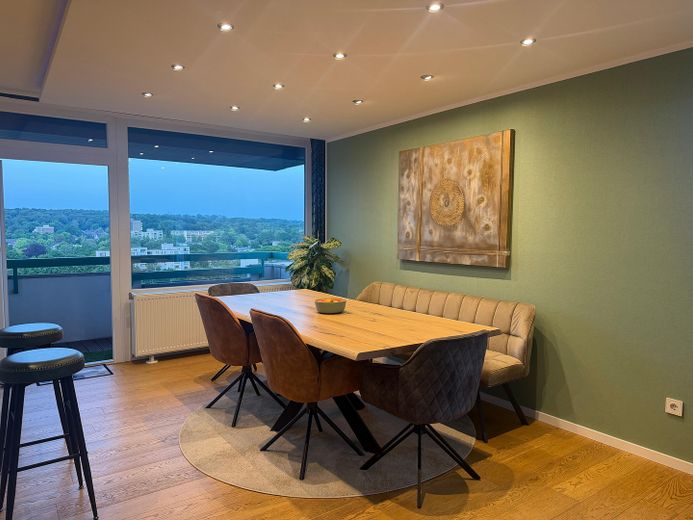
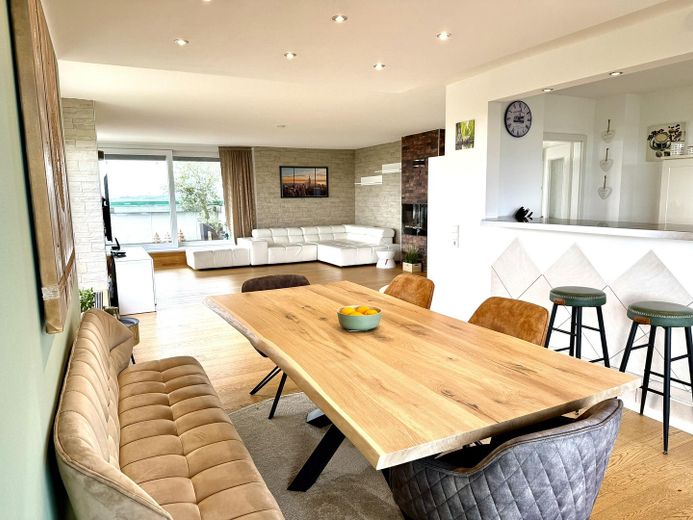
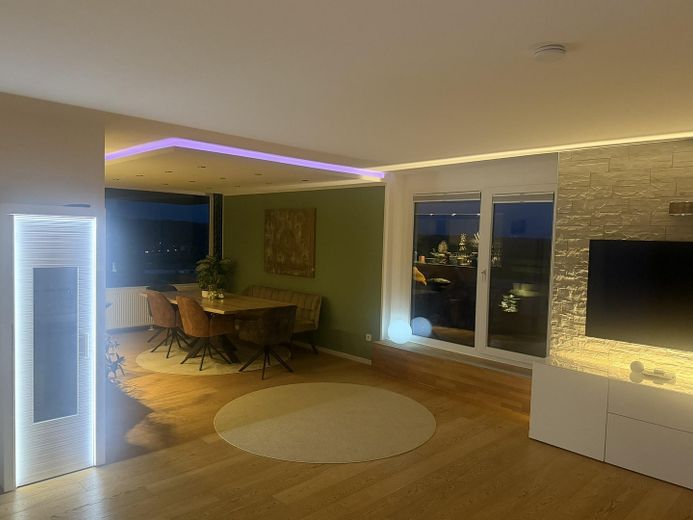
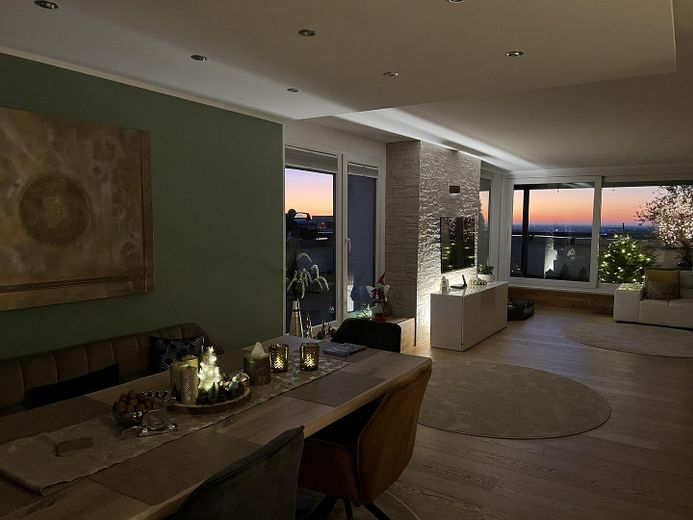
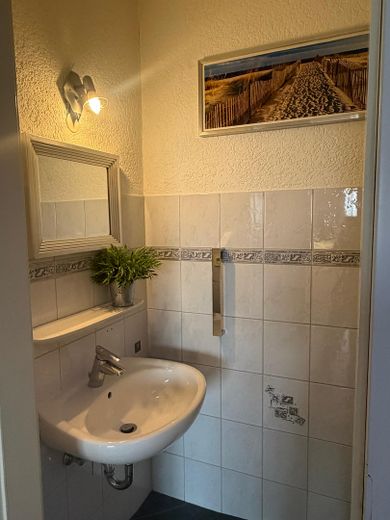
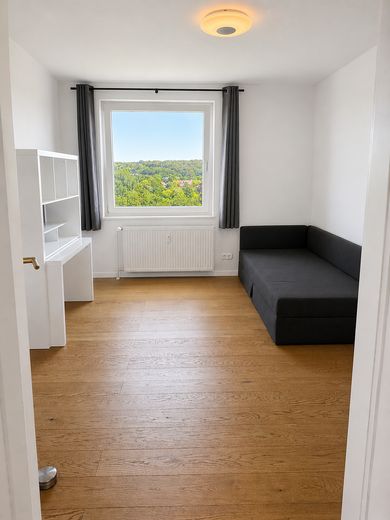
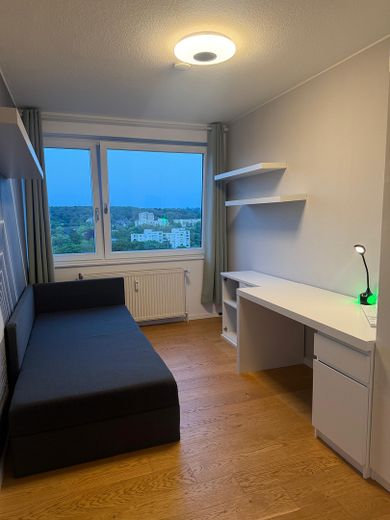
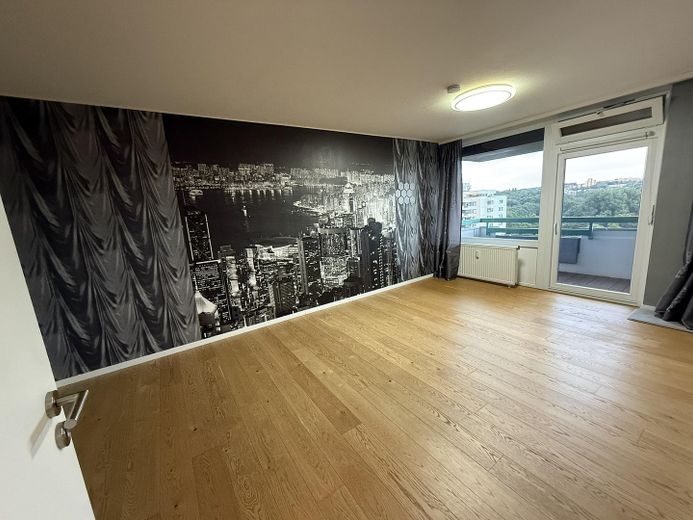
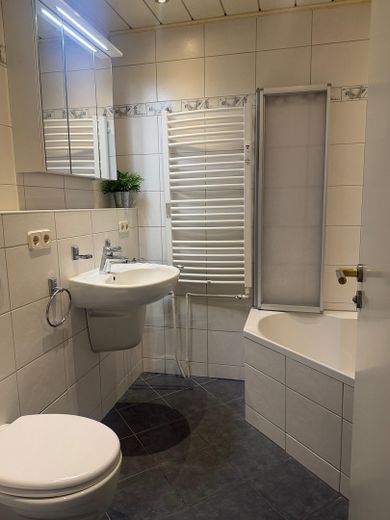
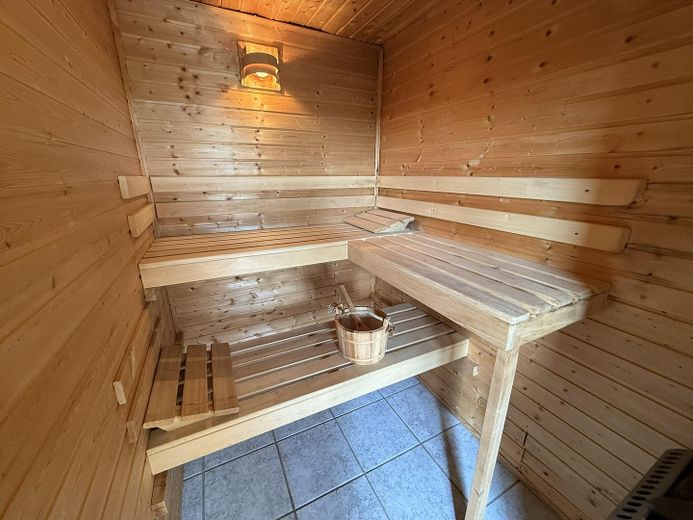
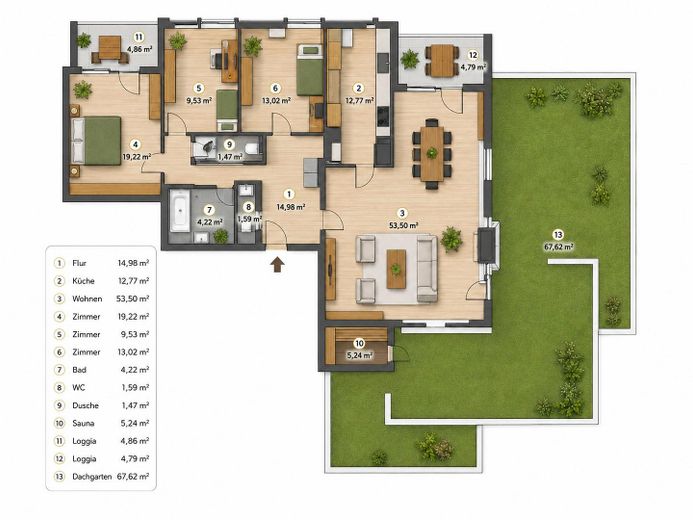
On approximately 151 m² of total living space, you can expect a spacious living and dining area, three flexibly usable rooms, as well as a bathroom with corner bathtub and integrated shower, a separate guest WC and your own sauna for relaxing wellness moments within your own four walls. The three rooms offer a wide range of uses and are ideal as children's rooms, home offices, guest rooms or hobby rooms.
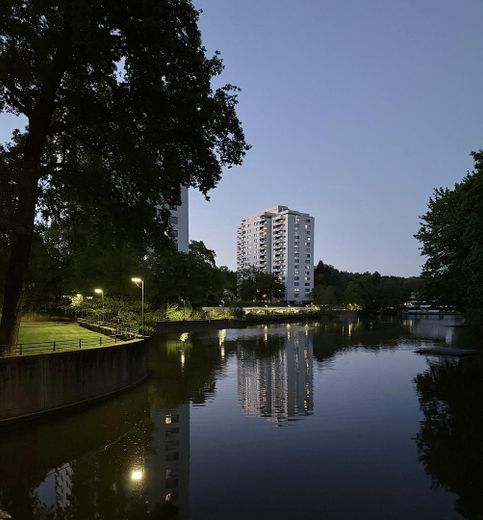
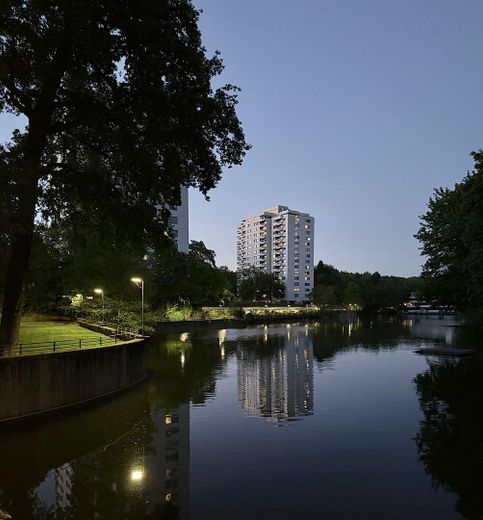
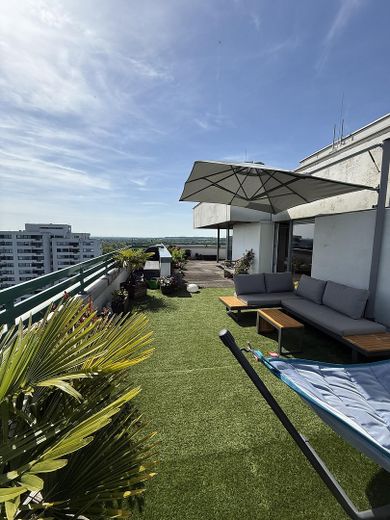
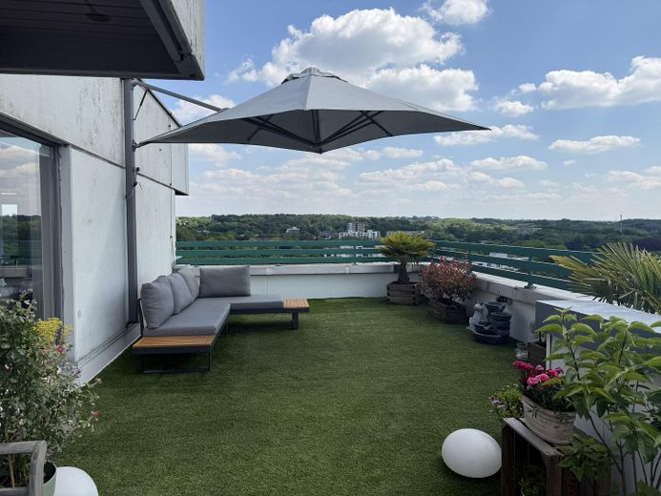
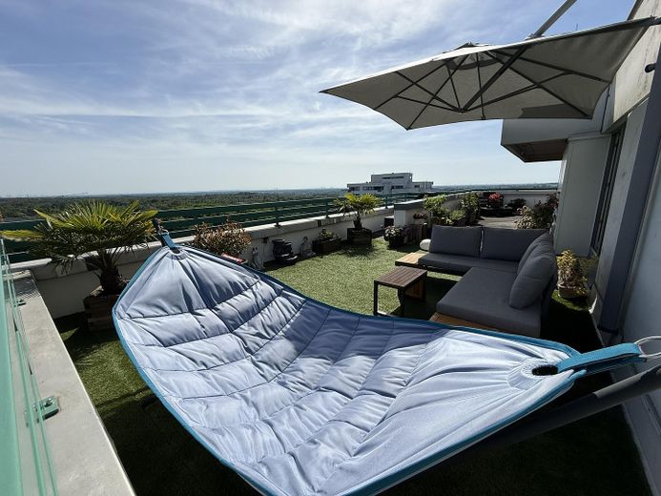
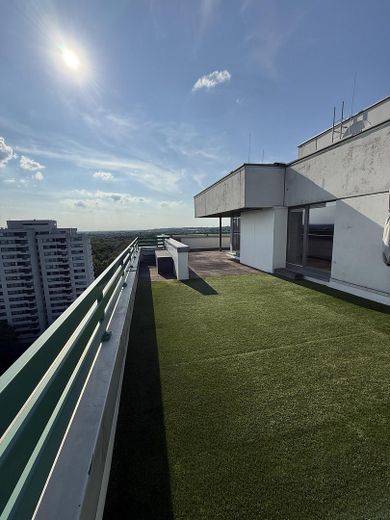
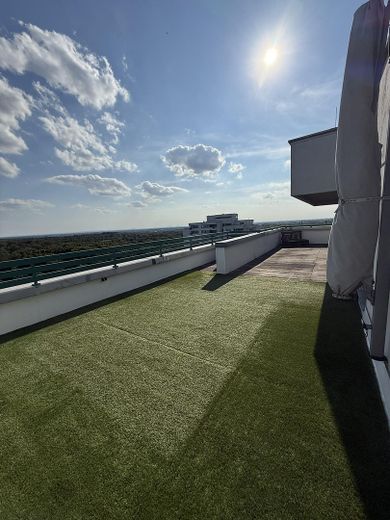

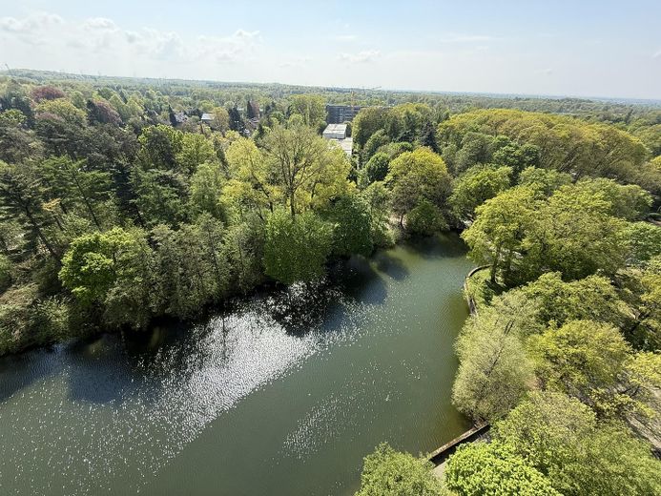
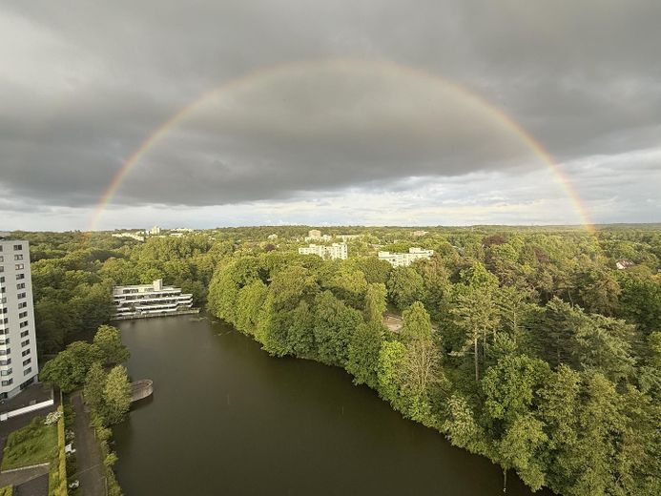
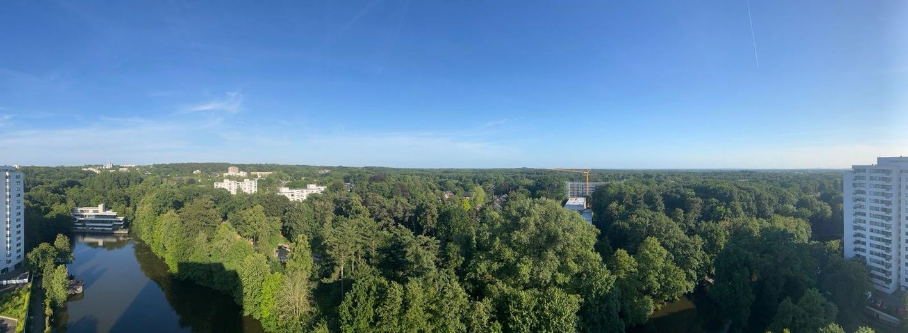
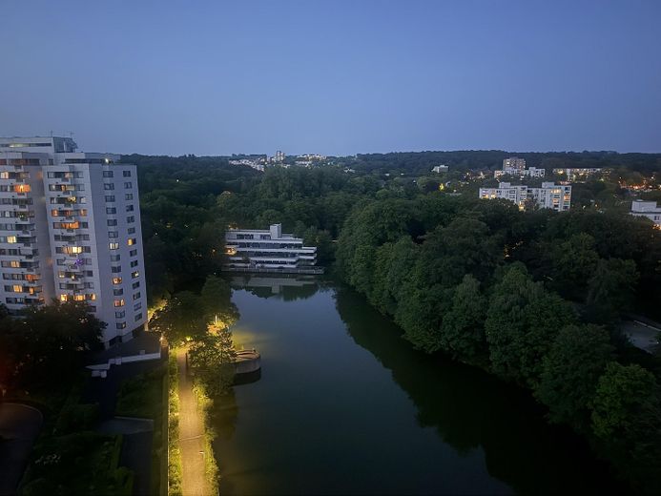
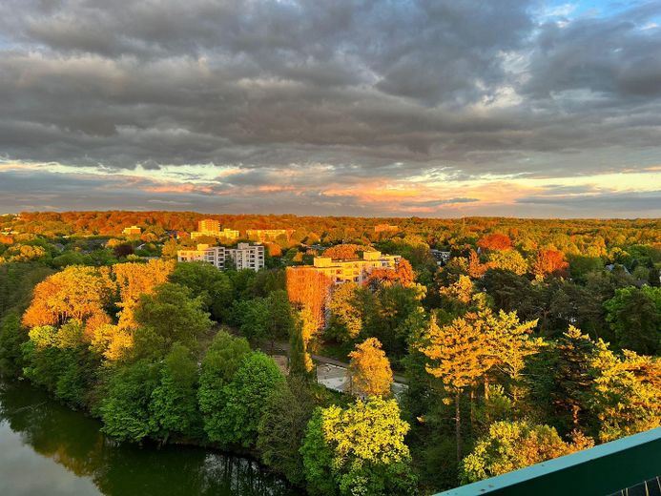
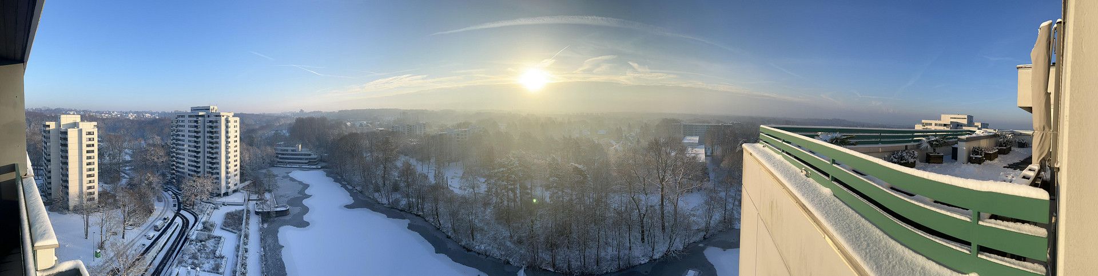
The centerpiece of the apartment is the approximately 70 m² rooftop terrace. In accordance with the living area calculation, 25% of it is included and it offers plenty of space for various seating, lounge and leisure areas. From here, an impressive panoramic view opens up over the surrounding forests, green spaces and the adjacent Stadtweiher lake, extending far into the distance.
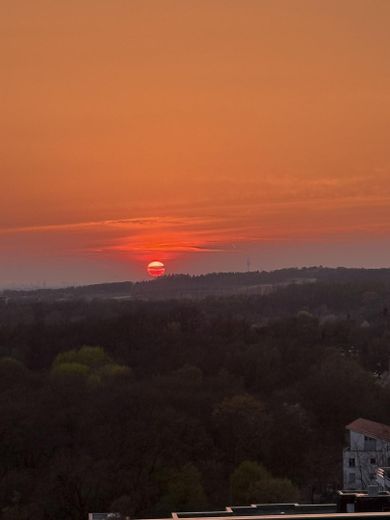
Whether it is the first coffee in the morning, relaxed afternoons outdoors or atmospheric sunsets – this outdoor area creates an atmosphere that is second to none.
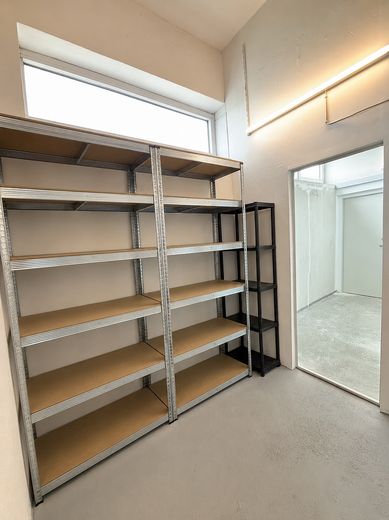
Another practical advantage is the additional storage room above the apartment, which is accessible exclusively via a separate entrance. The bright and well-maintained room provides valuable additional storage space.
The apartment has already been completely vacated and can be taken over immediately. Viewings are possible by prior appointment.
We ask for your understanding that appointments are preferably arranged with interested parties whose financing has already been clarified or can be demonstrated.
For questions or to arrange an appointment, you can also reach us by telephone at 0162 6990419.
Furnishing
Ausstattung und Highlights:
• 138 m² Wohnfläche laut Teilungserklärung
• 150,93 m² Gesamtwohnfläche gemäß separater Wohnflächenberechnung nach WoFlV
• rund 70 m² große Dachterrasse mit Panoramablick
• zwei zusätzliche Loggien
• großzügiger Wohn- und Essbereich
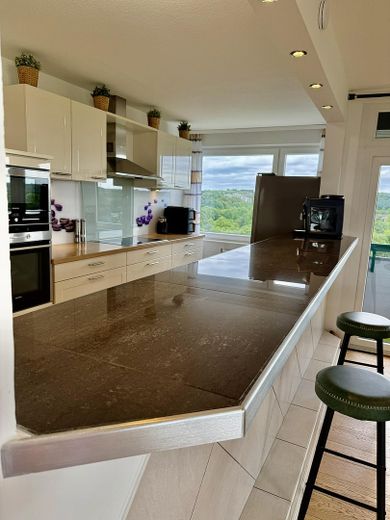
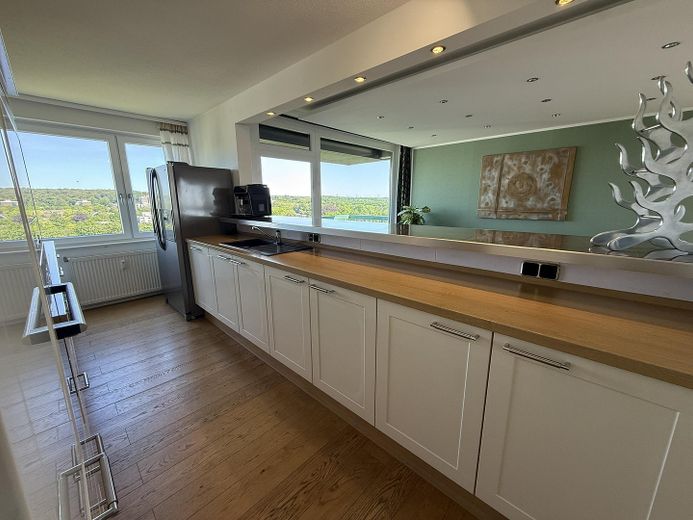
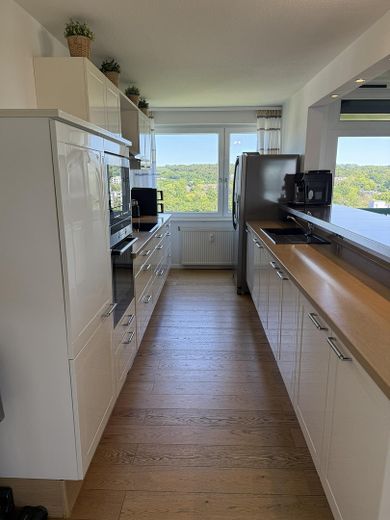
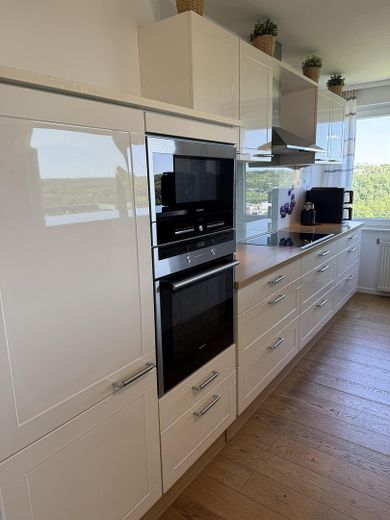
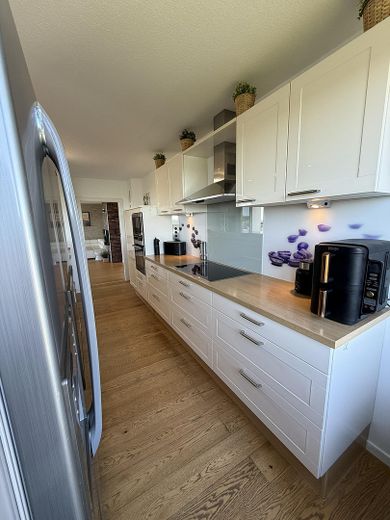
• Einbauküche mit großzügigen Arbeitsflächen
• drei flexibel nutzbare Zimmer
• Badezimmer mit Eckbadewanne und integrierter Dusche
• separates Gäste-WC
• private finnische Sauna
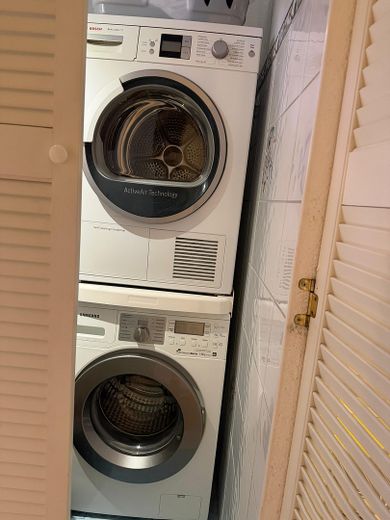
• separater Hauswirtschaftsraum
• zusätzlicher Kellerraum oberhalb der Wohnung
• Aufzug direkt bis vor die Wohnung
Modernisierung der Wohnanlage:
Die umfangreiche Brandschutzsanierung wurde Ende März 2026 abgeschlossen. Im Zuge der Modernisierung wurden unter anderem:
• neue Stromleitungen verlegt
• ein Glasfaseranschluss vorbereitet
• ein modernes elektronisches Schließsystem mit NFC-Technologie installiert
• eine neue brandschutzsichere Wohnungseingangstür eingebaut
Die Wohnung ist vollständig freigezogen und kurzfristig verfügbar.
Location
What's nearby?
Location data is currently unavailable for this area.
Plan a route
The destination is sent to Google Maps only after submission and is not stored or logged by TraumImmo.
Location description
Die Immobilie befindet sich in einer außergewöhnlich grünen Wohnlage in Erkrath-Hochdahl, unmittelbar am Stadtweiher. Weitläufige Grünflächen und Waldwege beginnen praktisch vor der Haustür und bieten einen hohen Freizeit- und Erholungswert.
Gleichzeitig verbindet die Lage naturnahes Wohnen mit einer komfortablen Infrastruktur. Einkaufsmöglichkeiten, Schulen, Kindergärten, Sportanlagen, Spielplätze sowie weitere Einrichtungen des täglichen Bedarfs befinden sich in unmittelbarer Nähe. Ein Ärztehaus liegt praktisch direkt vor der Haustür und sorgt für kurze Wege im Alltag.
Auch die Verkehrsanbindung ist sehr gut. Die Autobahnen A46 und A3 sind in wenigen Minuten erreichbar. Verschiedene Busverbindungen sowie die S-Bahn-Anbindung sorgen für eine gute Erreichbarkeit der umliegenden Städte und insbesondere des Großraums Düsseldorf.
Öffentliche Parkmöglichkeiten stehen direkt an der Wohnanlage sowie im näheren Umfeld zur Verfügung. Zusätzlich besteht die Möglichkeit, einen Tiefgaragenstellplatz anzumieten.
Die Kombination aus Stadtweiher, weitläufigem Grün, guter Infrastruktur und schneller Verkehrsanbindung macht die Lage besonders attraktiv für alle, die naturnah wohnen möchten, ohne auf die Vorzüge einer guten städtischen Anbindung zu verzichten.