| Type | Detached house |
|---|---|
| Living area approx. | 216 m² |
| Year built | 2005 |
| Bedrooms | 3 |
| Available from | sofort |
|---|---|
| Rooms | 6 |
| Bathrooms | 2 |
| Heating | Underfloor heating |
| Fuel type | Gas |
| Plot area | 411 m² |
|---|---|
| Parking spaces | 3 |
| Condition | Well kept |
| Floors in the building | 2 |
| Purchase price | 1.149.000 € |
|---|---|
| Price per m² | 5,319.44 €/m² |
| Commission | no commission for buyers |
Calculate using this listing's purchase price. Every assumption is editable and all figures are non-binding estimates.
The initial payment is estimated as loan amount × (interest + repayment) ÷ 12. Individual lending terms, special repayments and further fees are not included. Tax, notary and agent costs may differ in your case. This is not a financing offer or financial advice.
Your inputs are calculated only in this browser and are not saved or sent to TraumImmo.
More financing calculators and assumptionsRoom layout – Plenty of space for living and feeling at home
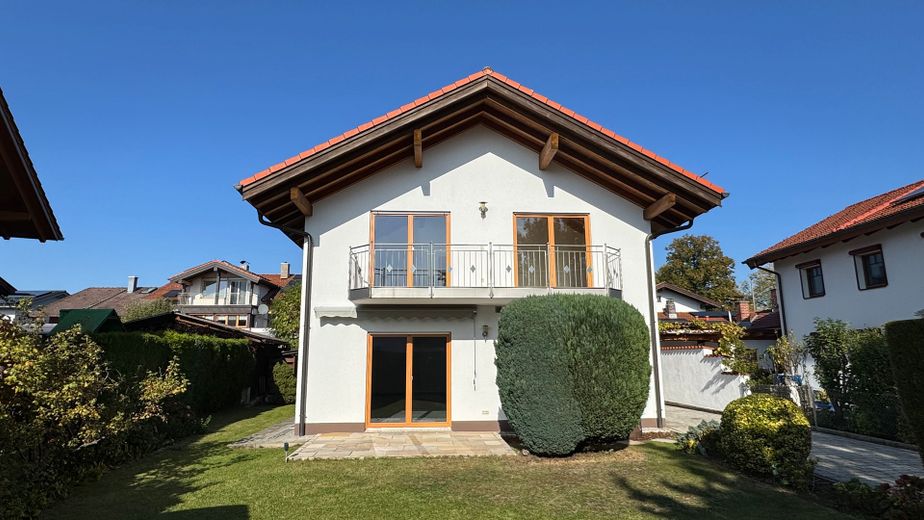
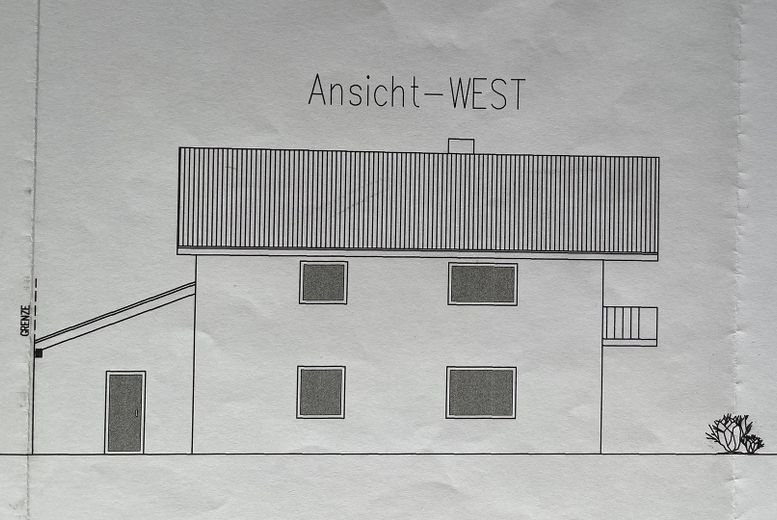
This charming single-family home impresses with a well-thought-out room layout across three floors and offers plenty of space for family life as well as individual design possibilities. Underfloor heating ensures pleasant living comfort, while the fireplace on the ground floor creates a particularly cozy atmosphere.
Ground floor – The heart of family life
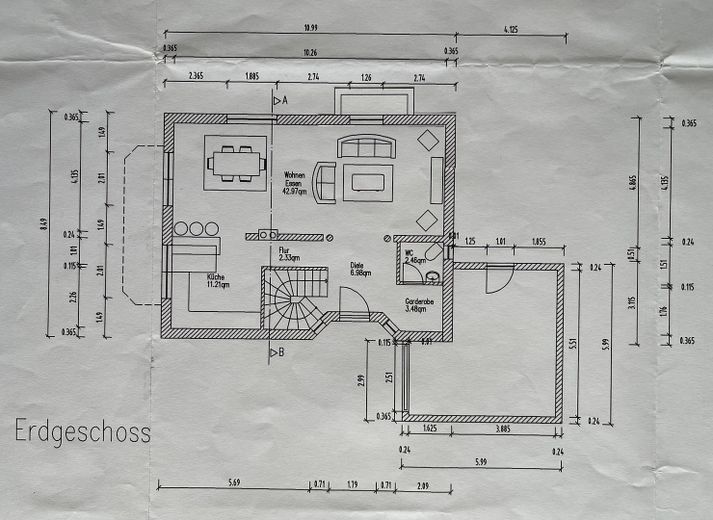
The centerpiece of the house is the generous living and dining area of around 43 m². Here there is ample space for shared time with the family, cozy evenings, and sociable gatherings.
A special highlight is the fireplace, which provides comforting warmth and a snug living atmosphere, especially during the cooler season.
The adjoining, separately designed kitchen offers enough room to get creative in the kitchen. The ground floor is completed by an inviting entrance area with a cloakroom and a practical guest WC.
Upper floor – Space for peace and retreat
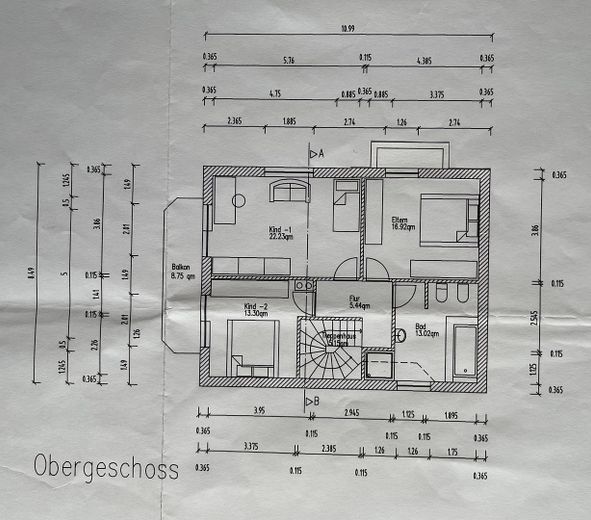
On the upper floor there are three well-proportioned bedrooms that are ideal as a parents’ and children’s room, but can equally be used as a guest room or home office.
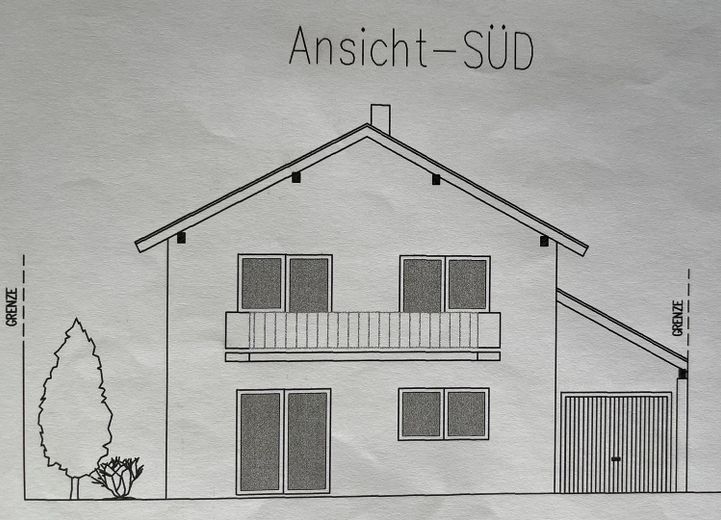
The generous master bedroom offers a pleasant place to retreat. Particularly noteworthy is the larger of the two additional rooms, with around 22 m² and access to the balcony with a beautiful view of the Wendelstein.
A spacious bathroom with a bathtub and shower rounds off this floor.
Basement – More space for your ideas
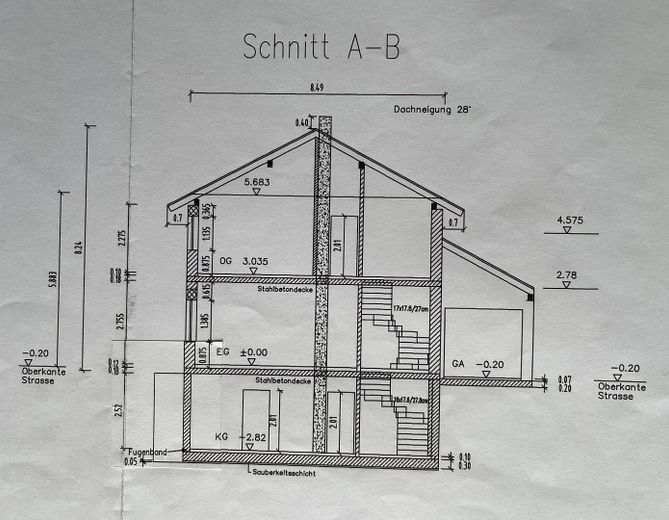
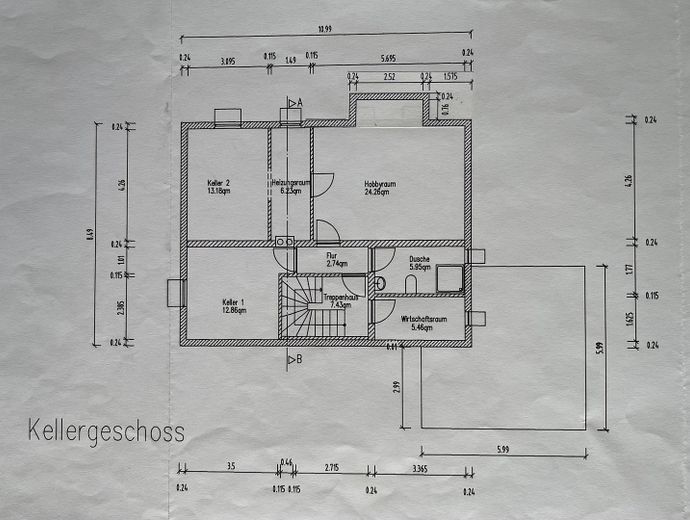
The fully basemented house also offers numerous possible uses. In addition to two classic cellar rooms, there is a generous hobby room, a utility room, a heating room, and an additional bathroom with a shower.
Whether for hobbies, fitness, storage, or a personal retreat – here there is space for a wide variety of needs.
Garage – Practical and comfortable
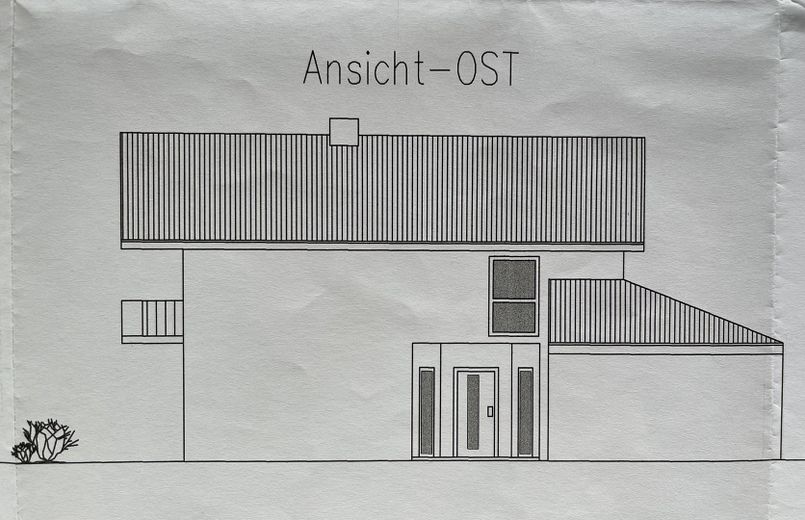
A garage built directly onto the house complements the available space and offers a comfortable place to park your vehicle.
A home with possibilities
The successful combination of generous communal areas, private retreats, and additional usable space makes this house particularly attractive for families and anyone who values space, functionality, and individual living ideas.
Your destination goes to Google Maps only when you submit the form. TraumImmo neither stores nor logs it.
The municipality of Raubling impresses with its attractive location in the Upper Bavarian Alpine foothills and combines living close to nature with excellent infrastructure.
The single-family house is located in the center of Raubling. The community hall, shopping facilities, kindergartens, schools, and medical facilities are very easily accessible within a 5 min walk and thus offer ideal conditions for everyday family life.
Thanks to the local train station as well as the good connections to the A8 and A93 motorways, Rosenheim, Munich, and Salzburg are conveniently accessible.
The charming surroundings with numerous leisure and recreational opportunities offer a high quality of living and leisure. This makes the location and the town of Raubling an attractive place to live for anyone who values a quiet environment without wanting to forgo the advantages of good transport links.
 599.000 € Verkauf RH von Privat83064 Raubling– Raubling
 790.000 € A+ terraced house with roof terrace and mountain views83064 Pfraundorf– Pfraundorf



