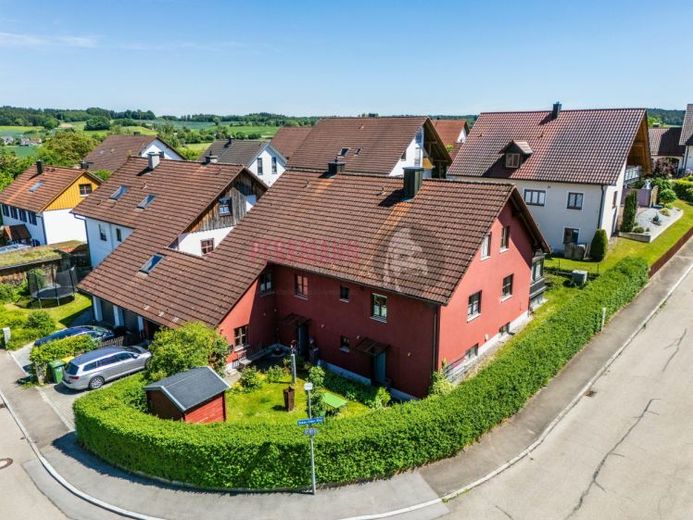
About this house
A house that brings order to everyday life while also leaving room for closeness and retreat, with multiple levels and clear areas accommodating different rhythms of life. Here you will find space for arriving together, for focused work, and for guests who are allowed to stay. And even more: With a double garage accessible from the house as well as a separately usable unit in the attic, a living concept unfolds that can flexibly grow with you. Quiet. High-quality. Versatile.
Outdoor area
Around the house there is an established garden with lawns and various seating areas, while a garden shed offers additional storage space for play equipment, bicycles, or gardening accessories. At the same time, the planting creates sheltered areas where you can choose sun or shade depending on the time of day, while paths and access routes open up the outdoor space well. A 2000-liter cistern for rainwater is installed.
Ground floor
On the ground floor, an entrance area welcomes you, from which the rooms on this level are accessible. Particularly practical: the unit on the ground floor also has its own entrance, making this area - depending on the living model - very suitable for guests, work, or separate use, while private life and everyday life remain pleasantly separated from one another. A small workshop with compressed air connection is also located on the ground floor.
Several usage options take center stage here, including a room described as a seminar room as well as another separate room, which depending on requirements are suitable for hobbies, work, or guests. The level is complemented by a WC and a kitchen, while a prepared bathroom has already been planned and thus offers scope for further customization.
Upper floor
Via the stairwell you reach the upper floor, which is organized as a living area with several rooms. A living room with a tiled stove (which heats the entire floor) forms an atmospheric centerpiece, while a living kitchen is also available, giving cooking and spending time together their own warm setting. A bedroom with access to the winter garden combines retreat and light, and the winter garden itself extends the living space as a sheltered transition to the outdoors, while the dining area in the winter garden creates a special quality for long family evenings. In addition, there are study rooms, and a daylight bathroom with shower and bathtub completes the level functional.
Attic floor
On the attic floor, the principle of independent areas continues, with a hallway providing access to the rooms. Here there is a living room, a kitchen, a bedroom, as well as another room designated as a children's room or office. A bathroom also belongs to this unit, so that this level can be used as a separate residential unit and, if needed, also rented out – an attractive component if you want to partially refinance the house or consider it as an investment property with additional income potential.
Garage
A particular plus is the double garage, which not only offers space for vehicles, bicycles, and a workbench, but is also accessible from the house. This convenience becomes especially apparent in everyday life, when shopping, strollers, or luggage make their way into the house protected from the weather.
This house combines several levels into a harmonious whole, while the conservatory, tiled stoves, and the garden bring warmth and openness to everyday life. Here you can live together, retreat as well, and use the areas in whatever way the respective stage of life requires – and with the rentable attic-floor unit, an additional perspective is created that appeals equally to owner-occupiers and investors. If you are looking for a home that offers structure while still remaining open to new ideas, it is worth taking a closer look.
The house is also ideally suited as a multi-generational home.
After contacting us, you will gain access to additional photos and a virtual tour of the property.
The energy certificate is a consumption certificate.
The final energy consumption is 78 kWh per square meter per year.
The main energy source is gas.
The heating type is central heating.
Underfloor heating on all 3 floors.
The year of construction of the system technology is 2009.
The energy efficiency class is C.
The energy certificate is valid until 23.12.2035.