Calculate using this listing's purchase price. Every assumption is editable and all figures are non-binding estimates.
The initial payment is estimated as loan amount × (interest + repayment) ÷ 12. Individual lending terms, special repayments and further fees are not included. Tax, notary and agent costs may differ in your case. This is not a financing offer or financial advice.
Your inputs are calculated only in this browser and are not saved or sent to TraumImmo.
Very nice attic apartment in Luthe on Vogelbeerweg as an investment property or for personal use, ...directly from the owner, ...so no additional estate agent fees!!!
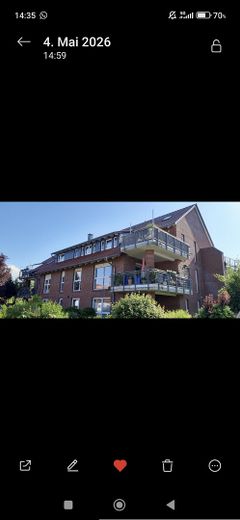
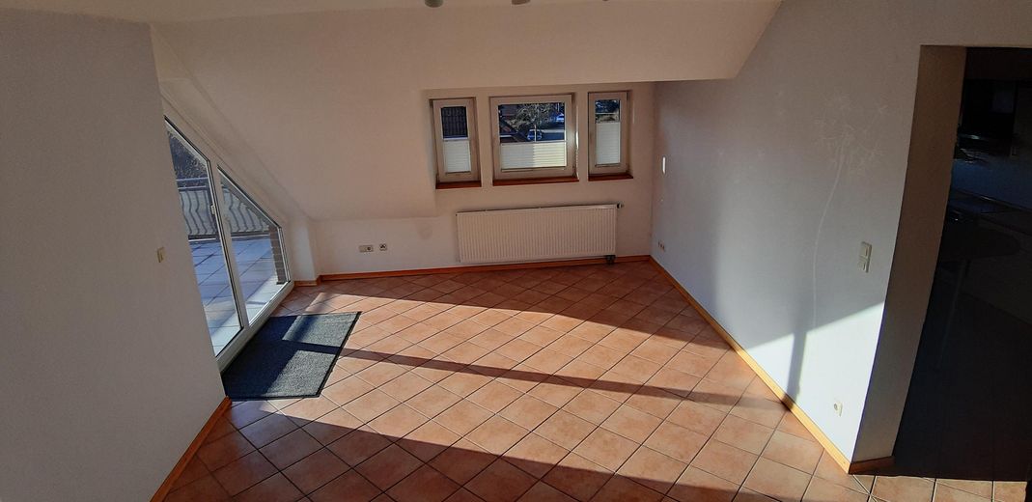
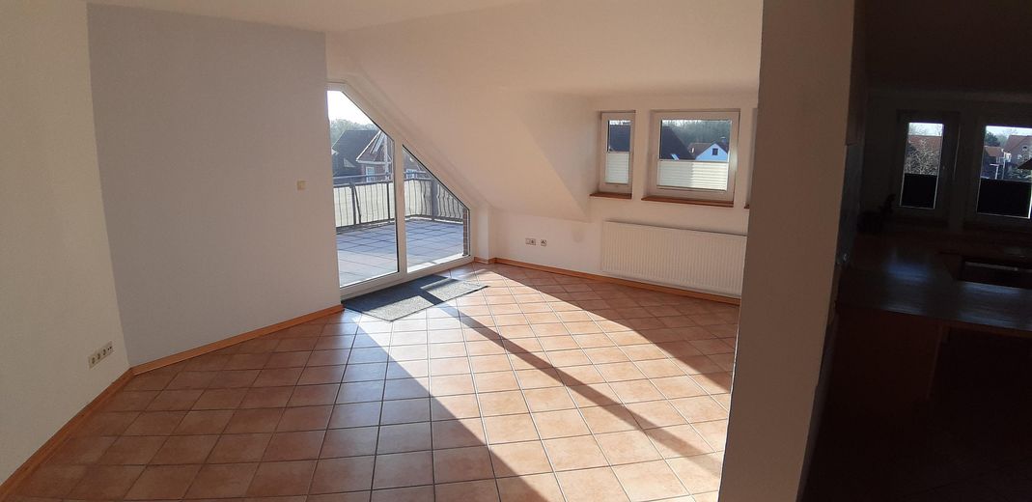
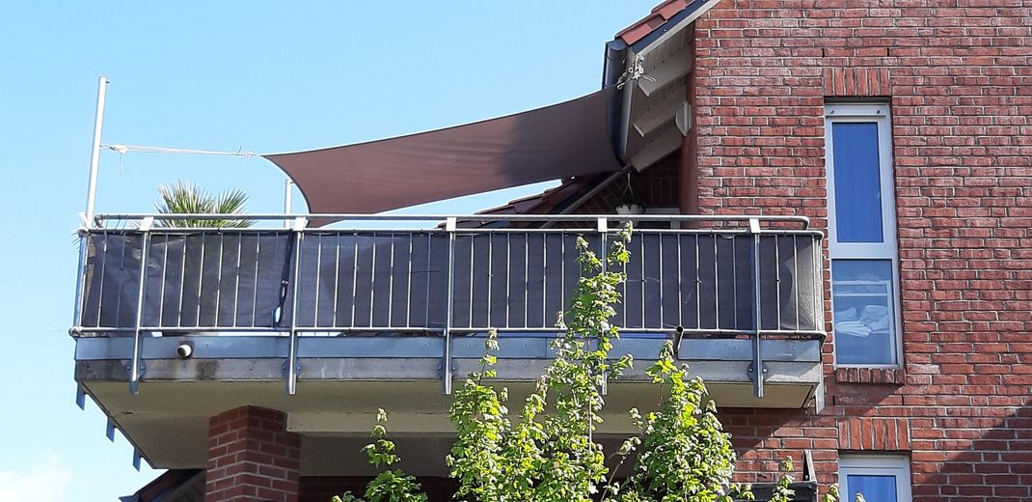
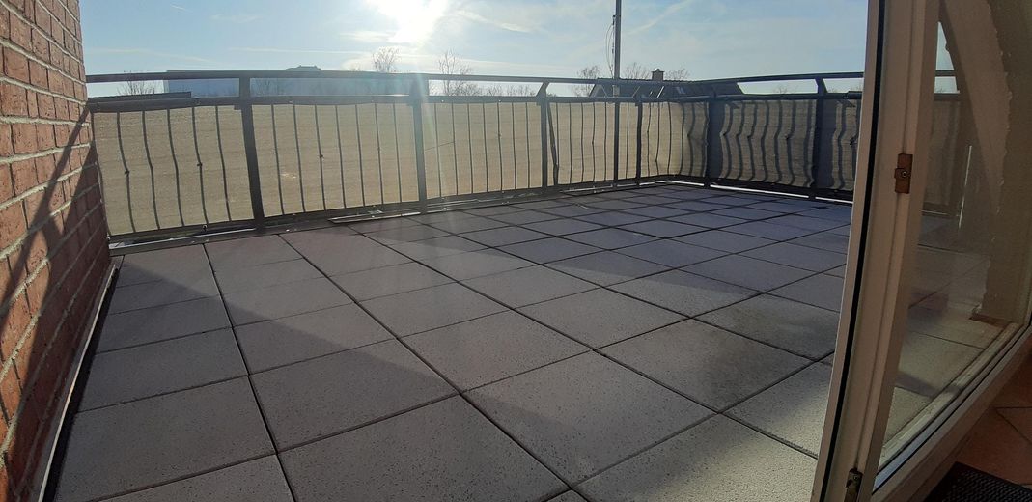
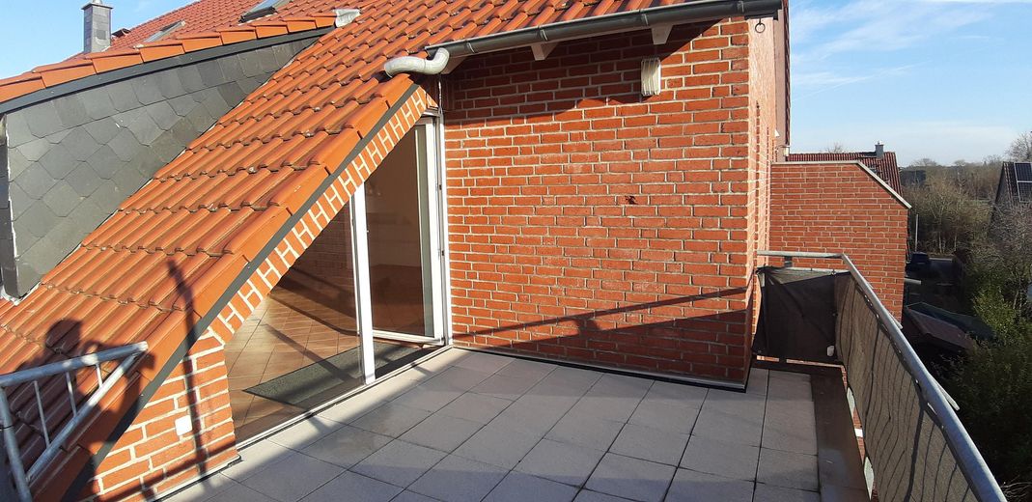
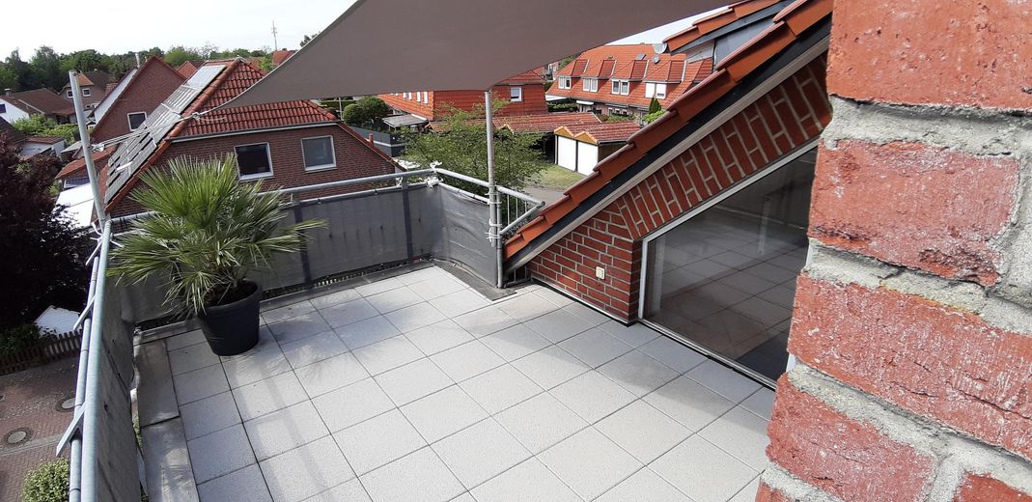
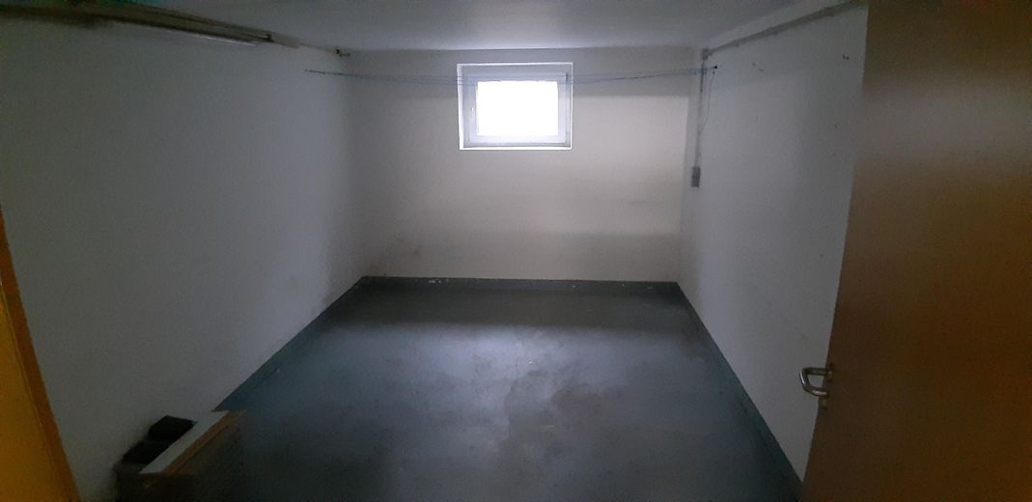
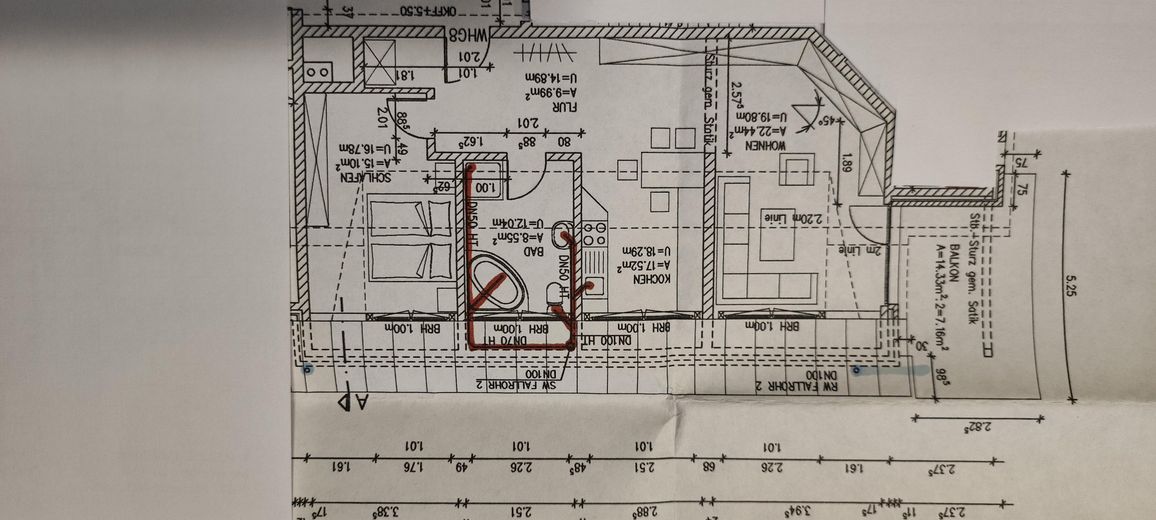
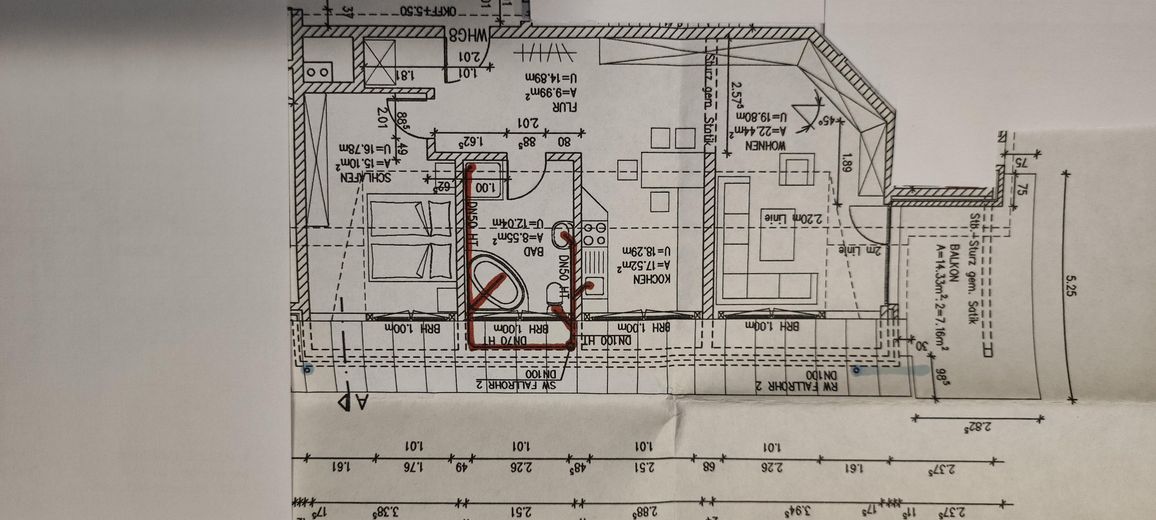
For sale is a very nice, quiet and bright 2-room attic apartment with a large south/west-facing balcony (approx. 15.00m²), a large basement room (approx. 13.54m²) and 1 parking space in 31515 Wunstorf / Luthe district.
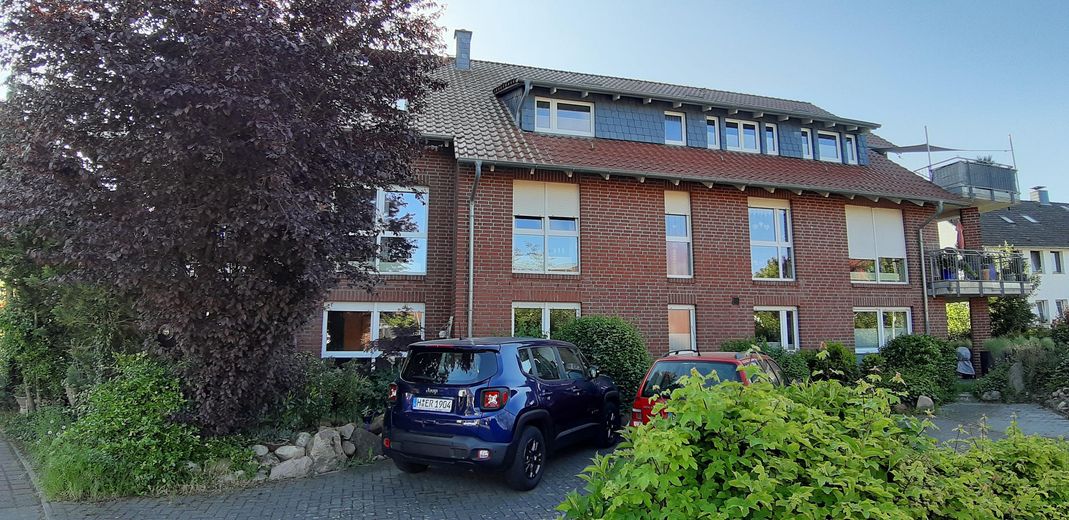
The entire residential building is very solidly constructed and excellently thermally insulated (EnEV).
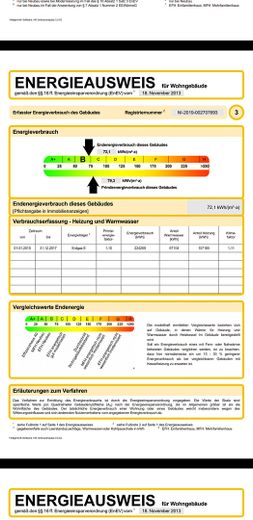
Final energy consumption according to the energy certificate: 72.1 kWh/(m² x a)
The pure heating costs to date for the apartment, measuring approx. 81.00m², amount to only approx. 350.00 euros per year (at approx. 3,500 kWh energy consumption per year / gas price level at the end of 2025)
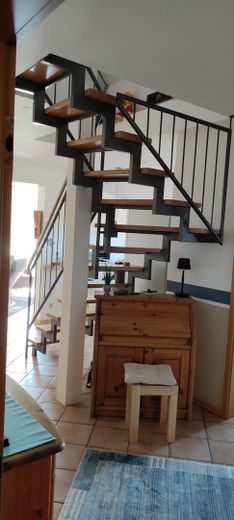
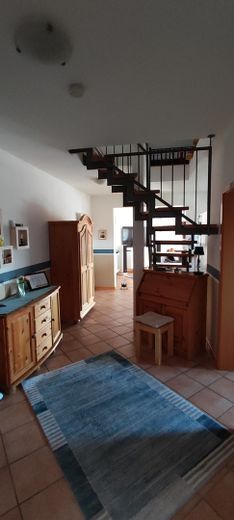
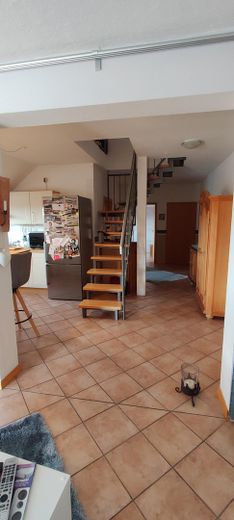
The apartment is approx. 81.00m² (living space according to DIN 277) and additionally has a storage and drying room of approx. 14.00m² (not intended for the permanent accommodation of people) in the attic, located directly above the apartment and accessible only from the apartment via a steel stringer staircase with beech steps. According to the declaration of division and land register entry, the attic belongs to the attic apartment as separate ownership.
Total living and usable area of the apartment therefore approx. 95.00m2.
The apartment is located on the top floor of a 9-unit residential building.
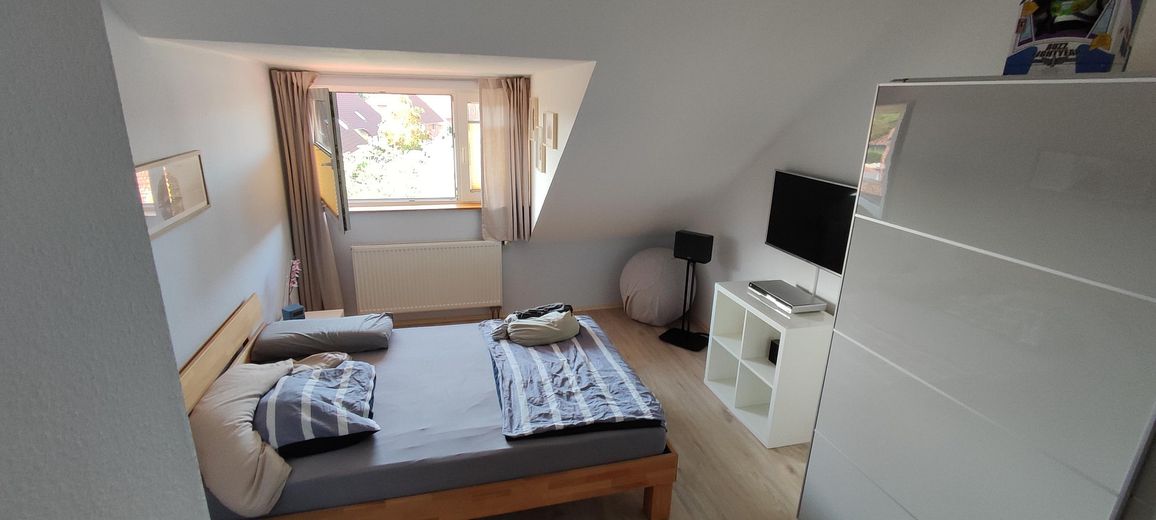
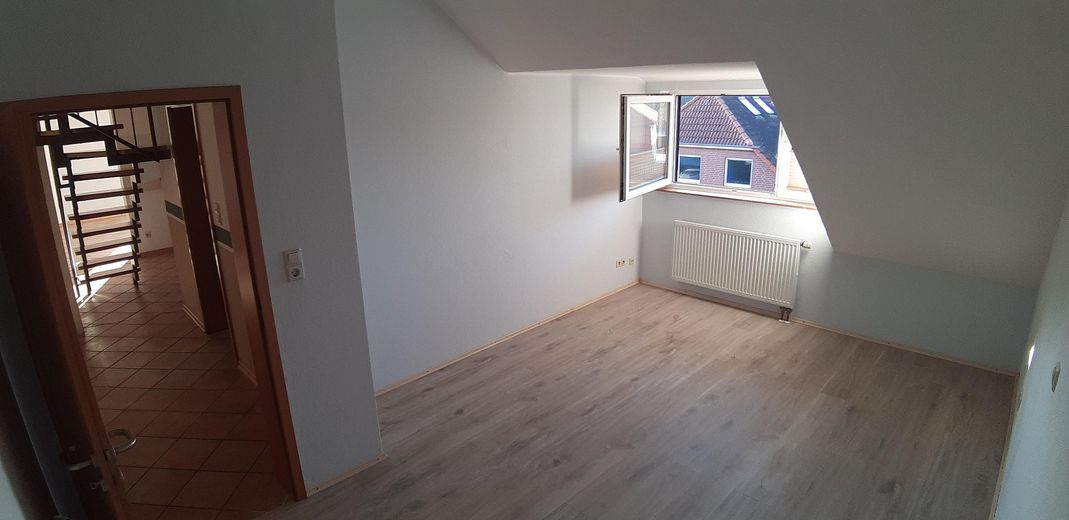
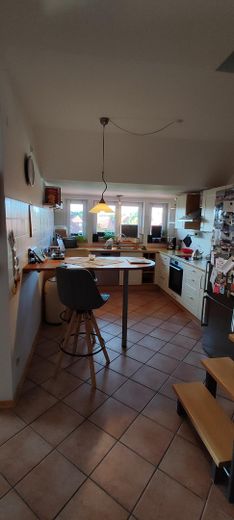
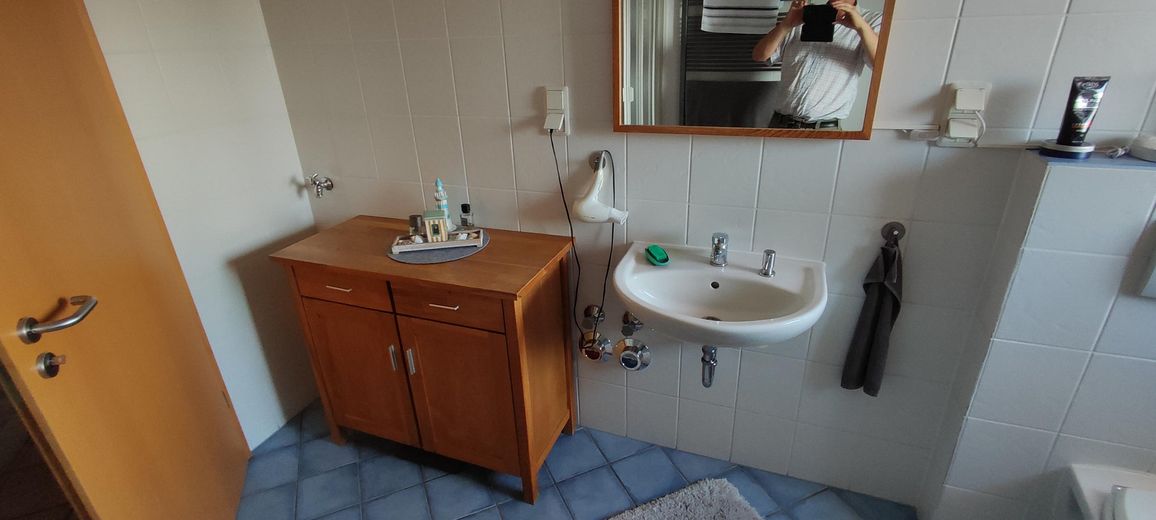
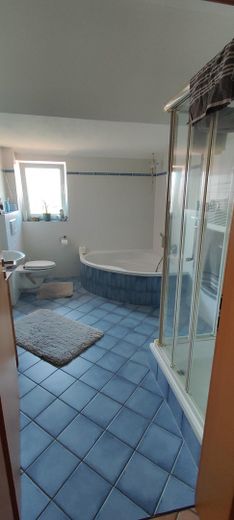
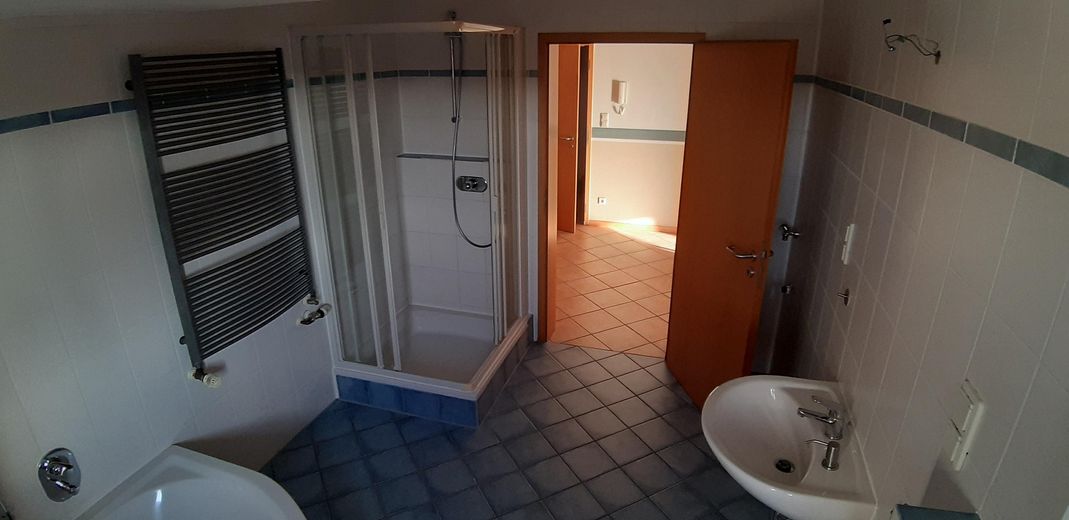
The apartment includes an open-plan living and kitchen area with an adjoining south/west-facing balcony (approx. 15.00m²), a nearly new fitted kitchen, a bedroom, a small storage room and a beautiful, large bathroom with corner bathtub, shower, WC, washbasin and washing-machine connection.
The apartment building was constructed in 1999 and is predominantly occupied by the apartment owners.
The apartment will be available from 01 September 2026.
The purchase price of the apartment, including the fitted kitchen, one parking space and basement room, is 259,000.00 euros plus property tax and notary fees.
The sale is private, directly from the first owner and owner (therefore no additional estate agent fees)!!! ;-)
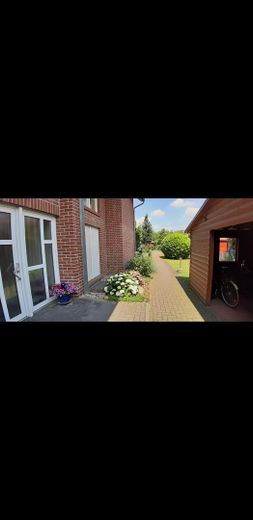
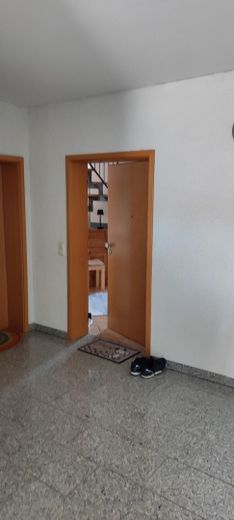
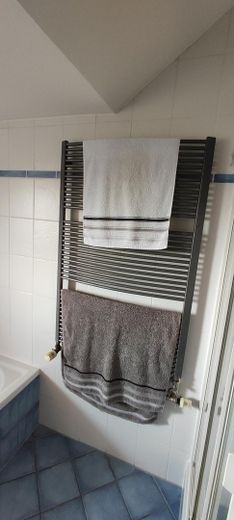
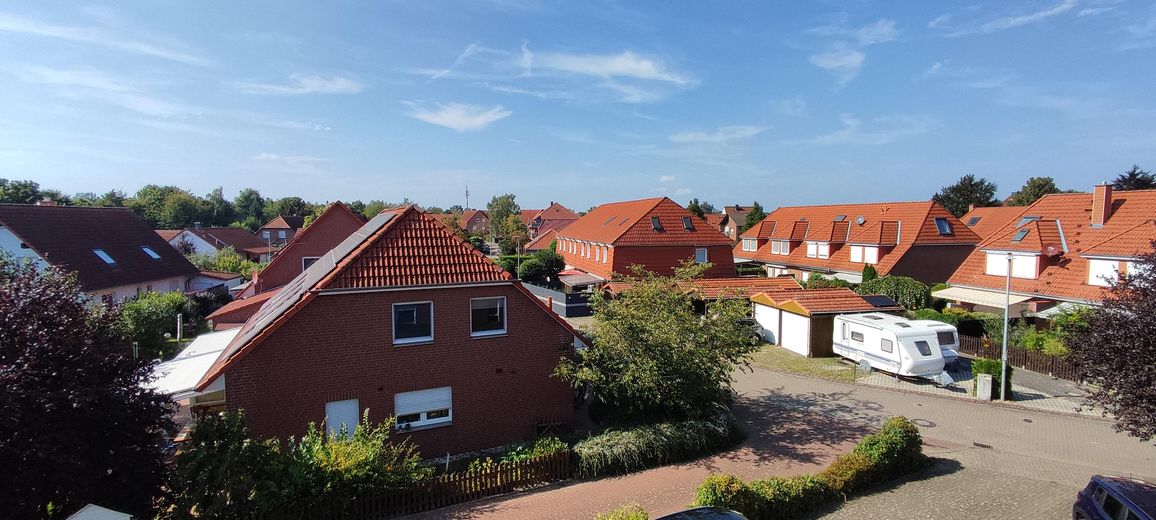
For illustration, I have also attached various photos.
Should you have any further questions, simply send me an email.
Kind regards!
Bernd Kunert Dipl.-Ing. (FH) Architect 08 September 2026
Fittings and features, as described
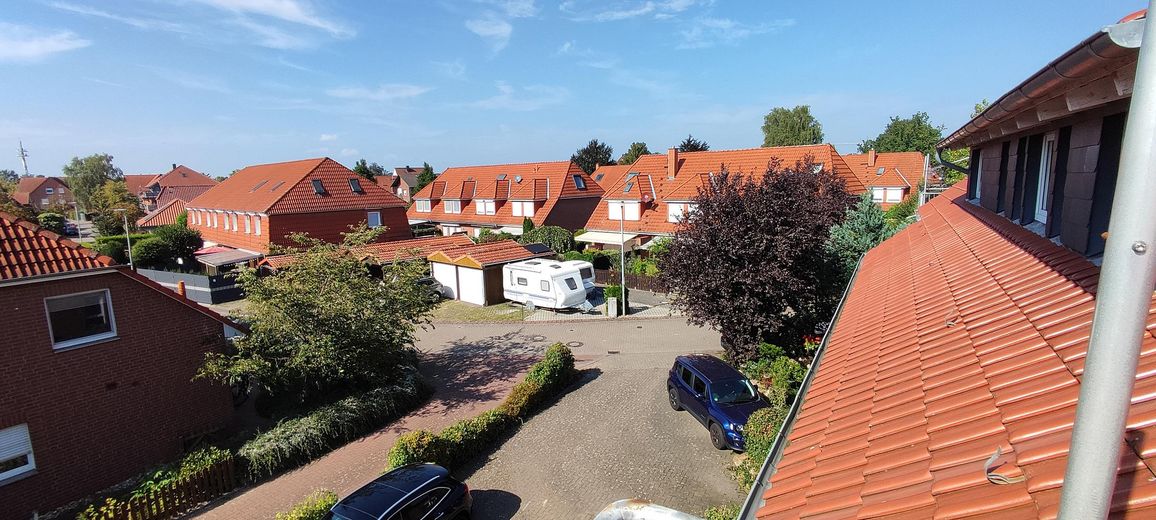
The attic apartment is very beautiful and has a large, sunny south-/west-facing balcony with a great view.
The apartment also has a beautiful full bathroom with a window and high-quality sanitary fixtures from Ideal Standard.
The bathroom has underfloor heating (floor tempering via an RTL valve) and an additional radiator for drying towels.
The exact recording of the heat consumption of the apartment radiators is carried out via a central, electronic heat meter in the hallway.
Cold and hot water consumption is recorded via separate water meters in the apartment.
The electrical installation is very extensive and completely protected by an RCD (residual-current circuit breaker), and there are a sufficient number of power outlets!!! ;-)
There is a private cellar room of approx. 13.54 m² in the basement, belonging to the apartment.
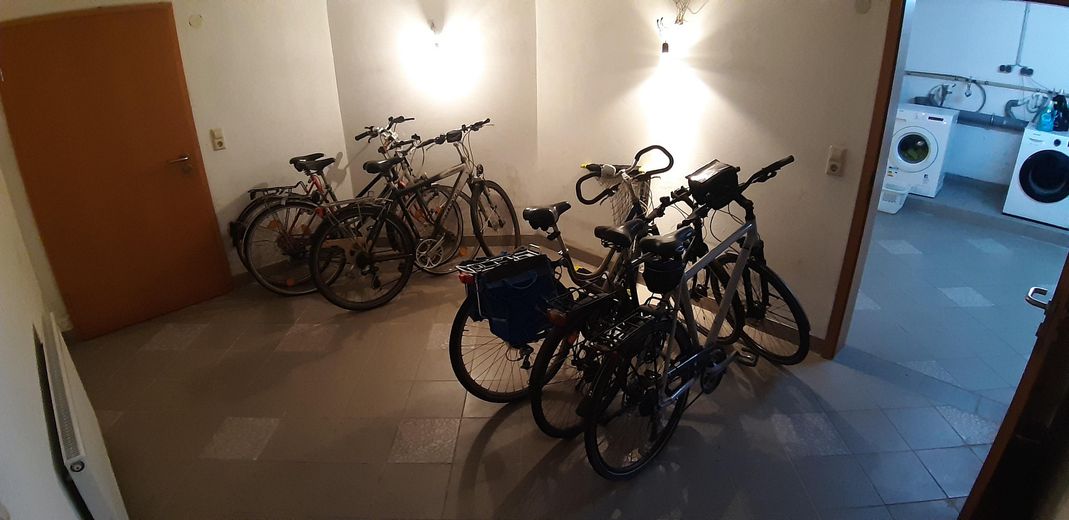
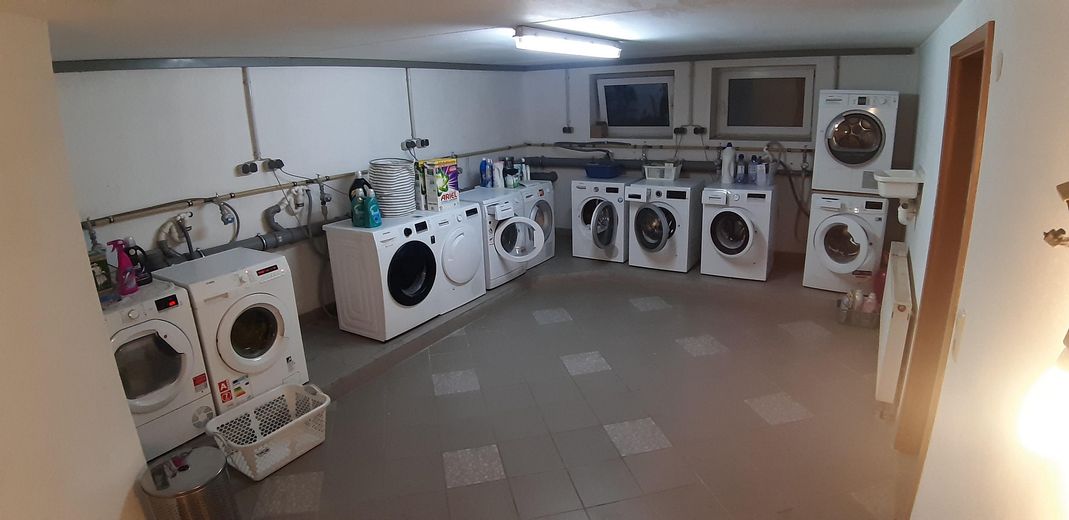
A laundry room with one washing-machine space and its own cold-water meter for each apartment, as well as a bicycle storage room, are additionally available to all owners of the 9-apartment building.
The central, spacious staircase is finished with granite, and the handrail of the stair railing is made of stainless steel.
Other
Please do not receive calls from brokers !!!!!
The sale of the apartment is exclusively from private to private !!!
Location
Area and routes
Plan a route
Your destination goes to Google Maps only when you submit the form. TraumImmo neither stores nor logs it.
Location details
The apartment is located in the beautiful Luthe district, on a traffic-calmed play street.
The town of Luthe offers excellent infrastructure with all the necessary and useful amenities for everyday life.
Within 2–10 minutes on foot, you can reach a REWE market (Nahkauf), bakery, florist, hairdresser, primary school, kindergarten, nature adventure pool, Volksbank, Sparkasse, veterinarian, pharmacy, general practitioner and dentists.
Wunstorf railway station can be reached by bicycle within 5 minutes.
By car, you can reach Hanover city centre or Langenhagen Airport within 25 minutes (when traffic is clear)!!!