| Type | Detached house |
|---|---|
| Living area approx. | 160 m² |
| Year built | 1967 |
| Rooms | 7 |
|---|---|
| Bathrooms | 3 |
| Heating | Central heating |
| Fuel type | Oil |
| Plot area | 2065 m² |
|---|---|
| Parking spaces | 7 |
| Condition | Refurbished |
| Type of parking | Outdoor parking space |
| Purchase price | 260.000 € |
|---|---|
| Price per m² | 1,625.00 €/m² |
| Commission | no commission for buyers |
Calculate using this listing's purchase price. Every assumption is editable and all figures are non-binding estimates.
The initial payment is estimated as loan amount × (interest + repayment) ÷ 12. Individual lending terms, special repayments and further fees are not included. Tax, notary and agent costs may differ in your case. This is not a financing offer or financial advice.
Your inputs are calculated only in this browser and are not saved or sent to TraumImmo.
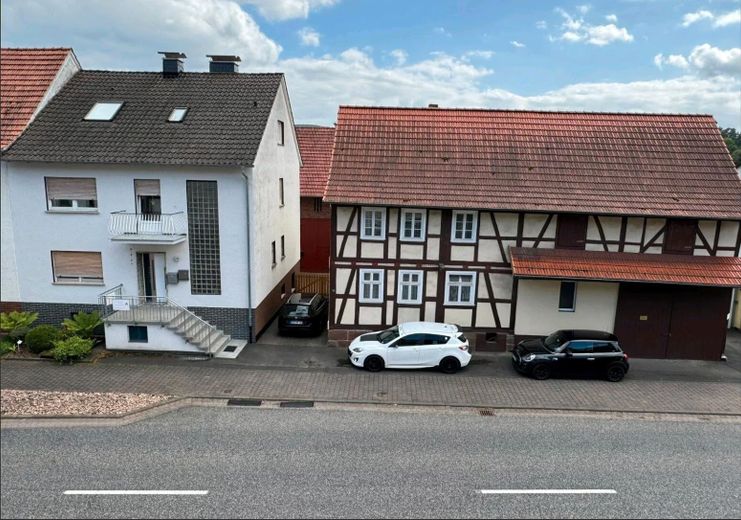
More financing calculators and assumptionsSingle-family house, half-timbered house with workshop, storage building and versatile plot in the center of Ronshausen!
In the heart of Ronshausen, this spacious and versatile real estate ensemble is for sale, ideal for families, tradespeople, self-employed persons, animal lovers or investors...
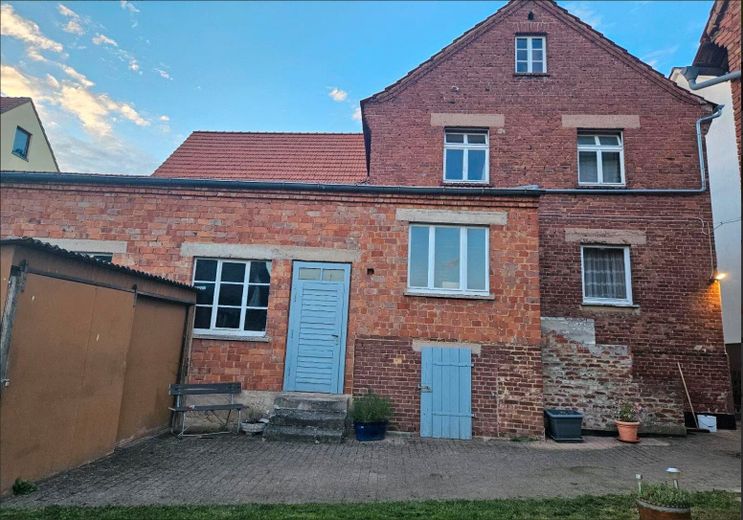
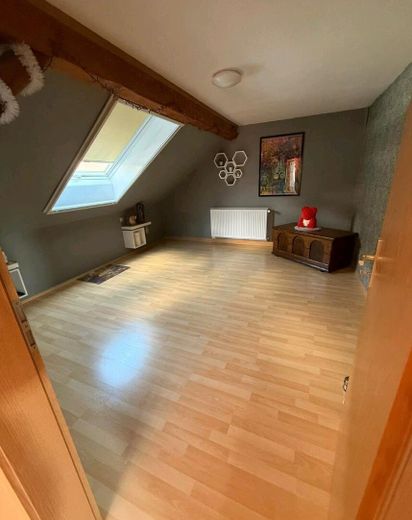
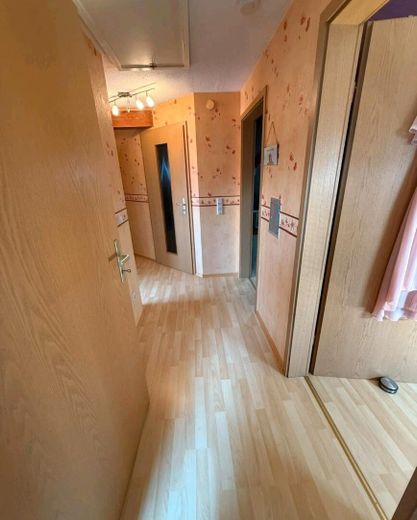
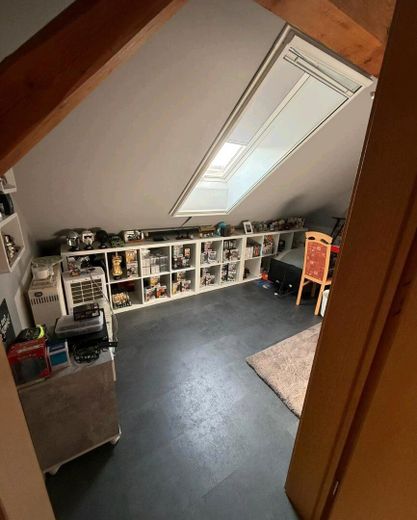
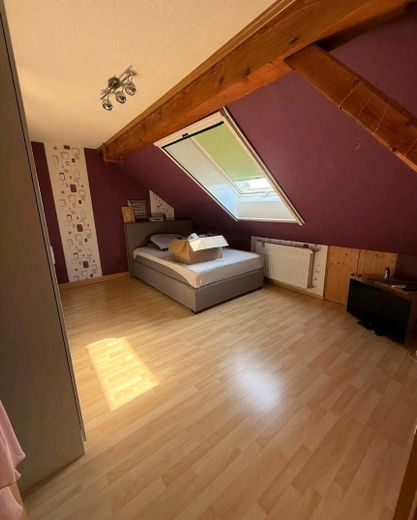
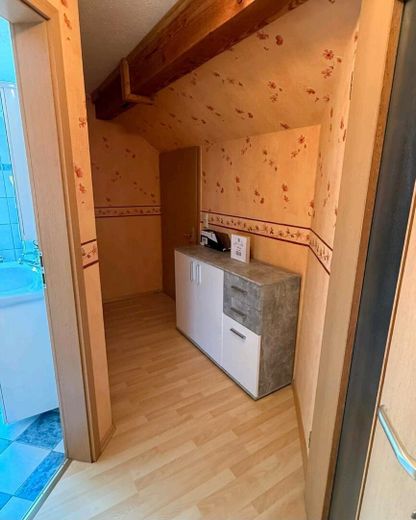
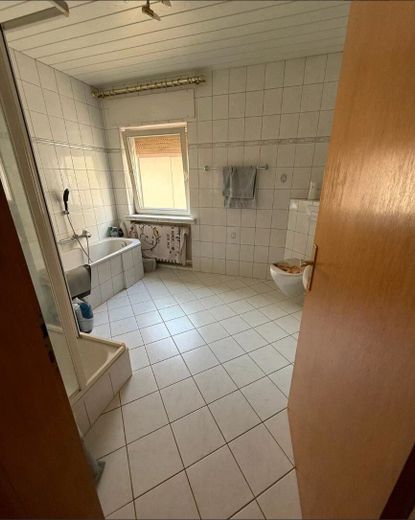
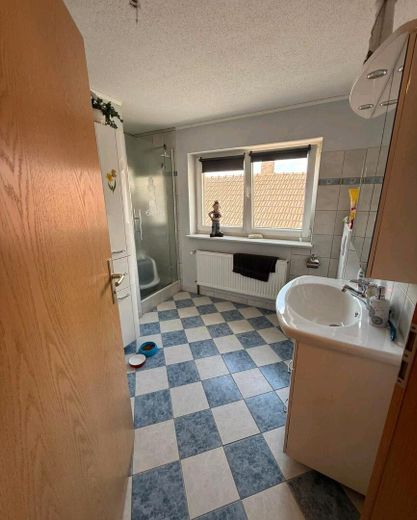
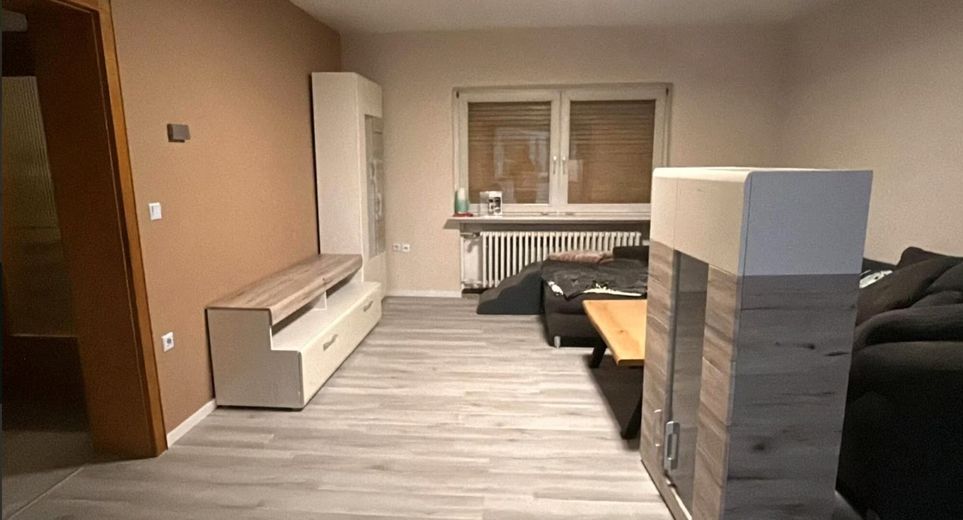
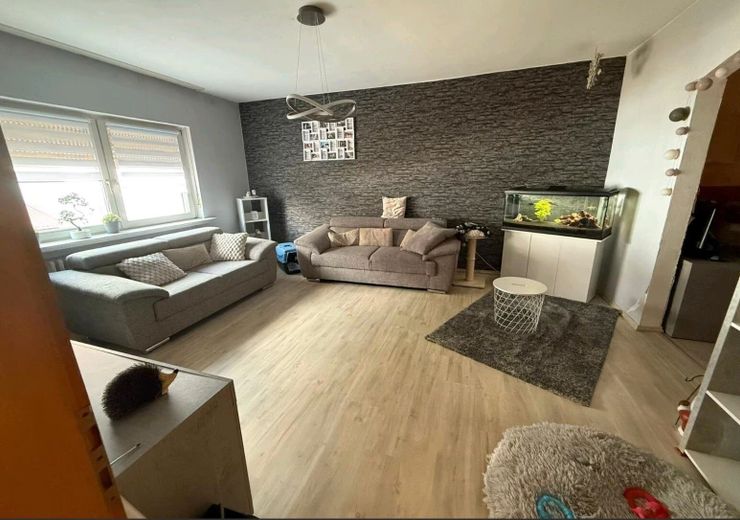
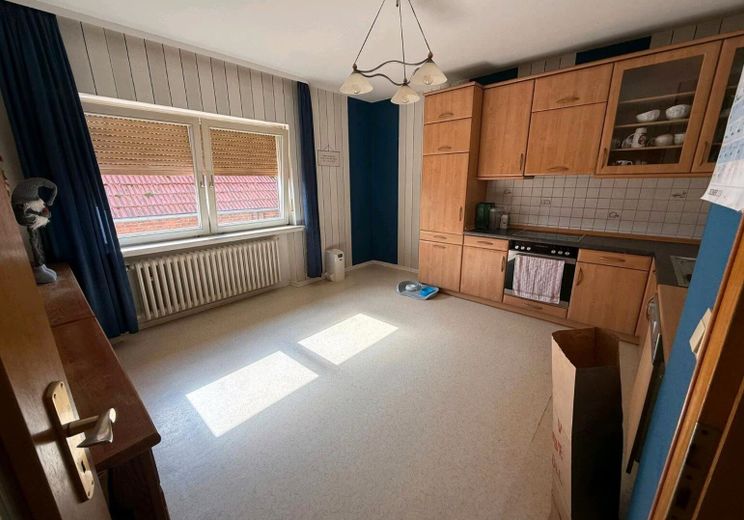
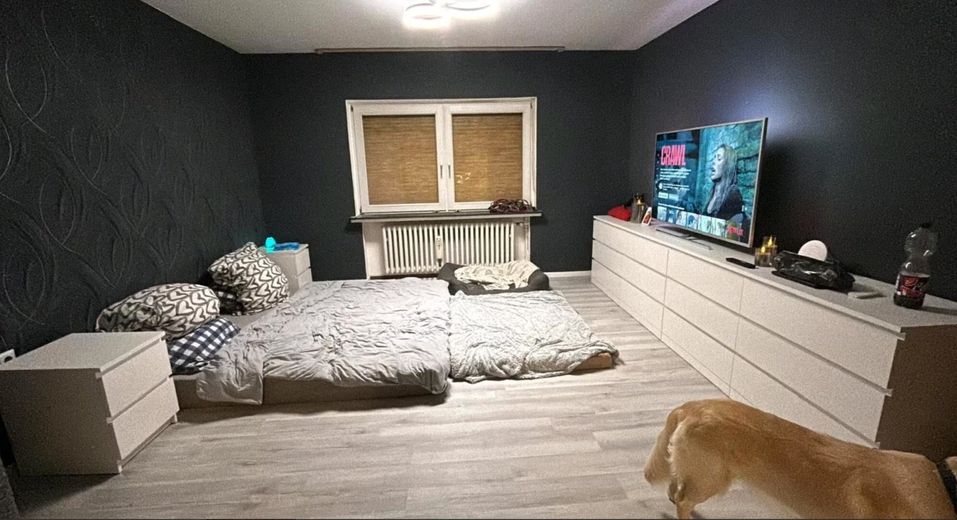
This solidly and massively built single-family house impresses with a generous living area of 160 m², which is divided into seven inviting rooms, 2 kitchens, 3 bathrooms and 3 WCs, with the attic already in a finished state.
The light-flooded rooms create a warm and harmonious atmosphere that invites you to linger.
A balcony completes the offer and invites you to enjoy the fresh air and the view.
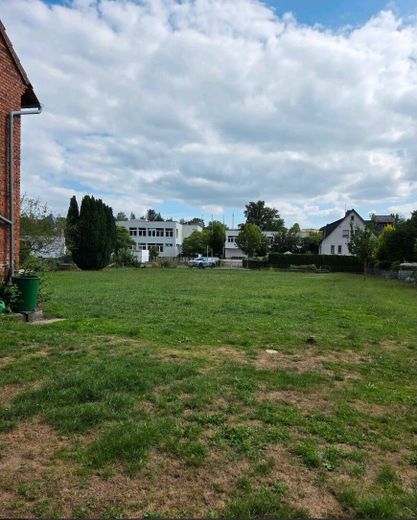
The plot has a generous total size of approx. 2065m², including a large, fully serviced building plot, which offers a wide range of possible uses, such as for additional construction or as an extension area.
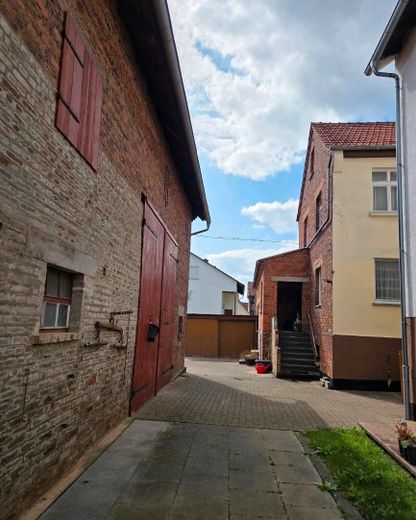
Included is a half-timbered house with integrated workshop and a storage building, ideally usable for materials, vehicles or supplies, which still requires core renovation.
The fully basemented home was built in 1967. Renovation last took place in 2008. The properties are not listed buildings and there is also no acute backlog of renovation work.
High-quality floor coverings made of tiles, laminate and PVC not only ensure an attractive appearance, but also durability and ease of care. Tiles are ideal for wet rooms and are easy to clean, while laminate conveys a warm living feeling and PVC is particularly robust and versatile.
The central heating with environmentally friendly oil firing ensures pleasant warmth and is an efficient heating solution; additionally, a wood-burning stove provides cozy hours.
The windows are double insulated and partly made of plastic and partly of wood.
The property is for sale and offers attractive potential for use. A current appraisal certificate from the local court is available.
The property description was created based on the seller's information. The advertising agency has not verified this information and therefore cannot assume any liability for its accuracy.
The property is being sold privately, commission-free.
For further information and viewing appointments, contact the owner directly at tel. no.: 0151-70889481 or via e-mail: n.perrucci@web.de
or our office service at Tel. no.: 06625-1820
Your destination goes to Google Maps only when you submit the form. TraumImmo neither stores nor logs it.
Property location: Eisenacherstr. 34, 36217 Ronshausen
The health resort Ronshausen is a municipality in northeastern Hesse and borders on the city of Bebra (Weiterode district) to the northwest, on the municipality of Nentershausen to the northeast, on the municipality of Wildeck to the east, on the municipality of Friedewald to the south and on the municipality of Ludwigsau to the west (all in the Hersfeld-Rotenburg district).
The municipality is connected to the supraregional transport network via state road 3251. About 5 kilometers to the east, the federal motorway 4 can be reached via the country road, and 5 kilometers to the west, federal highway 27.
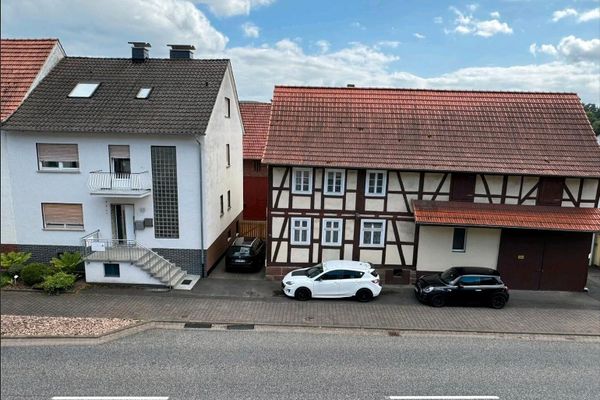 260.000 € Ronshausen, detached house + outbuilding36217 Ronshausen– Ronshausen
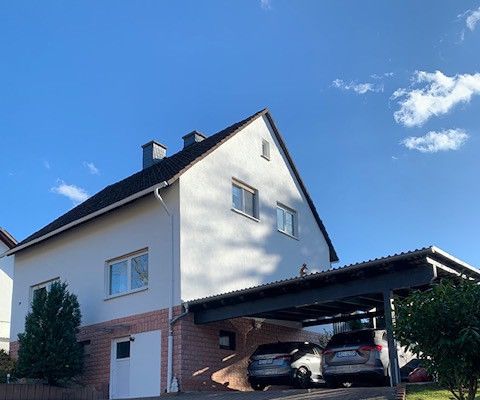 298.500 € Single-family house in a quiet edge-of-town location - No agent fees36217 Ronshausen– Ziebach
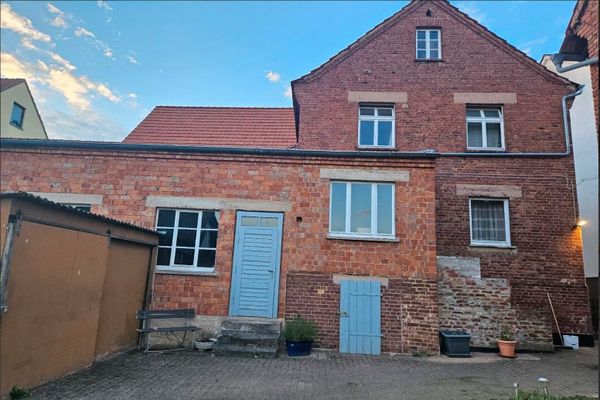 260.000 € Ronshausen, detached house + outbuilding36217 Ronshausen