Calculate using this listing's purchase price. Every assumption is editable and all figures are non-binding estimates.
The initial payment is estimated as loan amount × (interest + repayment) ÷ 12. Individual lending terms, special repayments and further fees are not included. Tax, notary and agent costs may differ in your case. This is not a financing offer or financial advice.
Your inputs are calculated only in this browser and are not saved or sent to TraumImmo.
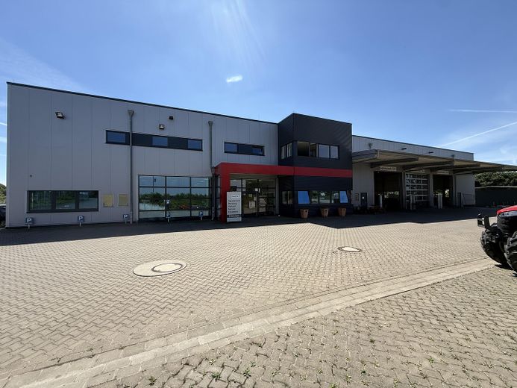
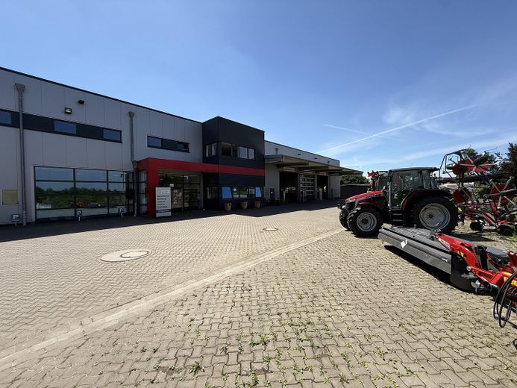
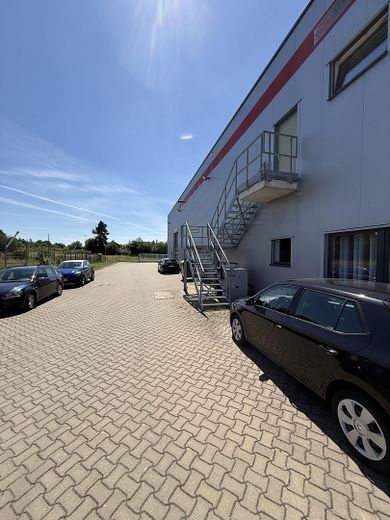
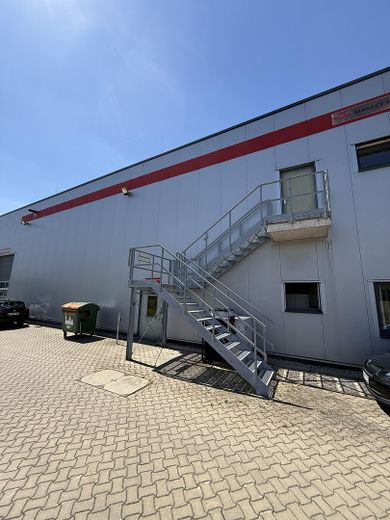
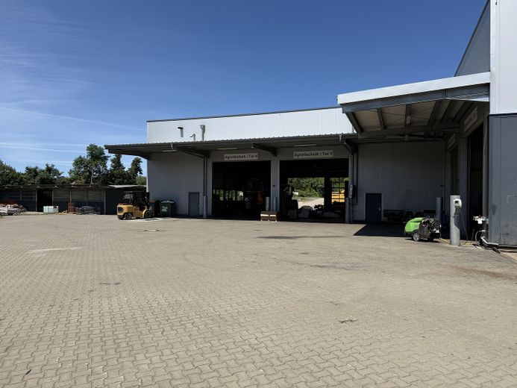
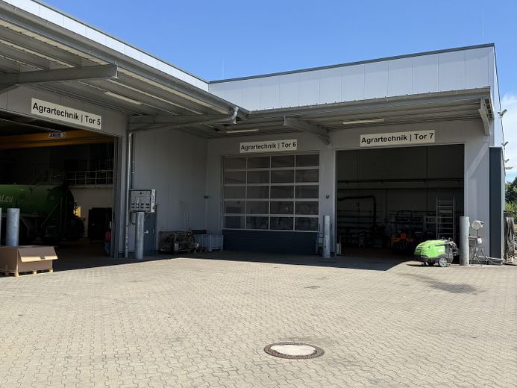
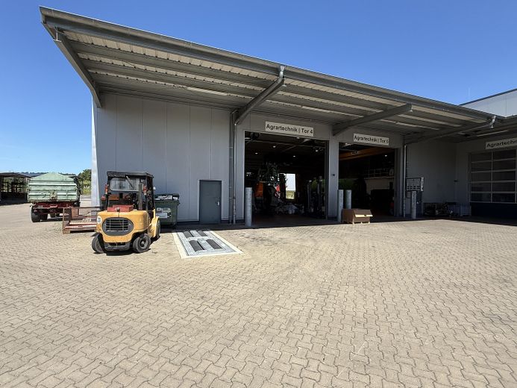
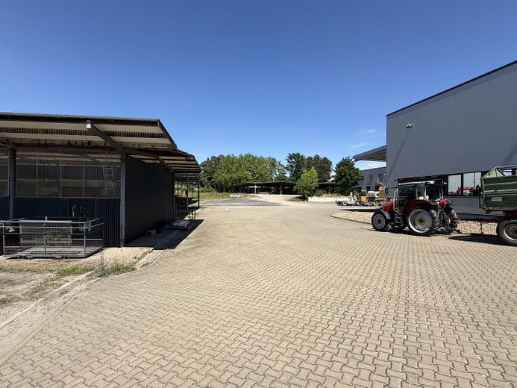
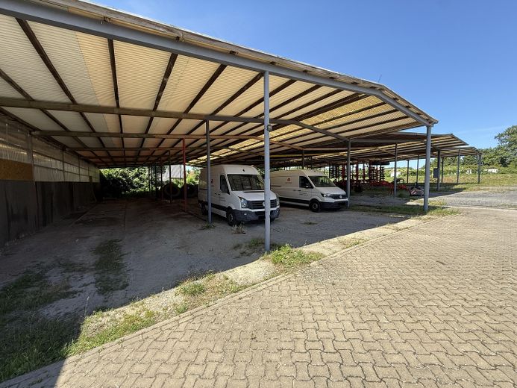
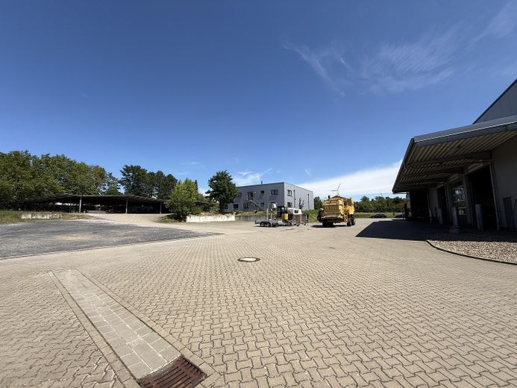
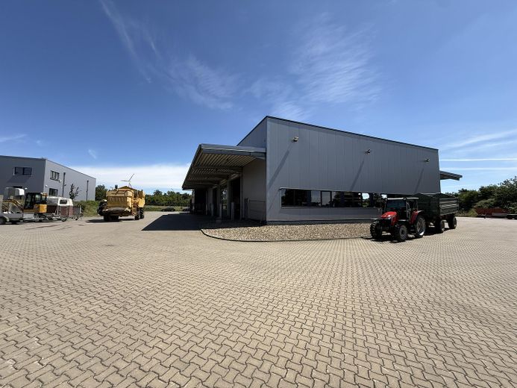
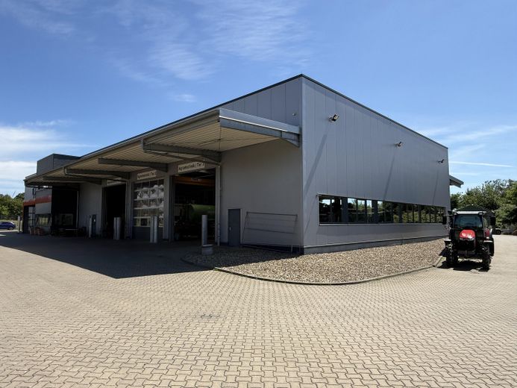
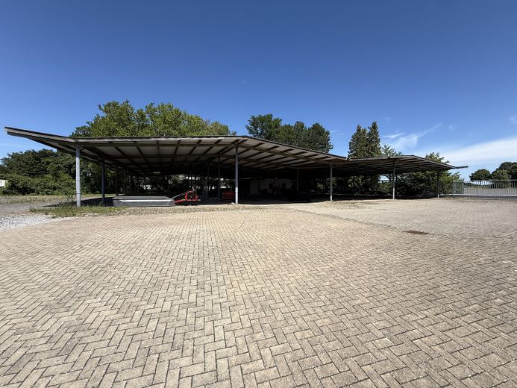
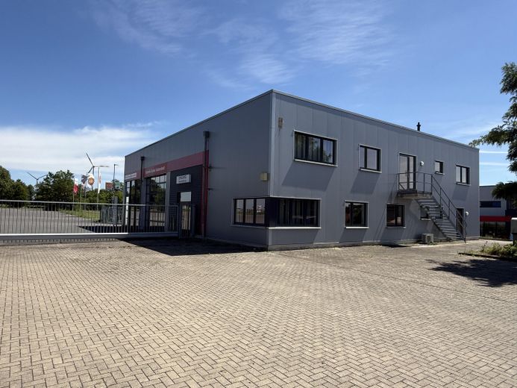
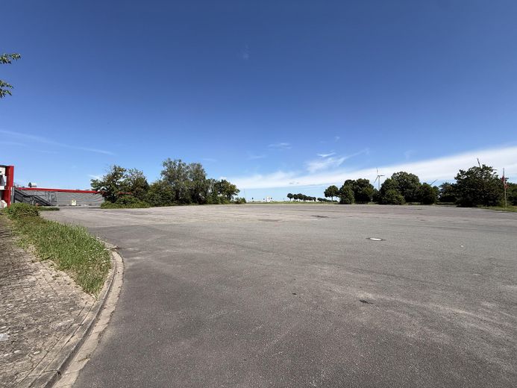
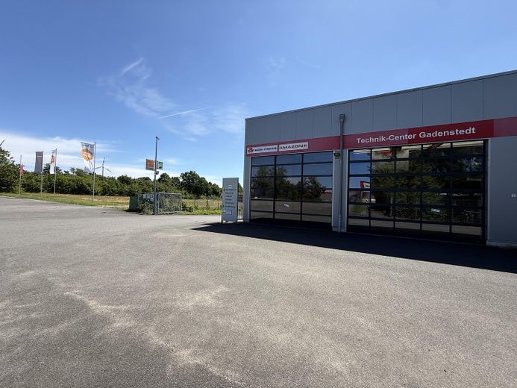
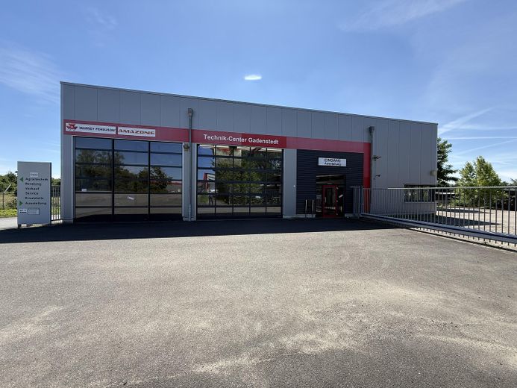
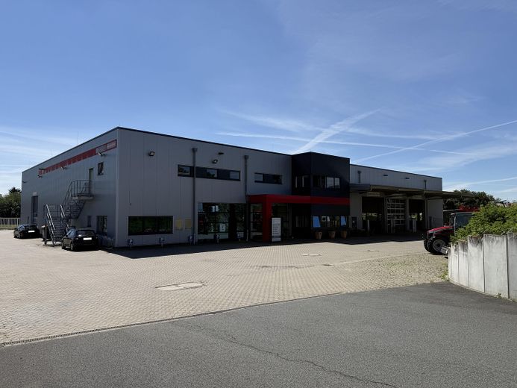
A contemporary planned technical center with an attractive mix of workshop, exhibition and service areas, complemented by office and training areas as well as social rooms. The site offers plenty of space overall, a paved courtyard area, several storage options and a separate building structure with a customer handover room. Ideal for companies in the commercial and service sectors that place a high value on functionality, customer proximity and modern infrastructure.
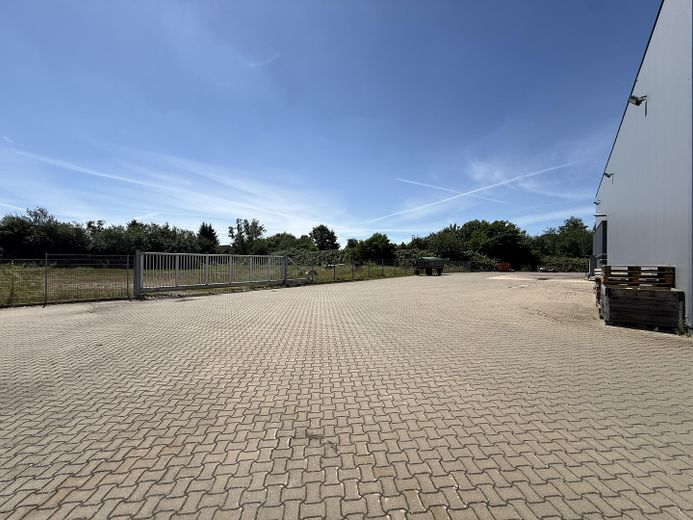
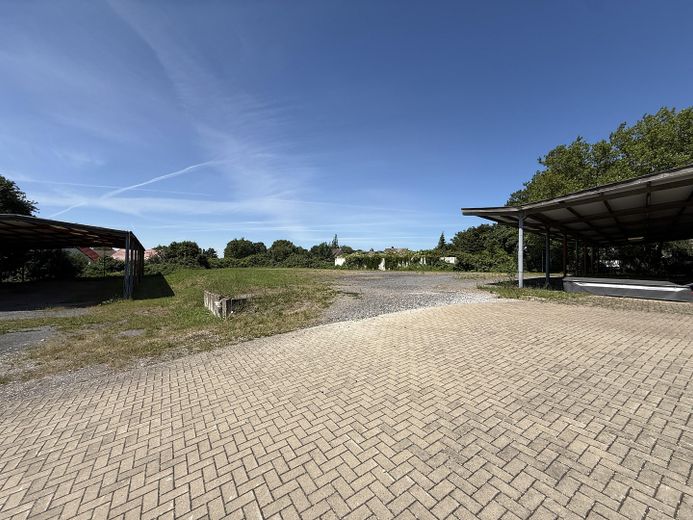
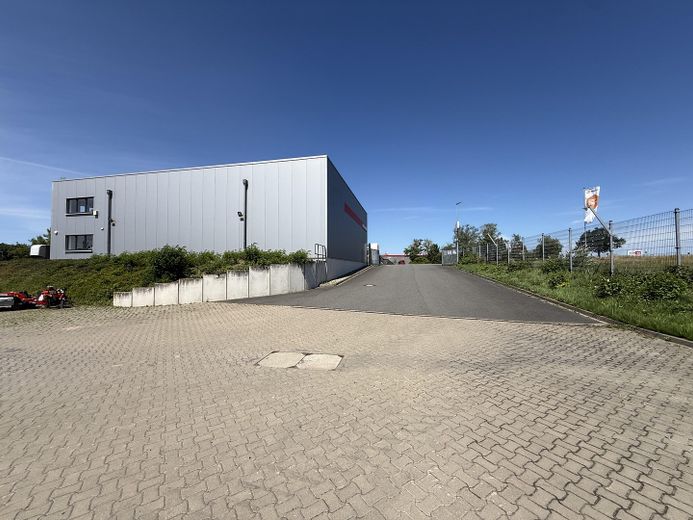
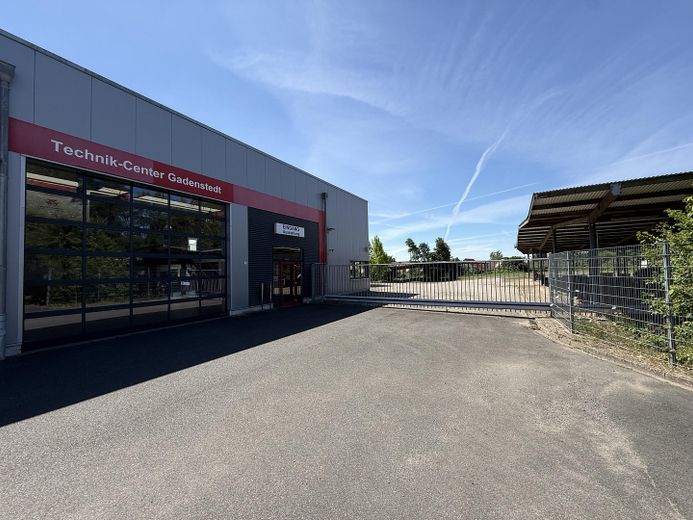
Highlights • Spacious modern workshop area • Open exhibition and showroom area • Service areas incl. workshop reception • Separate building with customer handover room and additional individual offices • Washing area for cleaning and care work • Several storage options on the outdoor area • Fully fenced property with plenty of space • Paved courtyard area for smooth loading and unloading • Office and training rooms plus sanitary and social rooms • GAS central heating
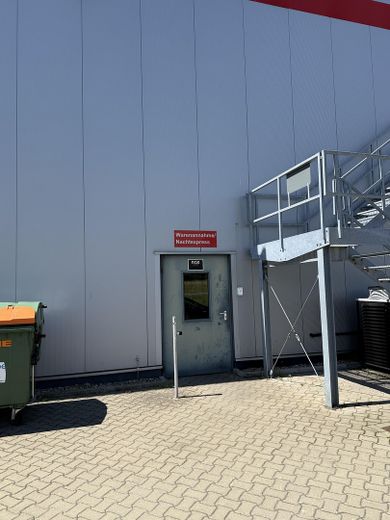
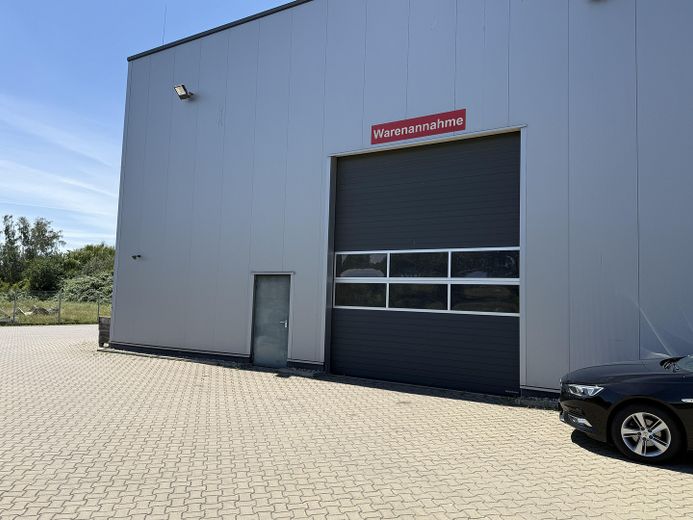
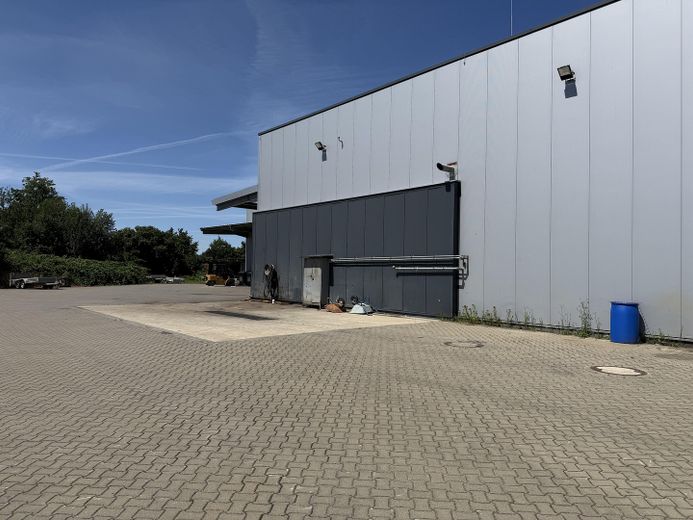
The planned technical center (year built 2014) is divided into several functional areas. The central workshop area offers high ceilings, modern lighting, sufficient power and utility connections, as well as ergonomic workstations. The adjacent exhibition area enables product presentations and customer experiences in clear, modern architecture. The service area includes reception, consultation, repair and maintenance areas. A separate building (year built 2011) adds a special touch: it contains a customer handover room for structured handover processes, additional individual offices as well as user-specific work areas. This area strengthens customer proximity and facilitates efficient workflows. The washing area is designed in a practical way and meets requirements for cleanliness and safety. The site offers several storage options for vehicles or materials, and the open area is generously sized.
Uses/Areas of application • Modern technical center for industry, crafts, service companies • Presentation and sale of own products in the exhibition area • Efficient customer processing in the separate handover building • Trainings, meetings and training programs in the company's own training room • Central point of contact for service, repair and maintenance • Optimized logistics through paved courtyard area and washing area • Secure, fenced site with sufficient space
Other • Construction or usage status: open to individual usage and rental concepts • Infrastructure: modern Electrical and plumbing installations, barrier-free access possible •Surroundings: good accessibility, attractive business and commercial landscape
For further details, floor plans, or a viewing, I am happy to assist you.
Fittings and features, as described
•Spacious modern workshop area •Open exhibition and showroom area •Service areas incl. workshop reception •Separate building with customer handover room and additional individual offices •Wash bay for cleaning and care work •Several storage options on the outdoor area •Completely fenced property with plenty of space •Paved yard area for smooth loading and unloading •Office and training rooms plus sanitary and social rooms •GAS central heating
Other
All information is without guarantee. We do not guarantee the completeness, accuracy and timeliness of this information.
Location
Area and routes
Plan a route
Your destination goes to Google Maps only when you submit the form. TraumImmo neither stores nor logs it.
Location details
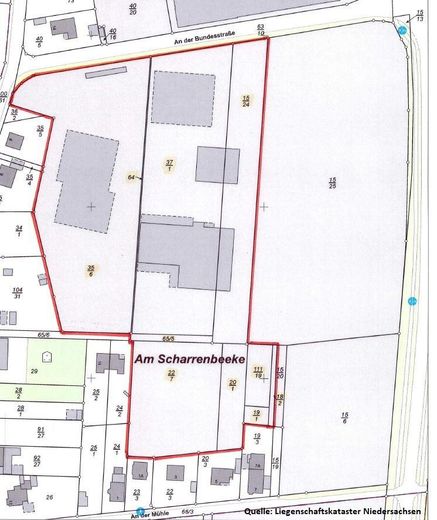
The location is attractively situated in the Gadenstedt district of Ilsede, directly on the federal highway. The convenient transport location offers good connections to the surrounding commercial areas as well as quick accessibility via the regional connecting roads. The immediate neighborhood is characterized by mixed-use areas with trade, retail and services. The site is fully fenced and offers a generous, paved yard area as well as sufficient parking and loading areas. The local infrastructure enables short distances to suppliers, customers and public facilities.