Calculate using this listing's purchase price. Every assumption is editable and all figures are non-binding estimates.
The initial payment is estimated as loan amount × (interest + repayment) ÷ 12. Individual lending terms, special repayments and further fees are not included. Tax, notary and agent costs may differ in your case. This is not a financing offer or financial advice.
Your inputs are calculated only in this browser and are not saved or sent to TraumImmo.
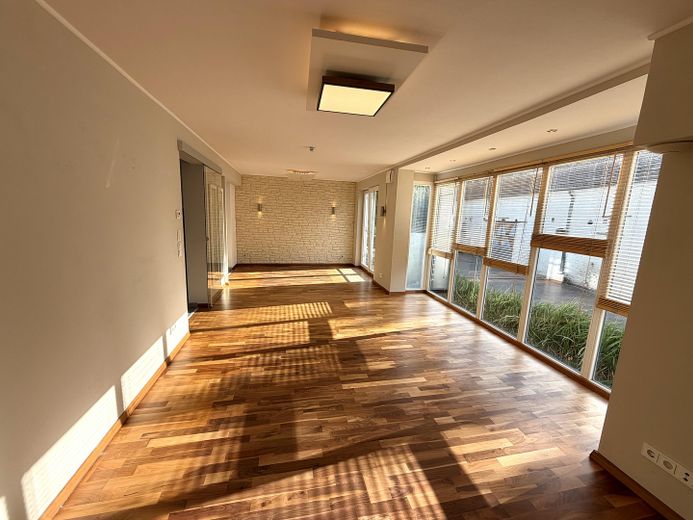
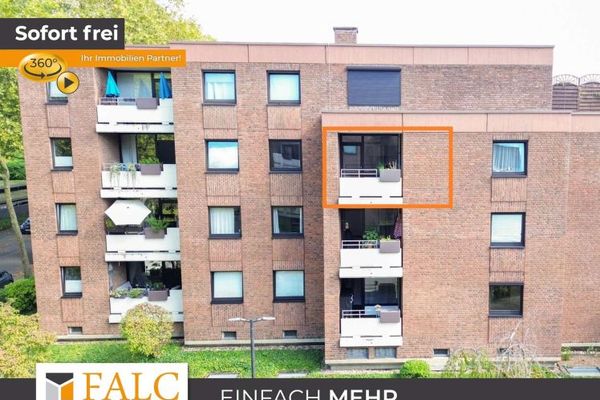
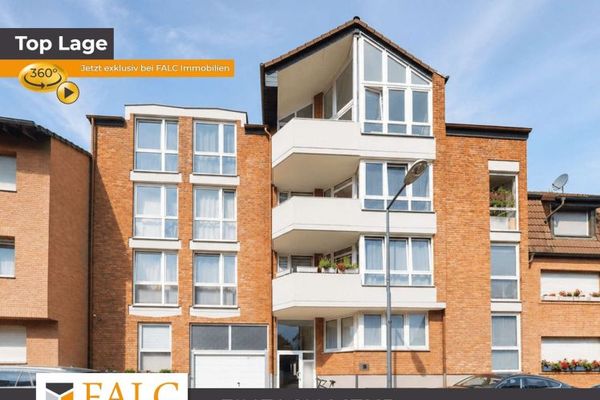
This light-filled maisonette apartment is located in one of the most sought-after areas of Cologne-Junkersdorf, at the end of a quiet cul-de-sac, directly opposite the listed Fronhof.
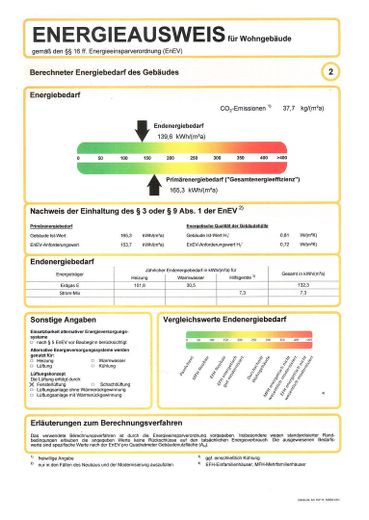
The building (built in 2003) comprises only three residential units. Each unit has its own entrance; there is no shared staircase. The heating is also separate for each apartment (gas condensing boiler). This offers you an unusual amount of independence and scope for individualization, almost like having your own house.
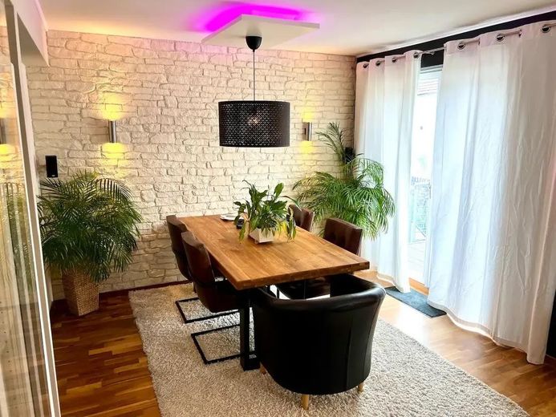
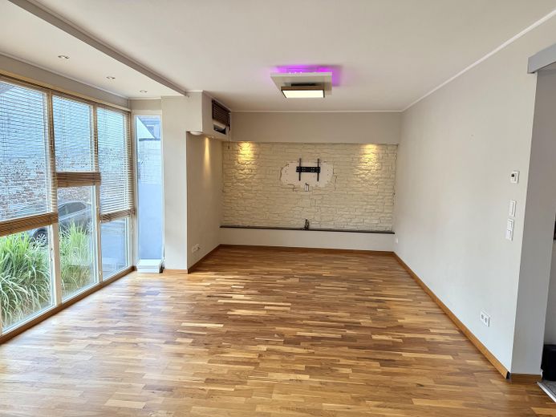
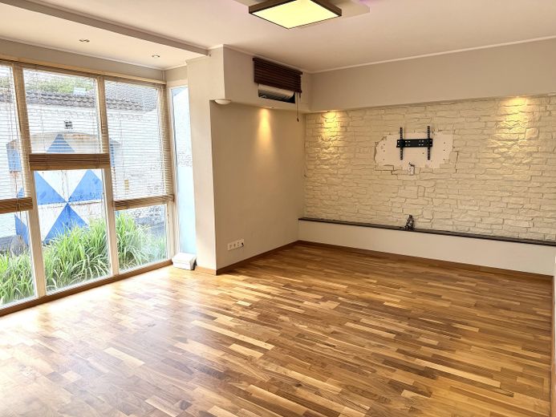
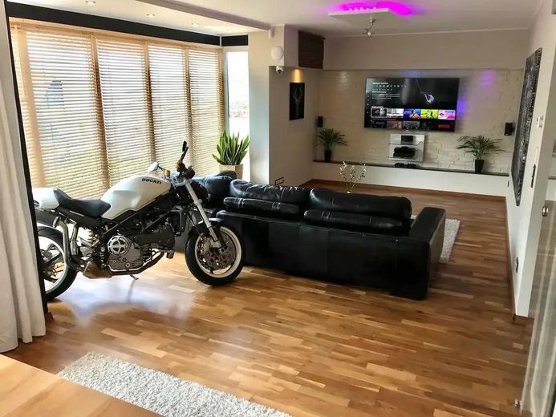
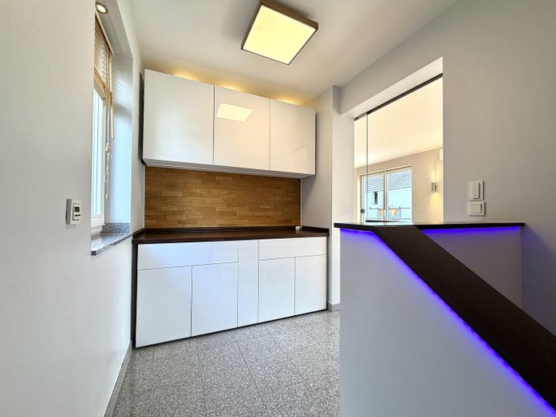
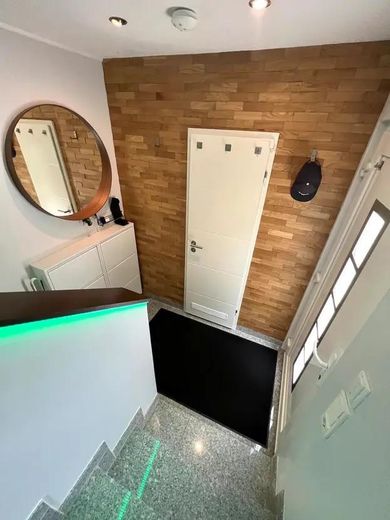
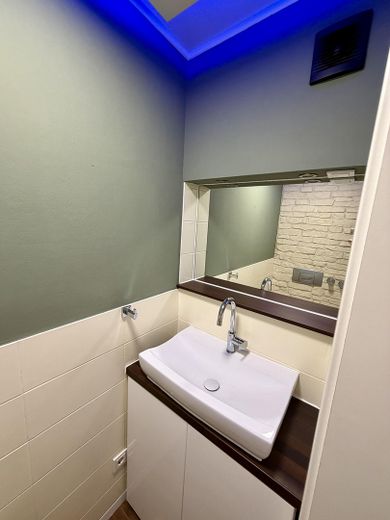
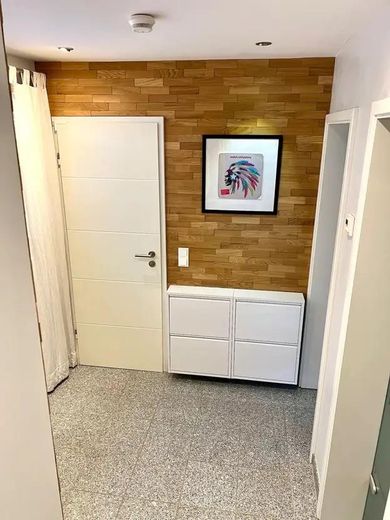
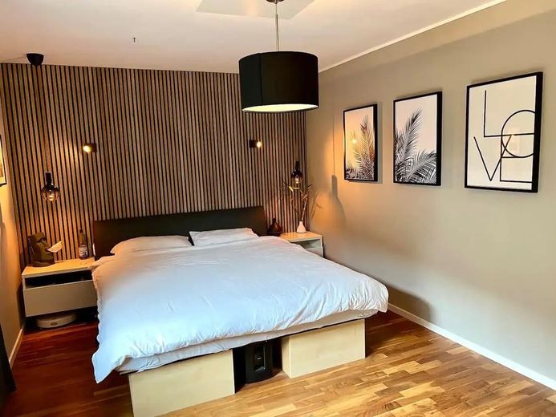
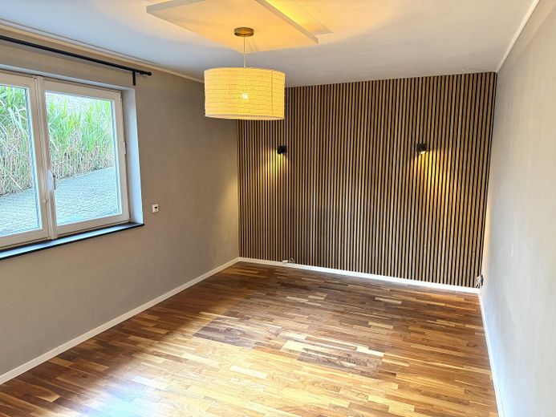
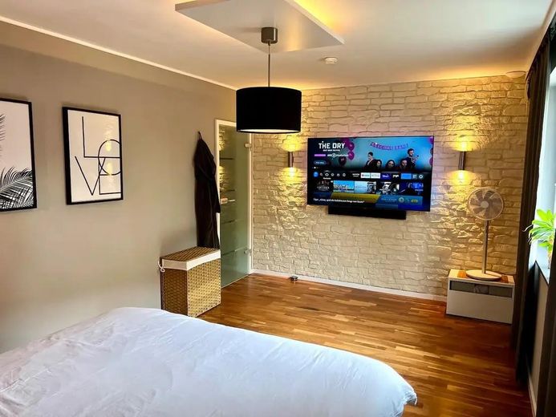
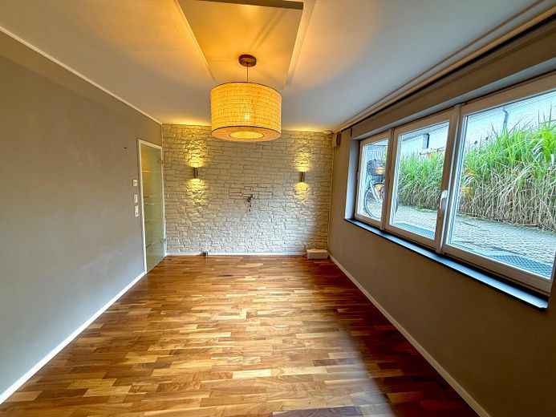
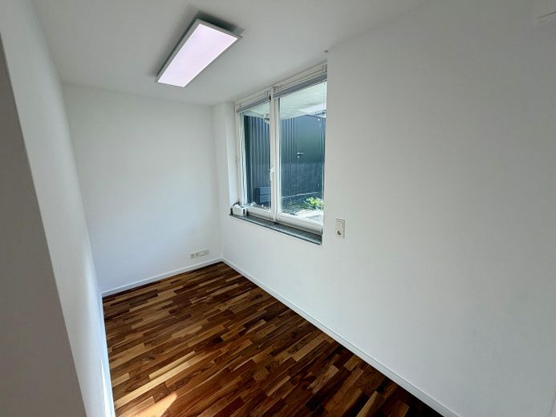
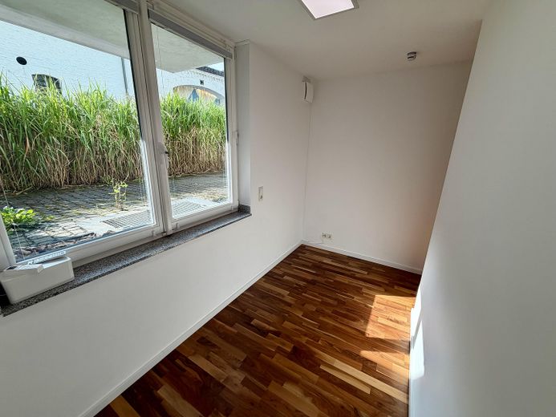
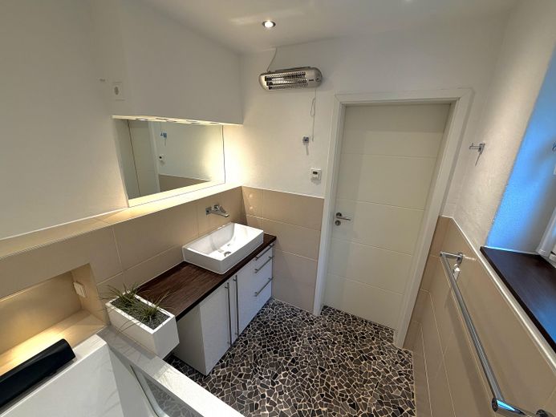
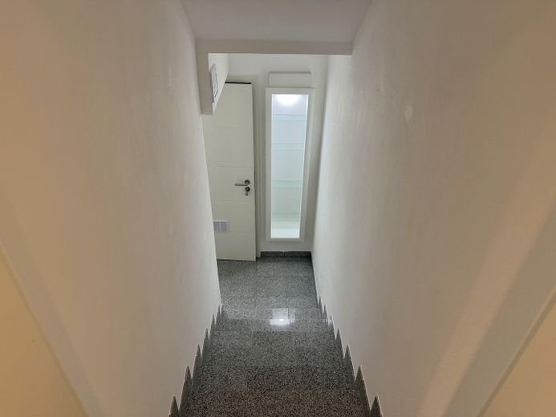
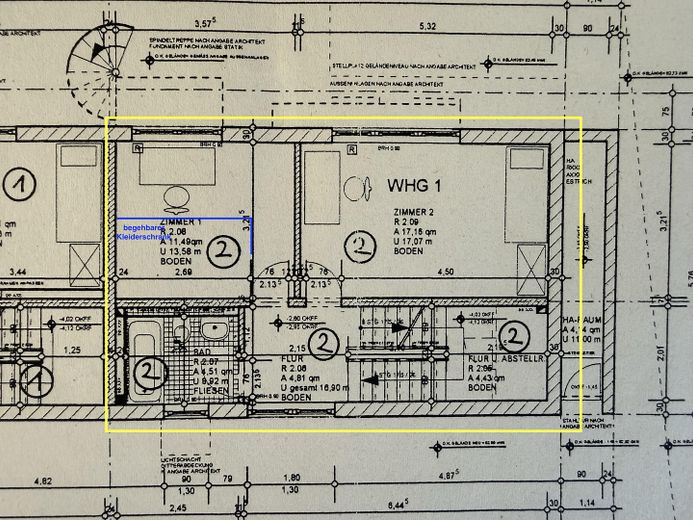
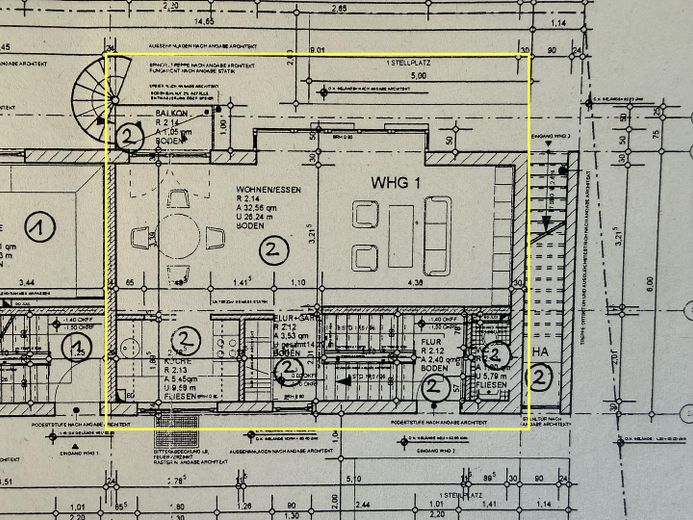
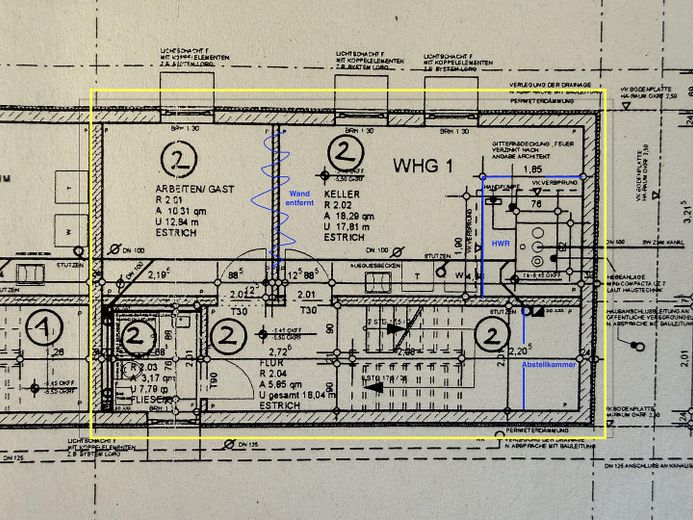
The apartment is designed as a split-level across several staggered levels: Ground level: entrance area with guest WC Half a floor higher: living room with open-plan kitchen Lower level: bathroom, bedroom and office/children’s room
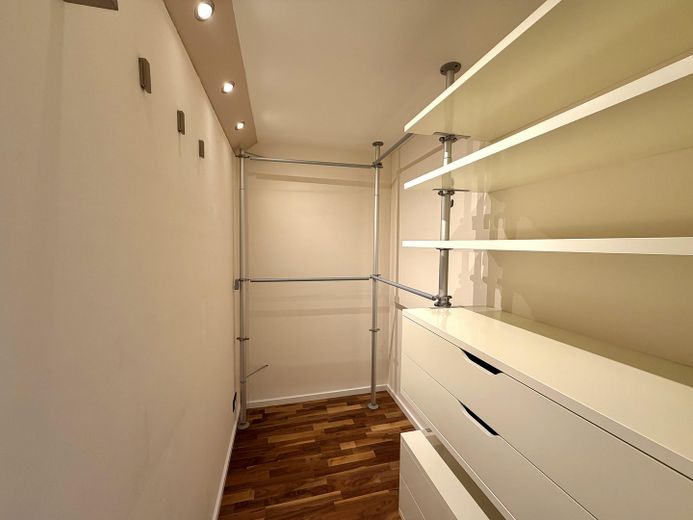
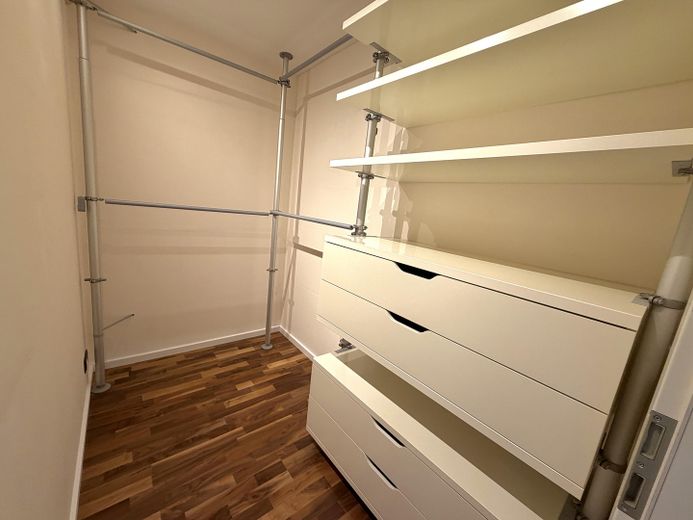
The office currently contains a walk-in wardrobe constructed using drywall, which can easily be removed if required.
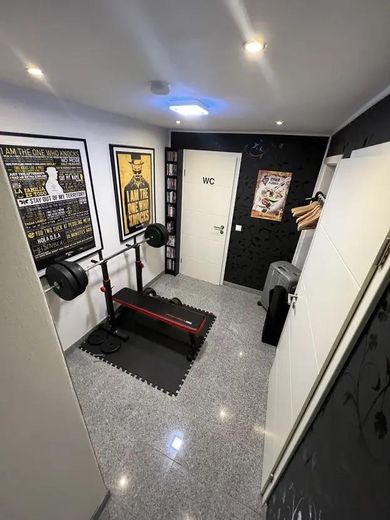
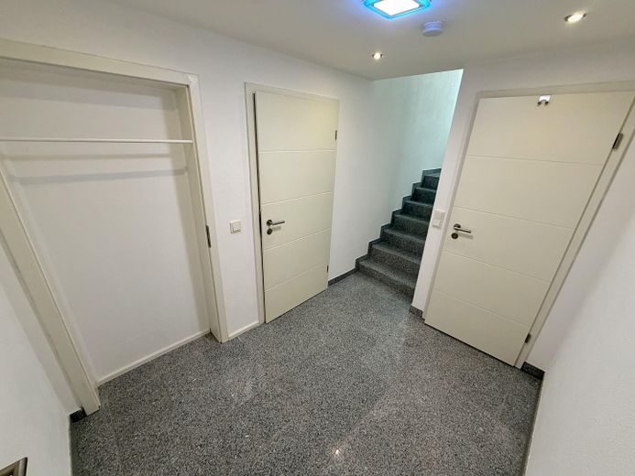
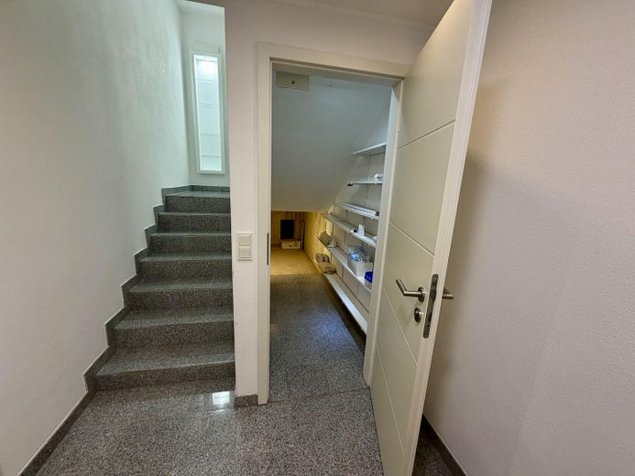
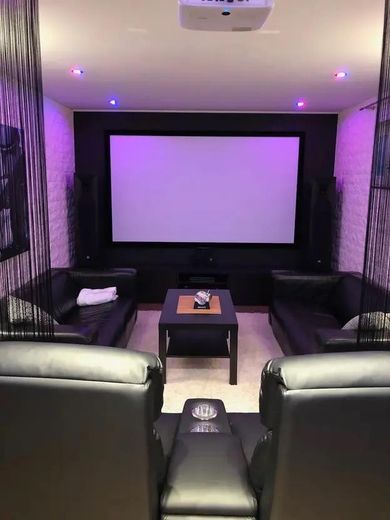
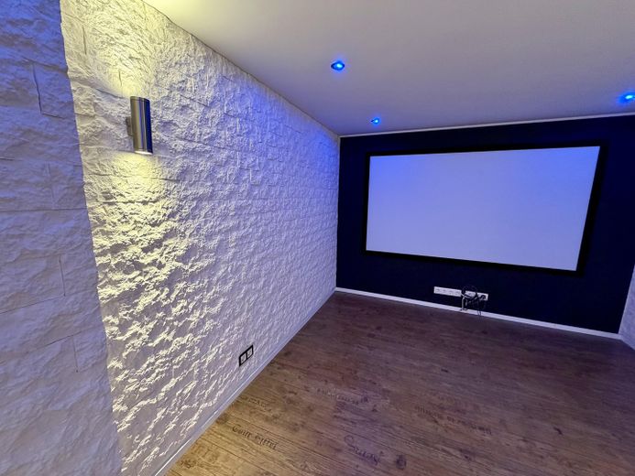
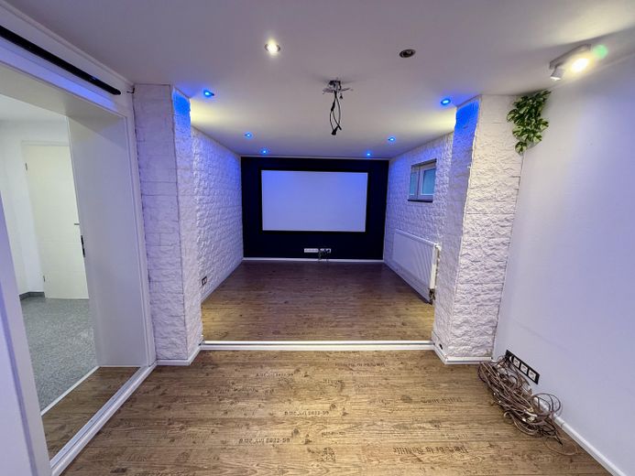
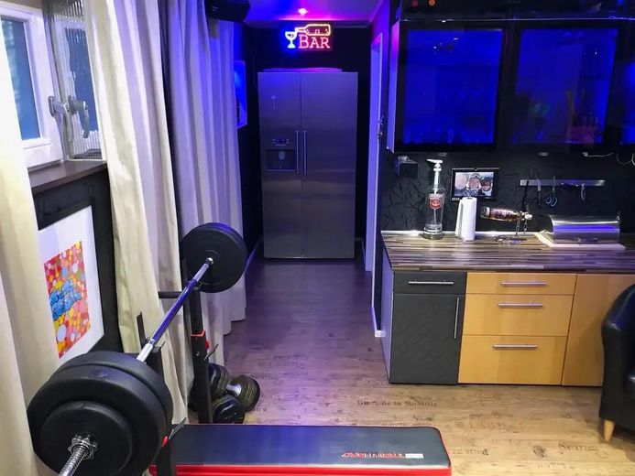
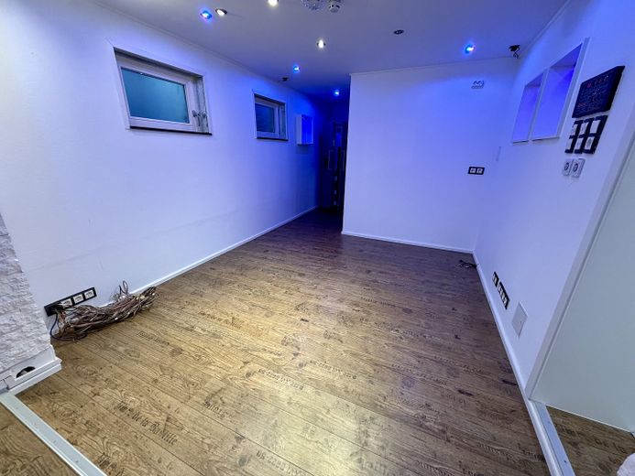
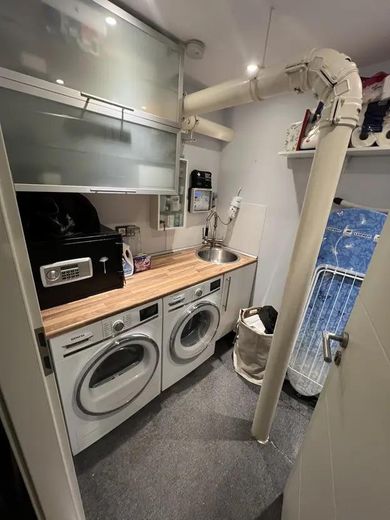
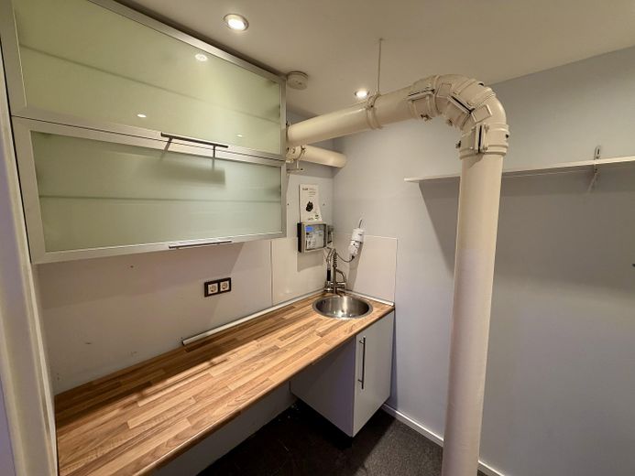
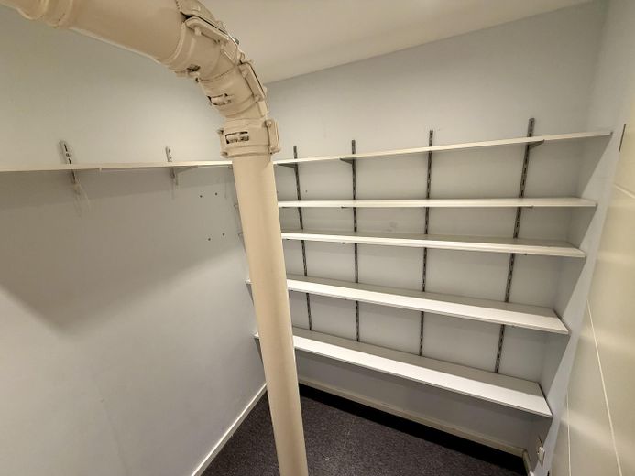
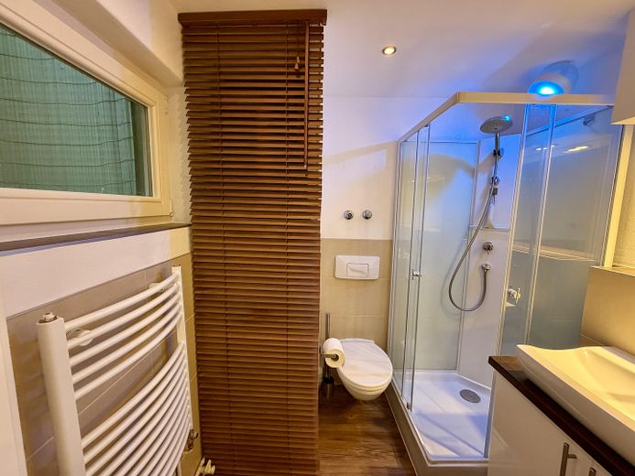
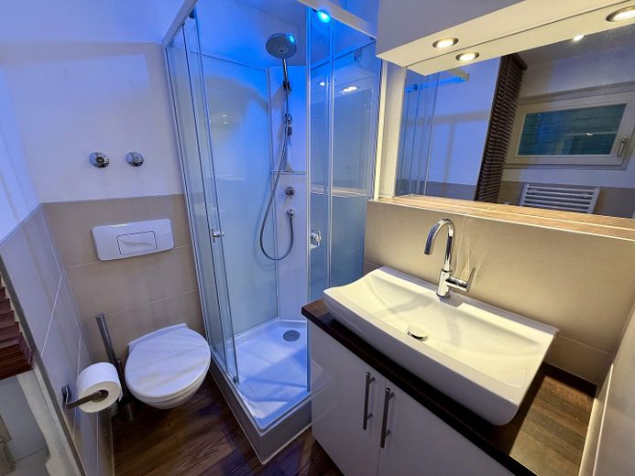
The fully finished & heated basement contains a shower room, utility room, spacious living/hobby room and two storage rooms.
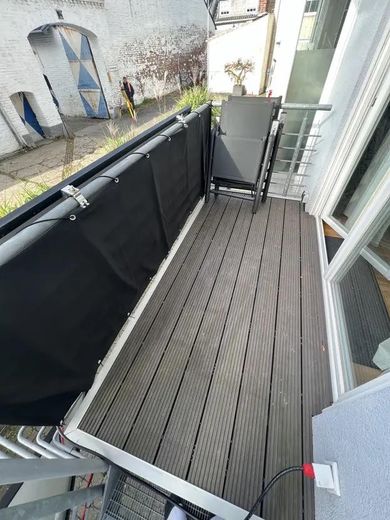
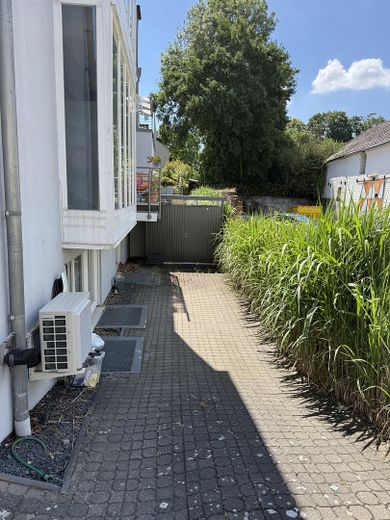
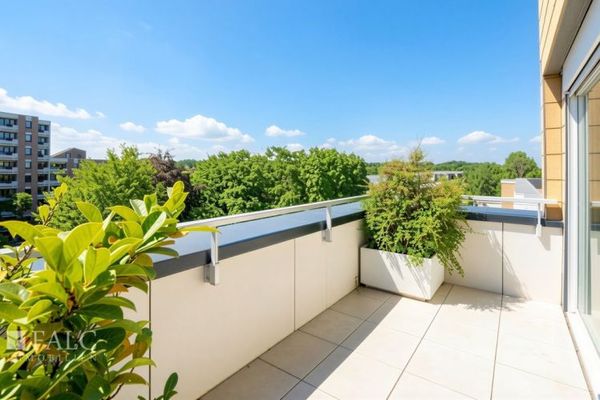
The balcony (approx. 2 sqm) is accessible from the living room. The apartment also includes a paved area that can be used as a parking space or terrace; alternatively, the paving stones could be removed and a small garden created. A nearly new Biohort equipment shed (e.g. for bicycles) is available.
I lived in the apartment myself until 2024 and continuously modernized it. Most recently, the apartment was rented for €2038 net cold rent per month (€2268 including utilities). The two other units are occupied by their respective owners. There is no known backlog of renovations; no special assessments have currently been approved. The flat roof falls within the exclusive right of use of the top-floor apartment, meaning that this apartment must bear all renovation costs exclusively; therefore, the apartment offered here will never incur any costs for potential roof renovation. The balcony is currently being modernized and will receive a high-quality 3m x 1.10m cover, which is expected to be installed in October.
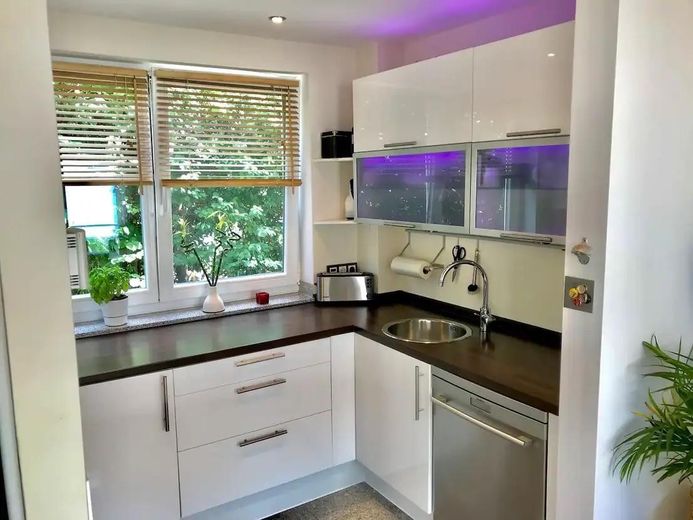
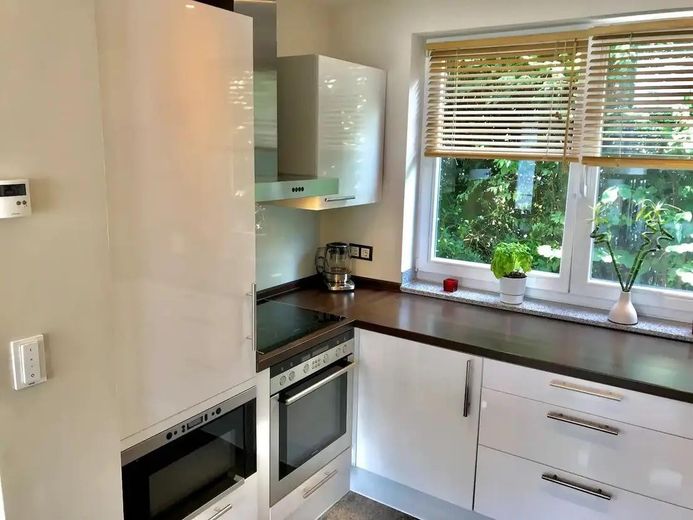
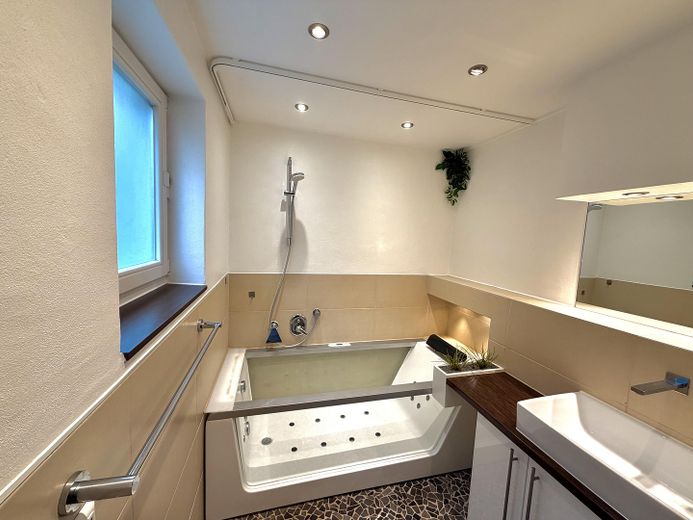
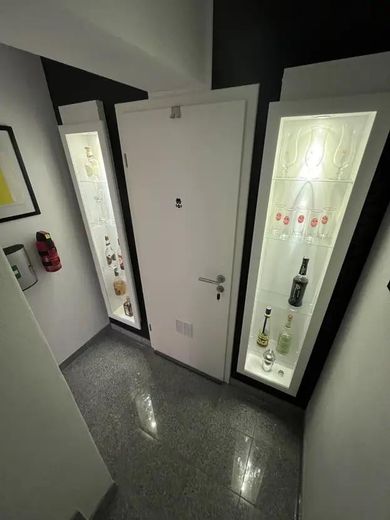
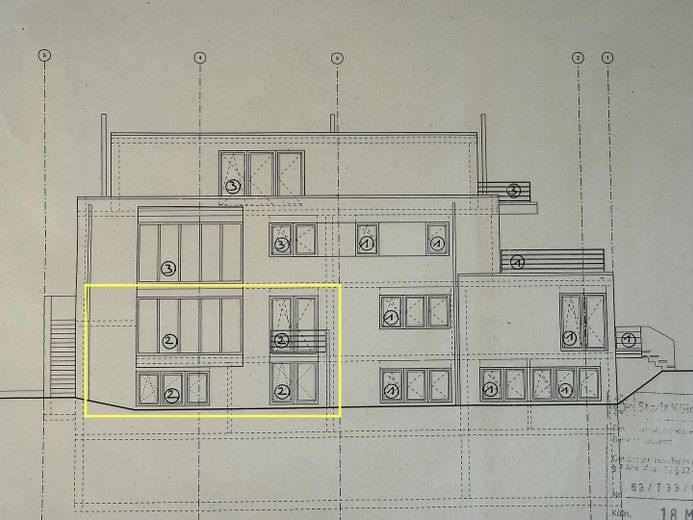
- Floor-to-ceiling windows - Genuine wood parquet flooring - Granite tiles - Underfloor heating with smart home control (Homematic IP) - Suspended ceilings with recessed spotlights - Philips Hue lighting system - Smart video doorbell - Daikin split air conditioning system (2025) in the living/dining area - Whirlpool bathtub - Walk-in wardrobe - Electric roller shutters - Additional burglary protection on windows and doors - Fibre-optic connection to the house - Network cabling (RJ45) - Access point on every floor - Tesla Wall Connector (11 kW, compatible with all electric cars) - Fitted kitchen (appliances by Neff, Siemens, Liebherr) - Various built-in wardrobes - Wall panelling made of stone and wood - 3x decentralised residential ventilation units with heat recovery (living room, bedroom, office)
Other
The sale is commission-free, directly from the owner.
Location
Area and routes
Plan a route
Your destination goes to Google Maps only when you submit the form. TraumImmo neither stores nor logs it.
Location details
The apartment is located in a prime location in Cologne-Junkersdorf. The following are within walking distance: - Rewe/Edeka - Bakeries - Restaurants - Kindergarten - 2 primary schools - Various doctors - Bus stops
The RheinEnergieStadion and the adjacent city forest are approximately 1.5 km away. The Marsdorf commercial area is 5 minutes away by car and offers additional supermarkets, discount stores, a fitness studio, DIY stores, fast-food chains, etc. Motorway access roads in all directions are also nearby.