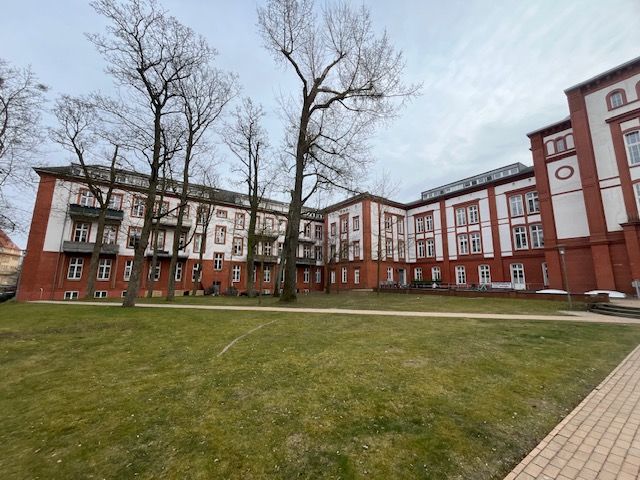
Außenansicht
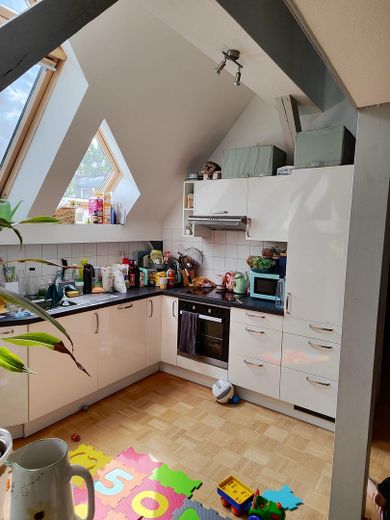
Küche
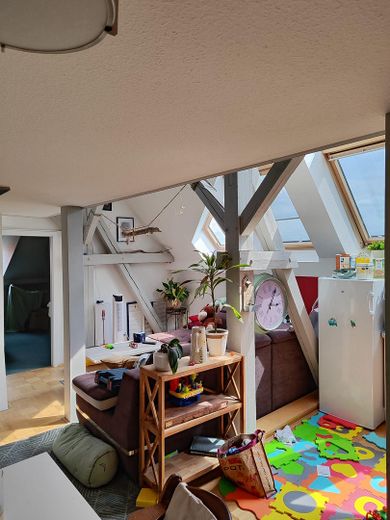
Wohnbereich
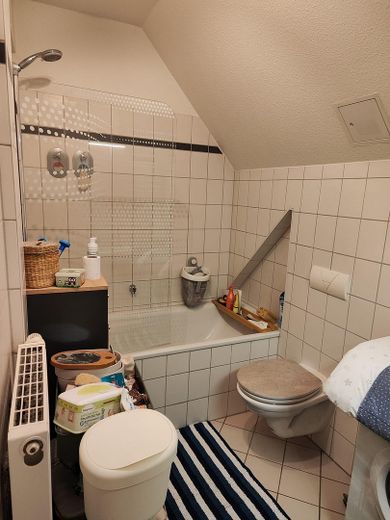
Bad
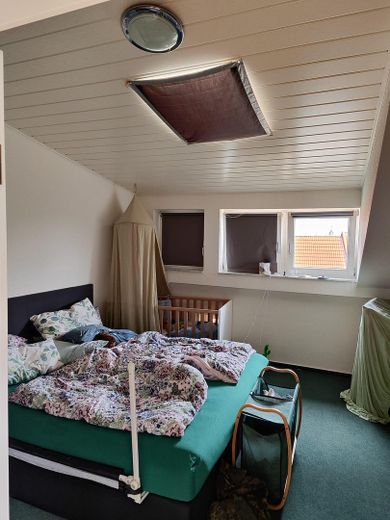
Schlafzimmer
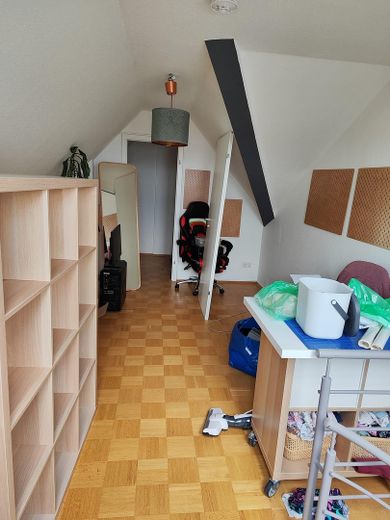
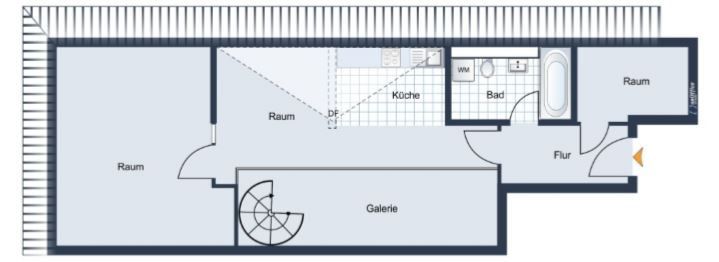
Galerie
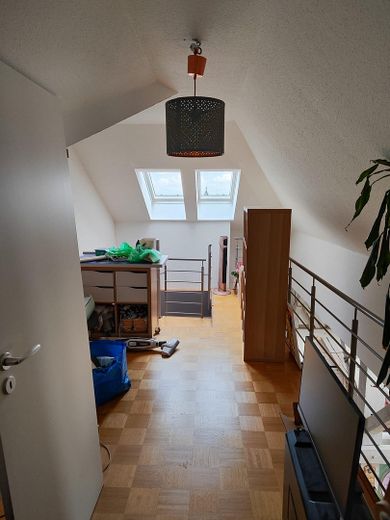
Galerie
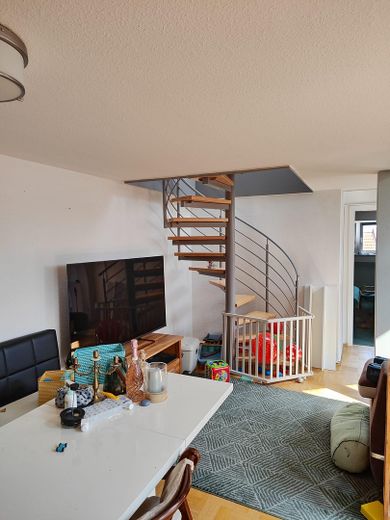
Treppe zur Galerie
| Type | Top-floor flat |
|---|---|
| Floor | 3 |
| Living area approx. | 84 m² |
| Year built | 1828 |
| Bedrooms | 1 |
| Available from | Nach Vereinbarung |
|---|---|
| Rooms | 2 |
| Bathrooms | 1 |
| Heating | Central heating |
| Fuel type | Gas |
| Condition | Well kept |
|---|---|
| Floors in the building | 2 |
| Purchase price | 199.000 € |
|---|---|
| Price per m² | 2,369.05 €/m² |
| Commission | no commission for buyers |
Calculate using this listing's purchase price. Every assumption is editable and all figures are non-binding estimates.
The initial payment is estimated as loan amount × (interest + repayment) ÷ 12. Individual lending terms, special repayments and further fees are not included. Tax, notary and agent costs may differ in your case. This is not a financing offer or financial advice.
Your inputs are calculated only in this browser and are not saved or sent to TraumImmo.
More financing calculators and assumptionsThe condominium offered for sale here is located in the "Schlosspark Residenz", an impressive apartment building dating from 1828. The building was originally a hospital. The exterior walls of the building, with solid brick masonry, and the clinker-brick façade impress at first glance.
The listed building was erected on a plot of around 10,000 m2. In 2001, the entire building was comprehensively renovated, modernized, and refurbished.
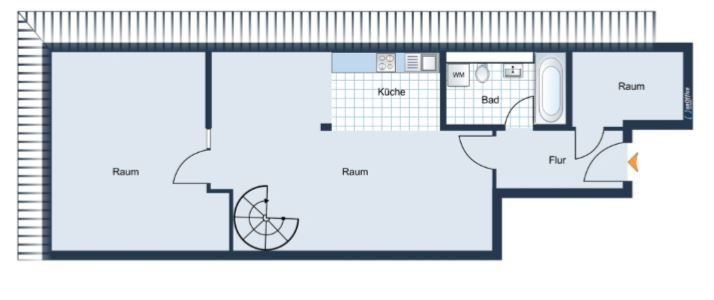
A passenger elevator takes you conveniently to the top floor. Three advantageously laid-out rooms await you, supplied with ample daylight through the many windows. Upon entering the apartment, the high attic ceiling, the rustic wooden beam ceilings in the wall color, and the many skylights are the first things to catch the eye. This creates an impressive and at the same time homely atmosphere, skillfully rounded off by a beautiful parquet floor. The open living/dining area is equipped with a custom-made fitted kitchen from 2018 that guarantees enjoyment of cooking and is already included in the purchase price. A daylight bathroom and an advantageously laid-out bedroom complete the level. A spiral staircase in the living area leads on to the gallery. Here you can give free rein to your creativity and, at the same time, enjoy an unmistakable panoramic view.
A basement room is available to the apartment, providing ample storage space. This attractive offer is rounded off by a sauna and a swimming pool in the basement of the building, which are available to the owners and tenants. The apartment is currently rented.
Fitted kitchen
Parquet
Gallery
Sauna & pool in the basement
The apartment is currently rented. The residential complex is managed by a real estate company, with the costs covered by a monthly house fee.
Your destination goes to Google Maps only when you submit the form. TraumImmo neither stores nor logs it.
The residential complex is located directly next to the Schlosspark-Center and Schwerin-Mitte station and thus offers a perfect location. With a total of 131 residential units, the result is a lively and well-maintained residential environment. The architecture of the historic building was preserved during the core renovation and offers a unique living atmosphere.
All infrastructural facilities, such as the shopping center, bakeries, doctors. restaurants and cafés, the theater, cinema, the castle, and museums, are within walking distance. Local public transport by bus and train in all directions is also within walking distance at Marienplatz.
 168.648 € 3.7% return: Investment in a fully renovated period building with parking space, underfloor heating, balcony in a prime location19053 Schwerin
 265.945 € 3.7% return: Investment in a top-renovated period building with parking space, balcony, underfloor heating in a prime location19053 Schwerin
 133.402 € 3.7% return: investment in a top-renovated old building with parking space, underfloor heating in a prime location19053 Schwerin



