Published on 04/08/2026 · Last checked on 15/08/2026
| Type | Detached house |
|---|---|
| Living area approx. | 119 m² |
| Rooms | 3 |
|---|
| Plot area | 847 m² |
|---|
| Purchase price | 199.000 € |
|---|---|
| Price per m² | 1,672.27 €/m² |
| Commission | 3,57% (3,57 % inkl. MwSt.) |
This pretty home is optimally designed on the ground floor. After the entrance door, you enter a spacious hallway with a staircase to the upper floor and access to the garage. Next to the garage is the boiler room, where the gas heating system used for heat supply has been installed. Beside it, there is a room available through which the lovingly maintained garden can be reached. This pleasant room features an en suite bathroom. Furthermore, it is conceivable to install a fitted kitchen, which is not included in the scope of this offer, in a small separated area. There is also another access leading to the upper floor. Thus, it is conceivable to create a small apartment, e.g. for a growing family member. On the upper floor there are two light-filled rooms,
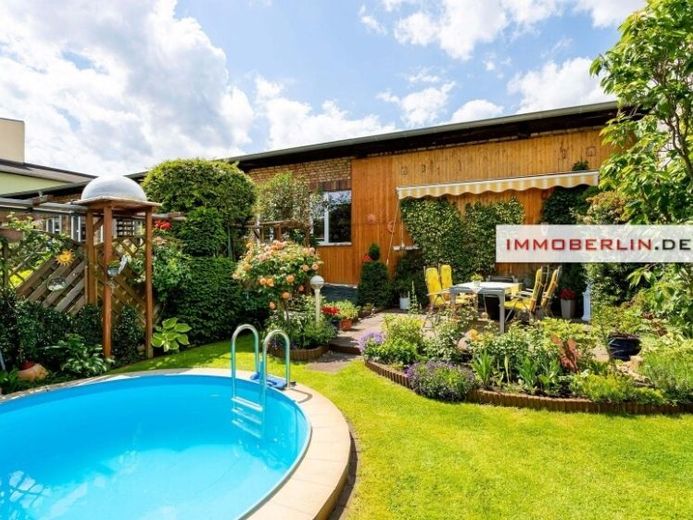
the contemporary fitted kitchen in country-house style as well as the bright bathroom, including a bathtub. Simply wonderful is the garden, which can be reached via a private path. For watering the attractive garden plants, a well is available. In addition, there is a small pool for bathing fun as well as a terrace with an awning. Enjoy a garden oasis to feel at home in! This friendly house shines in a very well-maintained condition with tasteful interiors and a sunny relaxing idyll in a sought-after central location – a property that immediately inspires enthusiasm.
Your destination goes to Google Maps only when you submit the form. TraumImmo neither stores nor logs it.


