Published on 04/06/2026 · Last checked on 09/08/2026


| Type | Flat |
|---|---|
| Living Area ca. | 120 m² |
| Rooms | 4 |
|---|
| Bedrooms | 1 |
|---|---|
| Bathrooms | 1 |
| Selling Price | 299.000 € |
|---|---|
| Price per m² | 2,491.67 €/m² |
| Courtage | 2,98% (2,98% (inkl. 19% MwSt.)) |
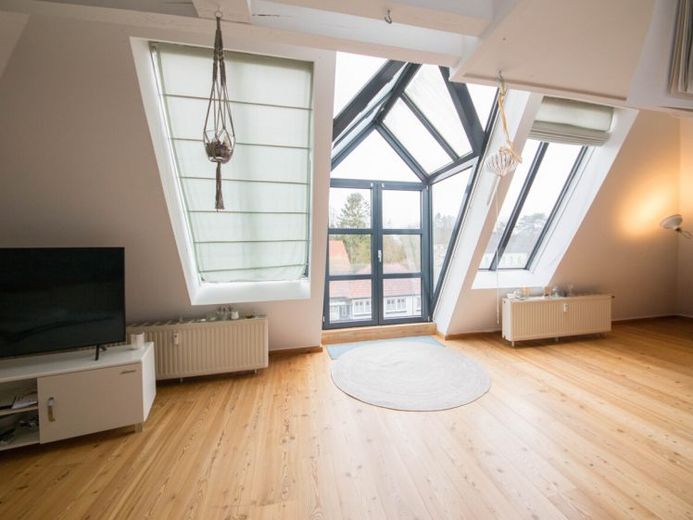
This attractive, light-filled apartment will be ready for occupancy on 1.8.26. It is located on the second floor of an apartment building with seven residential units and impresses with its spacious and well thought-out layout. Available from August.
The approx. 47 m² living area with stove forms the central hub of the home and offers plenty of space for relaxing moments. The fitted kitchen is separated from the living area by an elegant glass front, creating a modern, open-plan living solution. The room of around 14 m² can be used flexibly as a bedroom or study and offers ample space for furniture. An equally spacious utility room provides practical storage space and room for a washing machine and other household appliances. The floor is completed by a bathroom with bathtub and shower as well as a separate guest WC. From the living area, a narrow white wooden staircase leads to the gallery of about 19 m², which is ideally suited as an additional living, work, or sleeping area.
The west-facing orientation of the large windows ensures a bright and friendly atmosphere and allows you to enjoy the evening sun to the fullest. A parking space directly in front of the house belongs to the apartment, and a shared garden is also available to all residents.
Location data is currently unavailable for this area.
The destination is sent to Google Maps only after submission and is not stored or logged by TraumImmo.